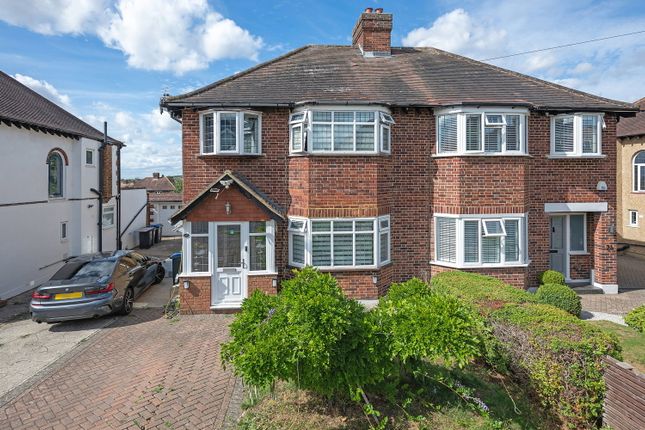
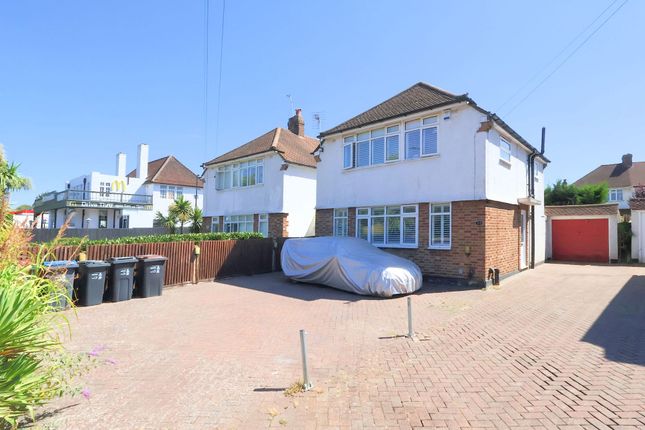
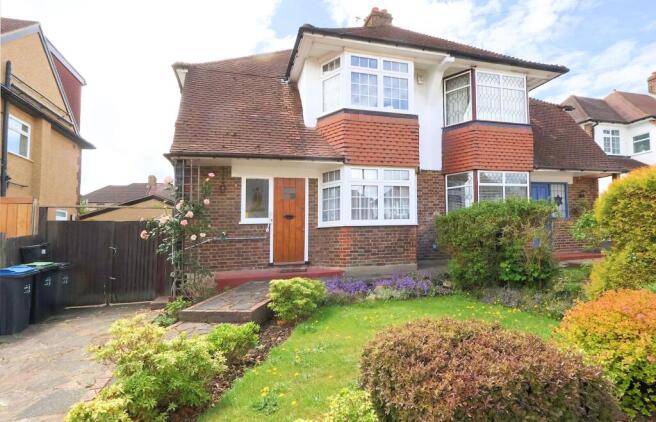
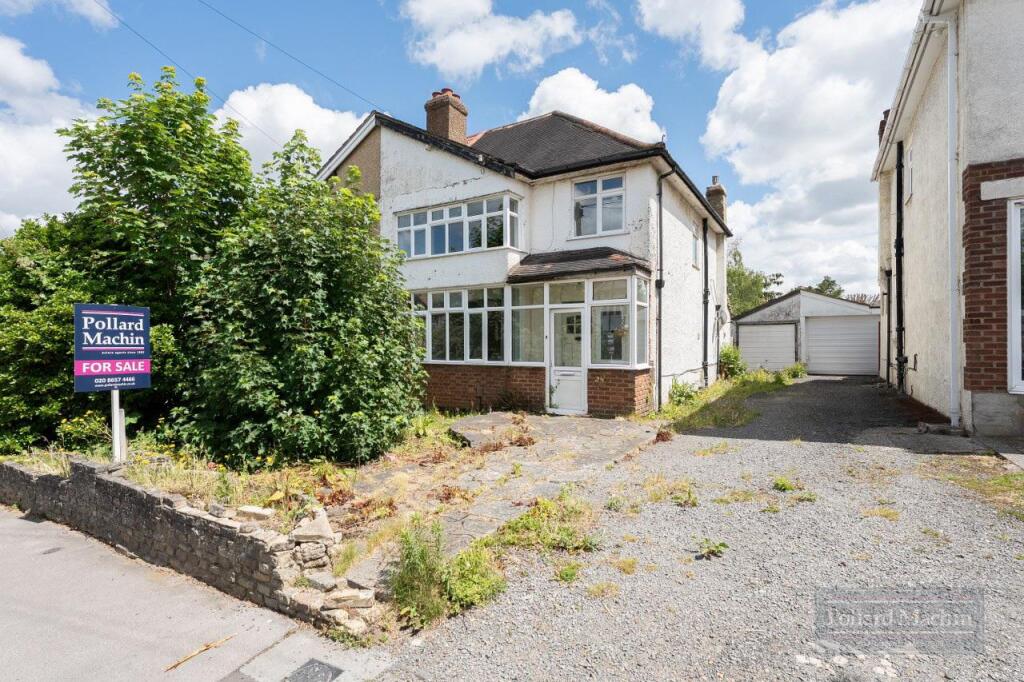
3-bedroom semi-detached house
For saleListed 66 days
Opportunity summary
See Archie’s verdict, returns by strategy and what to check before viewing.
About
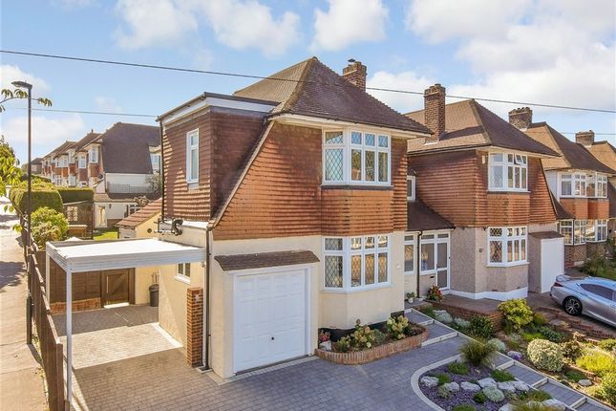
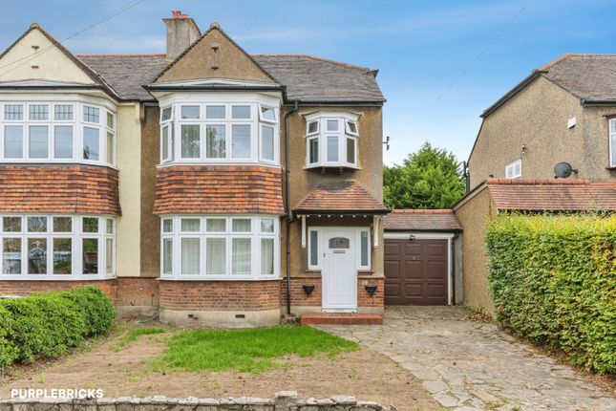
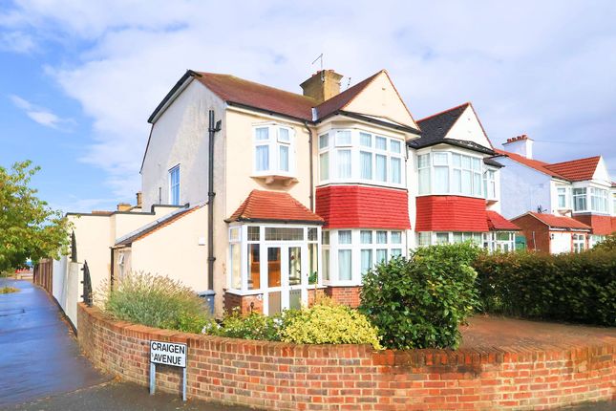
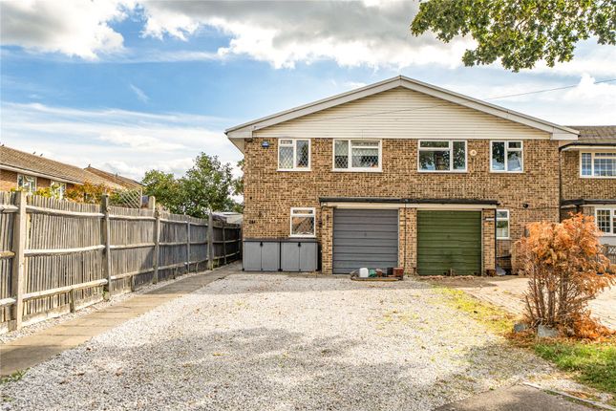
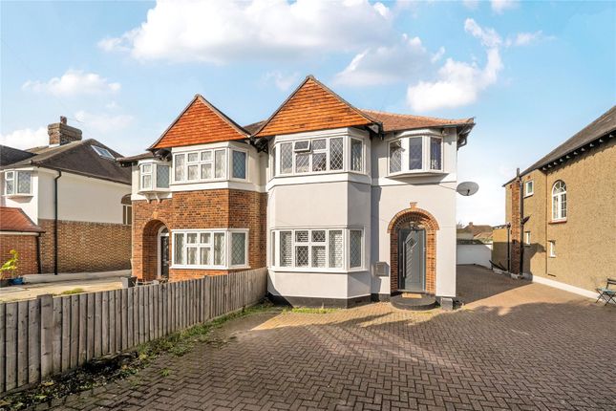
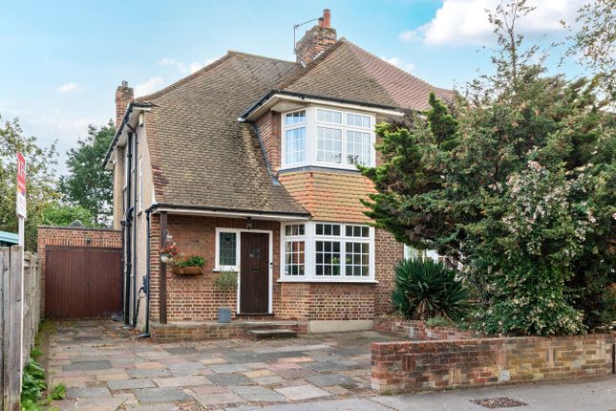
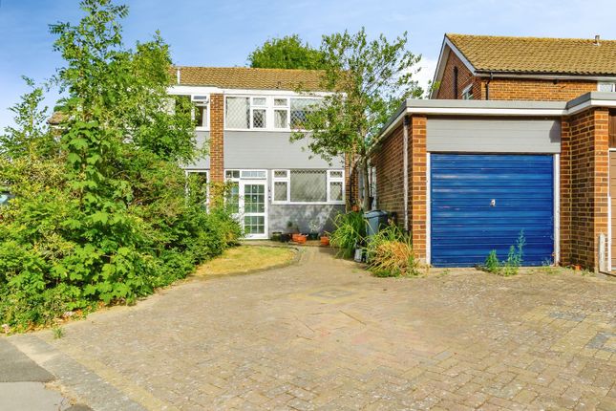
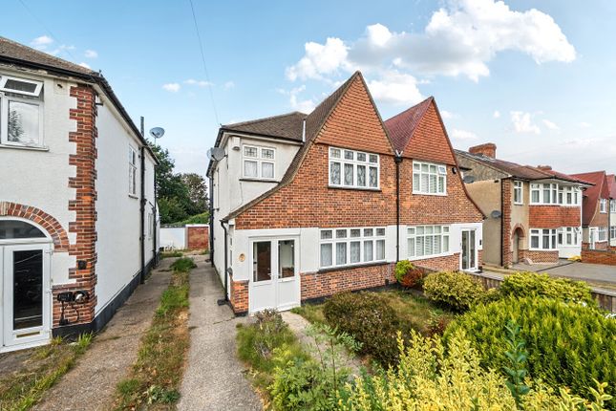
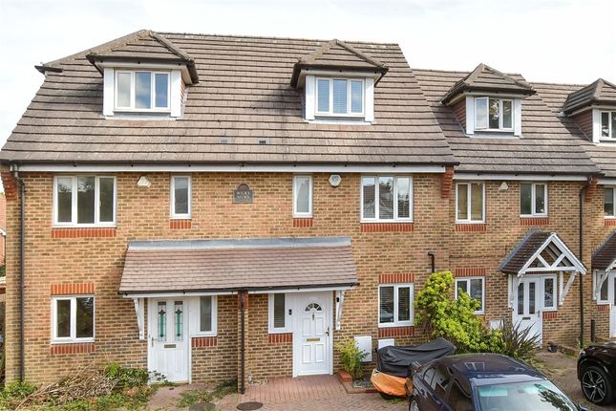
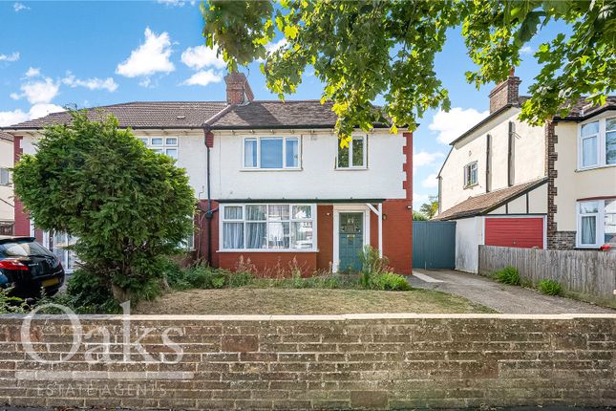
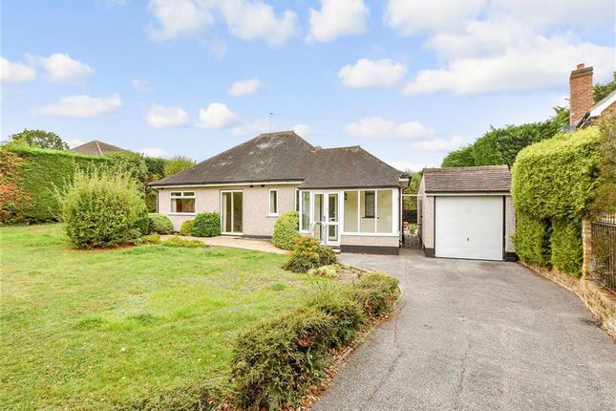
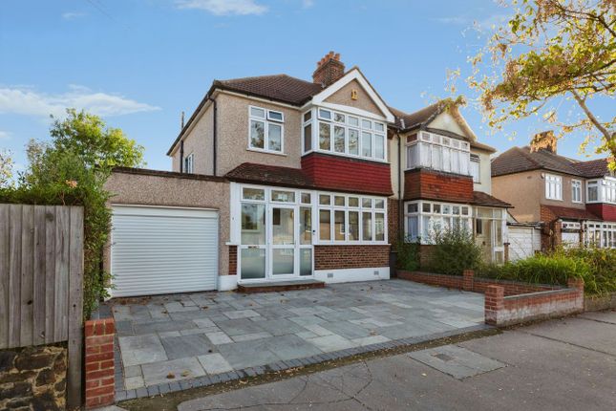
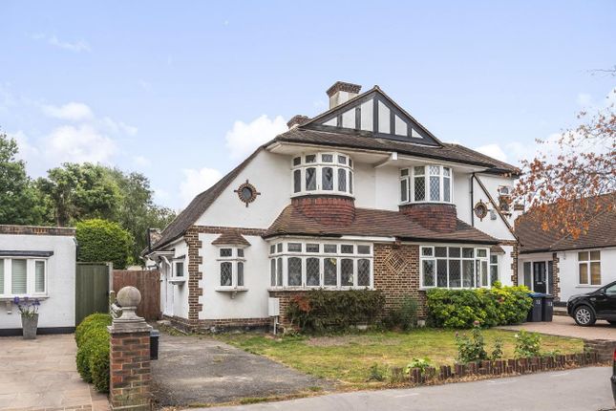
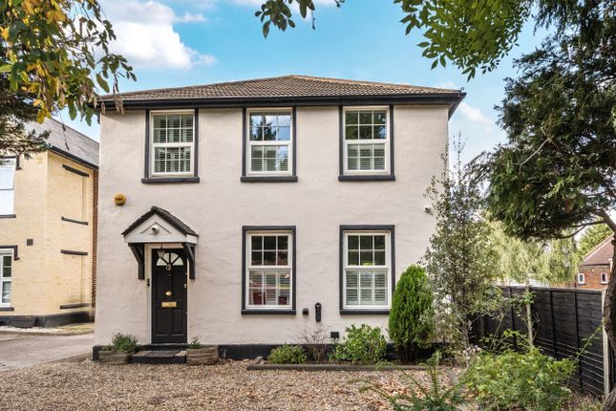
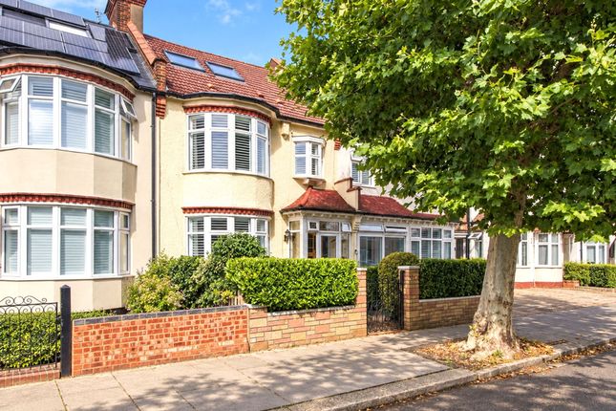
Chain free - Nestled within a peaceful yet conveniently located neighbourhood, this delightful semi-detached family home has much to offer.
As you meander through the front door, you are greeted by a sense of space and light, creating an inviting atmosphere from the very outset.
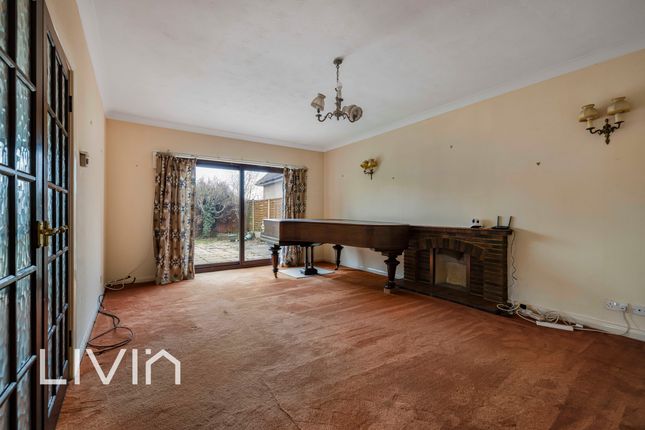
The heart of the home lies within the expansive 17'8 lounge and adjacent 14' dining room, ideal for hosting gatherings, with the attractive fitted kitchen/breakfast room offering a space that seamlessly marries function and style.
A conservatory can be found at the rear, as can an additional versatile reception room offering flexibility for various purposes, be it as a study, a playroom for little ones, a cosy den for teenagers, or a music or hobbies room.
Moving upstairs, you'll find three generously proportioned double bedrooms, offering ample space for the entire family to unwind and enjoy.
The master bedroom, in particular, stands out with its sizeable dimensions and en-suite shower room.
For added convenience, a utility room and ground floor cloakroom ensure that every-day tasks are completed with ease and efficiency.
Location The Vale is a small residential road that runs between Spring Park Road and Spring Park Avenue.
Whilst it is peacefully tucked away, numerous amenities can be found close by on the Wickham Road, within a few hundred yards you will find a range of local shops and supermarkets, cafes and restaurants.
For the Commuter Close by are several bus routes, serving many destinations including East Croydon Mainline Station, Bromley and Croydon town centres, as well as Sandilands Tram Stop and West Wickham High Street.
East Croydon Mainline Station provides fast links to London Bridge, London Victoria, Clapham Junction and Gatwick Airport and many others too.
The new 'Superloop' now provides links to Heathrow Airport and Bromley South. For full directions please contact Allen Heritage Estate Agents in Shirley.
Schools In The Area There are many schools within easy reach, including St Johns, Trinity, Coloma, Royal Russell, Shirley Performing Arts and Whitgift.
The Ground Floor Accommodation Entrance Hall 5.28m (17'4") x 2.00m (6'7") Lounge 5.37m (17'8") x 3.97m (13') Dining Room 4.27m (14') x 3.07m (10'1") Conservatory 3.07m (10'1") x 3.00m (9'10") Kitchen/Breakfast Room 4.34m (14'3") x 2.62m (8'7") Utility 2.37m (7'9") x 1.55m (5'1") Ground Floor WC Rear Reception Room 5.17m (17') x 2.14m (7') The First Floor Accommodation Landing Bedroom 1 5.51m (18'1") into bay x 3.60m (11'10") max En-suite Shower Room Bedroom 2 4.28m (14'1") x 3.60m (11'10") Bedroom 3 3.17m (10'5") x 3.10m (10'2") Bathroom 2.62m (8'7") x 2.45m (8') Timber Cabin 3.73m (12'3") x 2.62m (8'7") Rear Garden (14m x 9m) This pleasant rear garden, with its quaint timber cabin, invites you to unwind in the embrace of nature or entertain al fresco when good weather beckons.
There is a patio for the summer BBQ and a lawn with flower and shrub borders. Parking - Driveway A neat and tidy frontage measuring 9m x 5m, providing off street parking.
Value & comps
No previous sales on record.
Returns
Set an offer; the calculator follows it.
We're still gathering serviced-accommodation data for this area.
Archie refurb estimate: a Pro feature
0.0% below asking
This is not financial or investment advice. Prop AI Deals is not authorised by the Financial Conduct Authority (FCA) to provide investment advice.
All investment calculators, property analyses, and AI-generated insights are for informational purposes only. Property investment carries risk and may result in financial loss. All calculations should be independently verified and you should consult with FCA-authorised financial advisers before making any investment decisions.
Past performance does not guarantee future results. Tax implications vary by individual circumstances.
Deal
Properties like this can earn 2–3x BTL yields when converted to HMO, with retrofit costs around £10k/room. Sign in to see the full tier, yield projection, and cost breakdown.
Commercial properties like this can earn 30-50% higher yields when converted to residential under Class MA / Q / P / PA, with prior approval costing ~GBP 96/unit. Sign in to see the recommended route, yield uplift, and cost breakdown.
BRRR-suited properties can recycle 80-100% of investor capital on refi, leaving a high-yielding rental with most of the money out. Sign in to see the refurb cost stack, ARV projection, and refinance maths.
Detached + large garden = sub-division play. Pro tier unlocks the tier badge, plot size, uplift estimate, and regional land benchmark.
Short-lease flats trade at deep discount, but extending under the 1993 Act often costs far less than the discount. Pro tier unlocks the tier badge, premium breakdown, long-lease ARV and arbitrage maths.
See projected short-stay revenue vs a vanilla BTL for this property.
See real sub-let margins (HMO room rates & SA nightly rates) vs the landlord rent.
Area
Agent & docs
FAQ
About 1 The Vale, Croydon
Explore nearby