We've tightened what earns a Pursue. A home now needs a published valuation, a strategy that still makes money after real running costs and lender stress tests, and no listing problems that would stop a mortgage. You'll see fewer Pursues, and each one has been checked harder.
See how verdicts work5-bedroom house · ST5 3UB
Listing removedListed 55 days
Opportunity summary
See Archie’s verdict, returns by strategy and what to check before viewing.
About
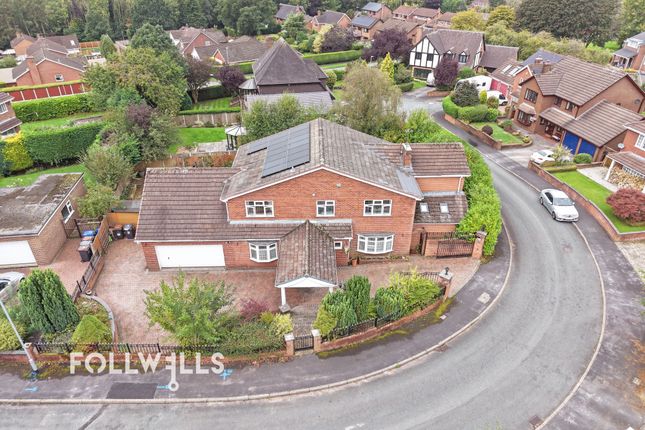
To arrange A viewing please call and quote ref: SW1027 Welcome to Stone Walk… Occupying an enviable cul-de-sac position at Stone Walk, Plot 45 is an impressive double-fronted, five double bedroom detached home by Bovis Homes, offering exceptional space for modern family living.
With three reception rooms, a superb open-plan kitchen/dining/living kitchen, four bathrooms including three en-suites, a generous rear garden and double garage, this is a substantial family home with a wonderfully versatile layout.
Fully upgraded throughout and designed for both everyday family life and entertaining, the accommodation combines generous proportions with contemporary finishes and modern energy-efficient features, including solar panels and an electric vehicle charging point.
Incentives are also available.
Step Inside Entrance Hall A welcoming entrance hall provides access to the principal ground-floor rooms and immediately gives a sense of the space and versatility this substantial family home has to offer.
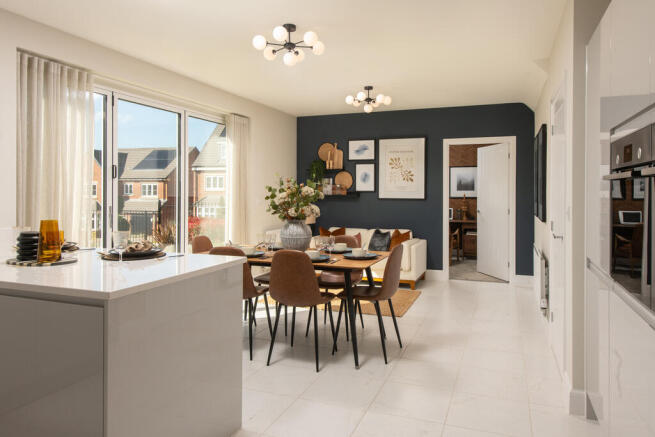
Kitchen / Dining / Living Kitchen Undoubtedly one of the highlights of Plot 45 is the large open-plan kitchen, dining and living space, creating a fantastic heart to the home.
The kitchen is beautifully finished with Hunter Green cabinetry, complemented by a breakfast bar and an excellent range of integrated appliances, including a dishwasher and fridge/freezer, together with two eye-level ovens.
There is ample room for a substantial dining table as well as a relaxed seating area, creating a sociable space where the whole family can come together and one that works equally well for entertaining.
Large trifold doors open directly onto the rear garden, creating a wonderful connection between the house and outside and allowing the living space to flow naturally into the garden during the warmer months.
Utility Room Positioned separately from the main kitchen, the practical utility room includes an integrated washing machine, space for a tumble dryer and a sink unit, keeping everyday laundry and household jobs neatly away from the main living space.
Lounge A generously proportioned separate lounge provides a comfortable place to relax away from the main open-plan living area.
Finished with carpet, this is an inviting room ideal for cosy family evenings or entertaining guests.
Reception Room Two A further reception room finished with Amtico flooring, providing excellent flexibility as a formal dining room, snug, playroom or additional sitting room depending on the needs of the family.
Reception Room Three The third reception room, finished with carpet, adds yet another dimension to the ground floor and would work particularly well as a home office, study, playroom or quiet sitting room.
Ground Floor WC A separate WC completes the ground-floor accommodation.
First Floor The generous proportions continue upstairs, where five double bedrooms and excellent bathroom provision make Plot 45 particularly well suited to larger families and those who regularly welcome overnight guests.
Master Bedroom A spacious master bedroom provides a relaxing retreat, complete with built-in wardrobes and its own private en-suite.
Bedroom Two A generous double bedroom benefiting from its own private en-suite.
Bedroom Three Another well-proportioned double bedroom, again benefiting from its own en-suite, meaning three of the five bedrooms enjoy private bathroom facilities.
Bedrooms Four & Five Two further double bedrooms complete the sleeping accommodation, both offering excellent proportions for family members or guests.
Family Bathroom In addition to the three en-suites, there is a separate family bathroom serving the remaining bedrooms, bringing the property to an impressive four bathrooms in total.
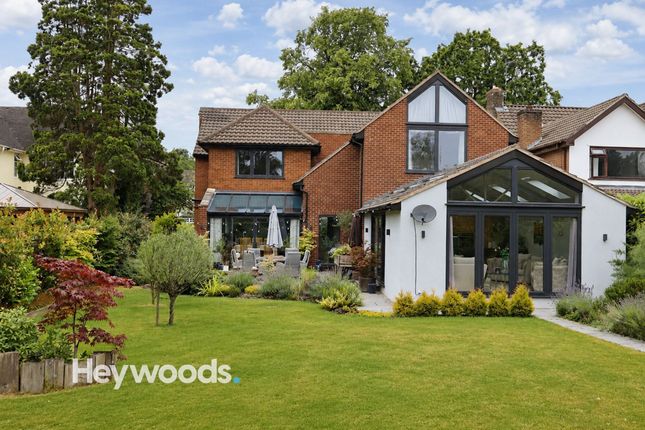
Outside Rear Garden Plot 45 benefits from a generous lawned rear garden, providing plenty of space for children, pets, outdoor dining and entertaining.
The trifold doors from the kitchen/dining/living area allow the garden to become a natural extension of the home during the warmer months.
Double Garage & Parking A double garage provides excellent secure parking and additional storage, complemented by driveway parking and an electric vehicle charging point.
Energy Efficiency Designed with modern energy efficiency in mind, Plot 45 benefits from solar photovoltaic (pv) panels, helping to generate renewable electricity, together with an electric vehicle charging point.
Additional Notes Built by Bovis Homes Fully upgraded throughout Incentives available Freehold tenure Gas central heating Fully double glazed Solar photovoltaic (pv) panels Electric vehicle charging point Location – Seabridge, Newcastle-under-Lyme Stone Walk is an attractive residential development in the popular area of Seabridge, combining a peaceful setting with excellent access to everyday amenities.
Seabridge is a highly regarded residential area of Newcastle-under-Lyme, particularly popular with families thanks to its convenient location, local schools and excellent transport connections.
Newcastle-under-Lyme town centre is within easy reach, offering a wide range of shops, restaurants, cafés and leisure facilities, while the surrounding road network provides convenient access to neighbouring towns and employment centres.
For buyers looking for a substantial, fully upgraded modern family home, Plot 45 offers an impressive combination of space, flexibility and contemporary living, with five double bedrooms, three reception rooms, four bathrooms, a generous garden and double garage — all tucked away within a cul-de-sac setting at Stone Walk.
Plot 47 is also available, offering the same impressive Lime house type and layout as Plot 45.
As Plot 47 is at an earlier stage of construction, buyers currently have the exciting opportunity to personalise their new home by selecting from a range of available kitchen, bathroom and finishing options, subject to build stage and availability.
Please contact us for further details. to arrange A viewing please call and quote ref: SW1027
Value & comps
No previous sales on record.
Returns
Set an offer; the calculator follows it.
We're still gathering serviced-accommodation data for this area.
Archie refurb estimate: a Pro feature
0.0% below asking
This is not financial or investment advice. Prop AI Deals is not authorised by the Financial Conduct Authority (FCA) to provide investment advice.
All investment calculators, property analyses, and AI-generated insights are for informational purposes only. Property investment carries risk and may result in financial loss. All calculations should be independently verified and you should consult with FCA-authorised financial advisers before making any investment decisions.
Past performance does not guarantee future results. Tax implications vary by individual circumstances.
Deal
Properties like this can earn 2–3x BTL yields when converted to HMO, with retrofit costs around £10k/room. Sign in to see the full tier, yield projection, and cost breakdown.
Commercial properties like this can earn 30-50% higher yields when converted to residential under Class MA / Q / P / PA, with prior approval costing ~GBP 96/unit. Sign in to see the recommended route, yield uplift, and cost breakdown.
BRRR-suited properties can recycle 80-100% of investor capital on refi, leaving a high-yielding rental with most of the money out. Sign in to see the refurb cost stack, ARV projection, and refinance maths.
Detached + large garden = sub-division play. Pro tier unlocks the tier badge, plot size, uplift estimate, and regional land benchmark.
Short-lease flats trade at deep discount, but extending under the 1993 Act often costs far less than the discount. Pro tier unlocks the tier badge, premium breakdown, long-lease ARV and arbitrage maths.
See projected short-stay revenue vs a vanilla BTL for this property.
See real sub-let margins (HMO room rates & SA nightly rates) vs the landlord rent.
Area
Agent & docs

FAQ
About Plot 45, Ash Way, Newcastle
Explore nearby