We've tightened what earns a Pursue. A home now needs a published valuation, a strategy that still makes money after real running costs and lender stress tests, and no listing problems that would stop a mortgage. You'll see fewer Pursues, and each one has been checked harder.
See how verdicts work4-bedroom detached house · LE14 4DU
For saleReduced £25k (−4%) on 26 OctListed 77 days
Opportunity summary
See Archie’s verdict, returns by strategy and what to check before viewing.
About
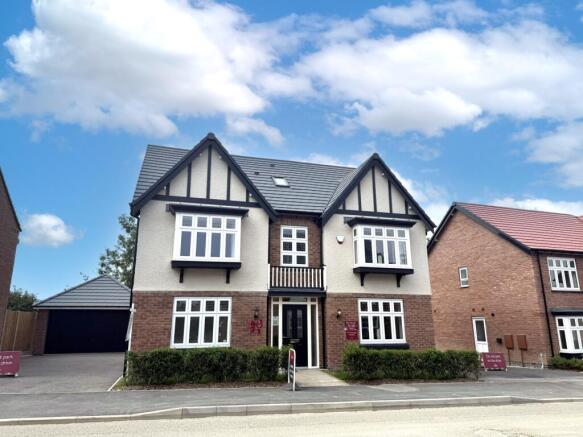
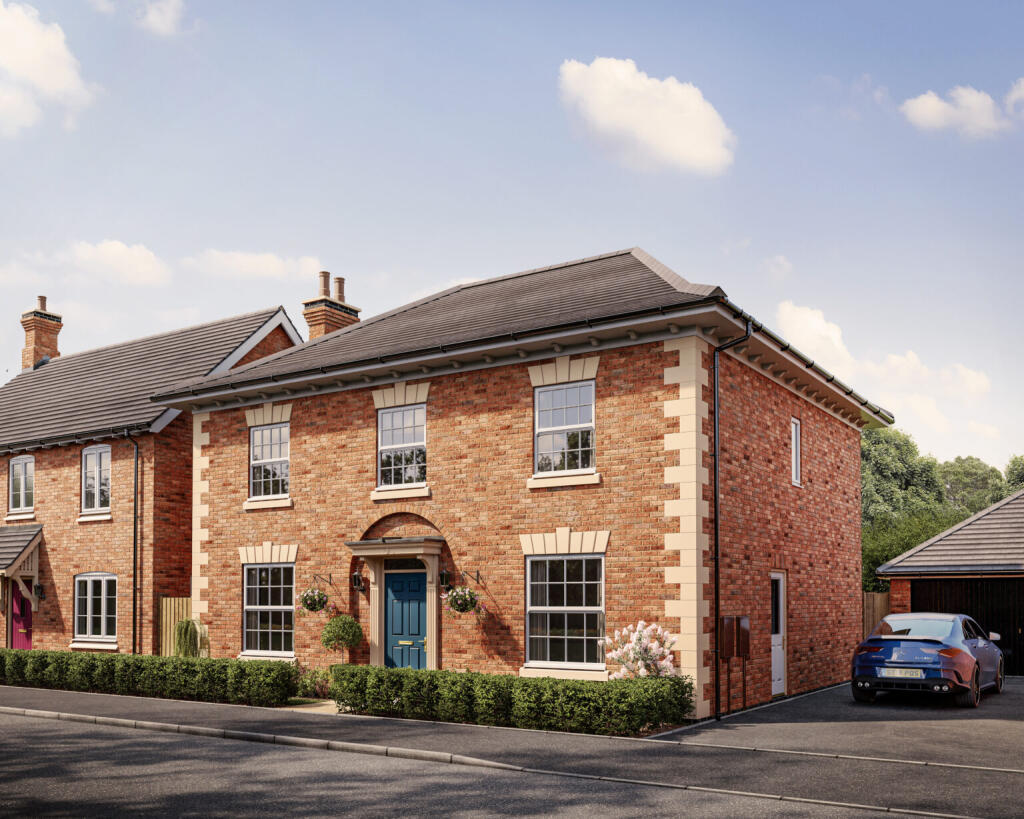
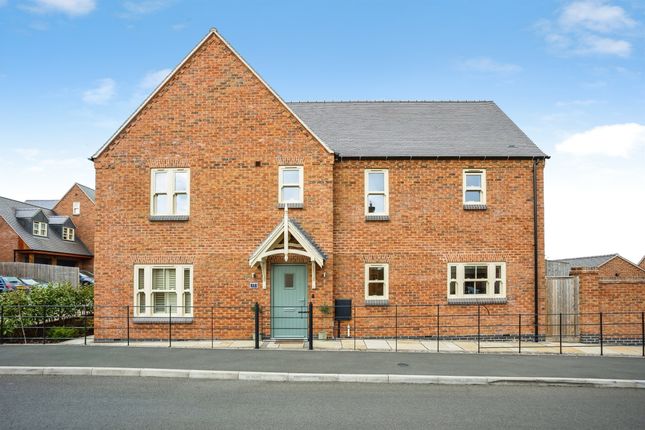
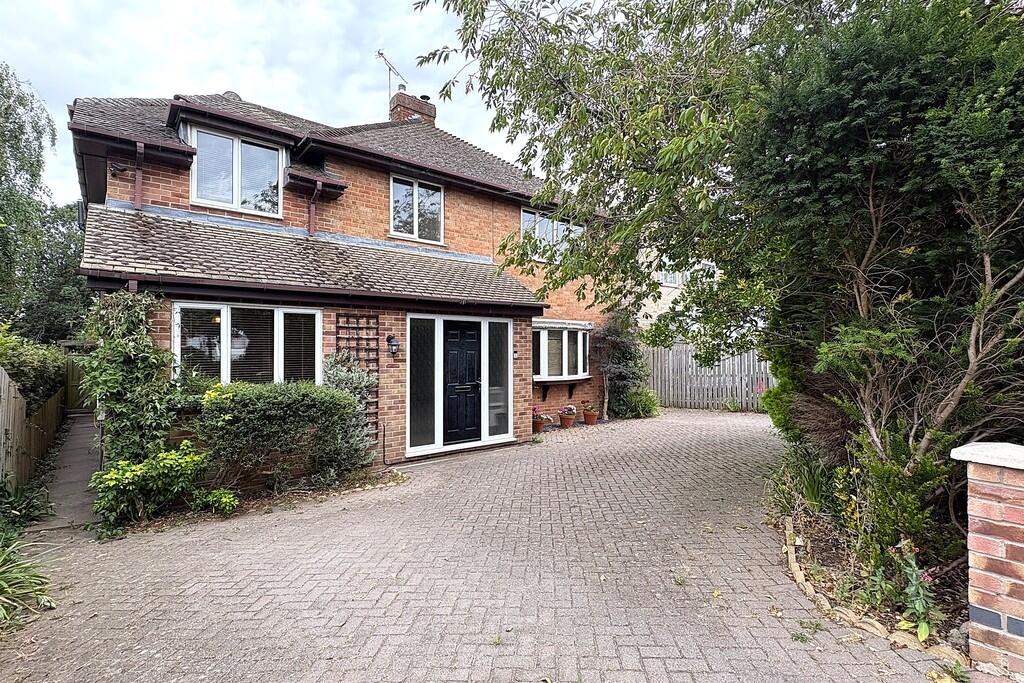
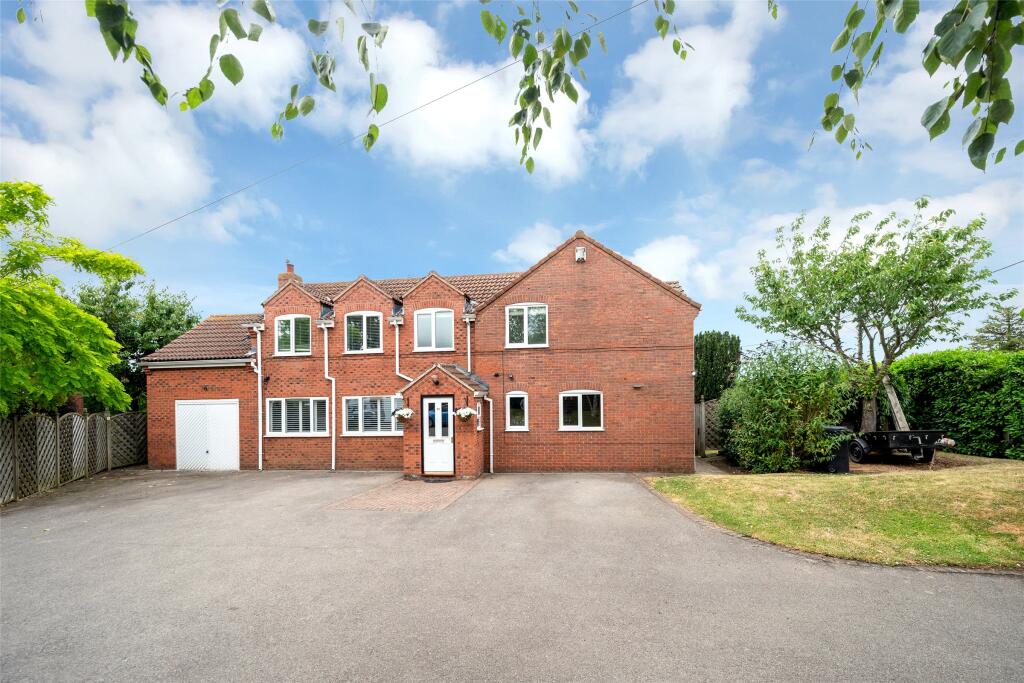
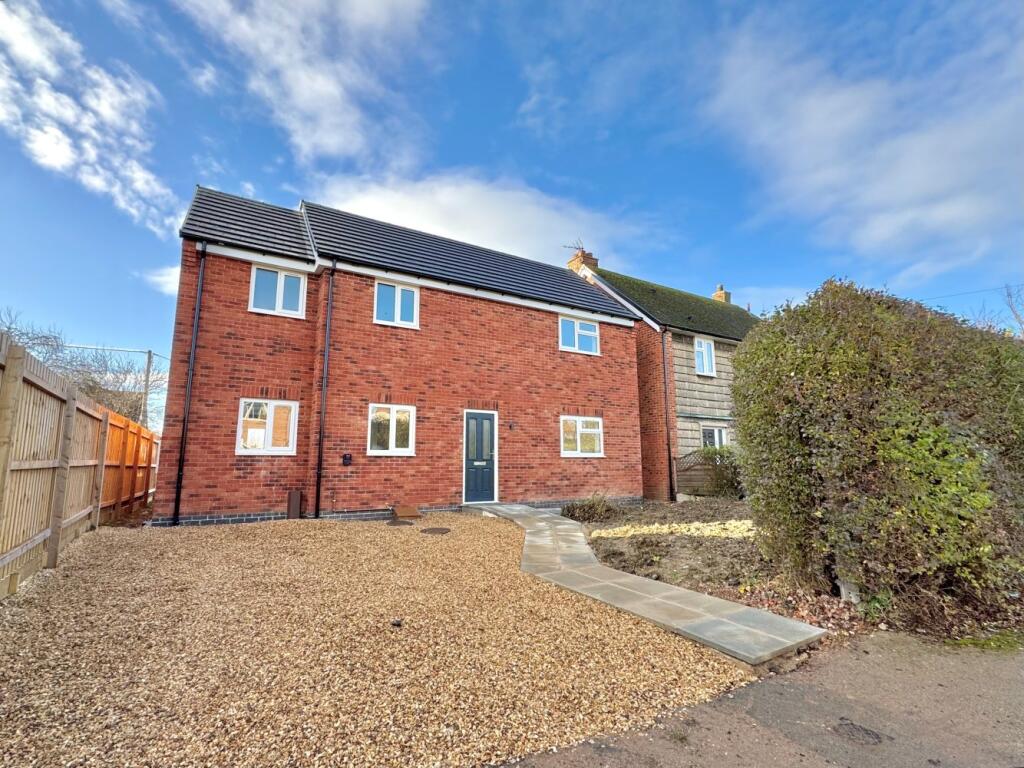
A beautifully presented, four double bedroomed detached residence abutting open countryside, forming part of this exclusive development within Harby village.
Having high specification throughout, further enhanced by the vendors personal upgrade, originally built in 2022 being double glazing and having central heating with underfloor heating to the ground floor.
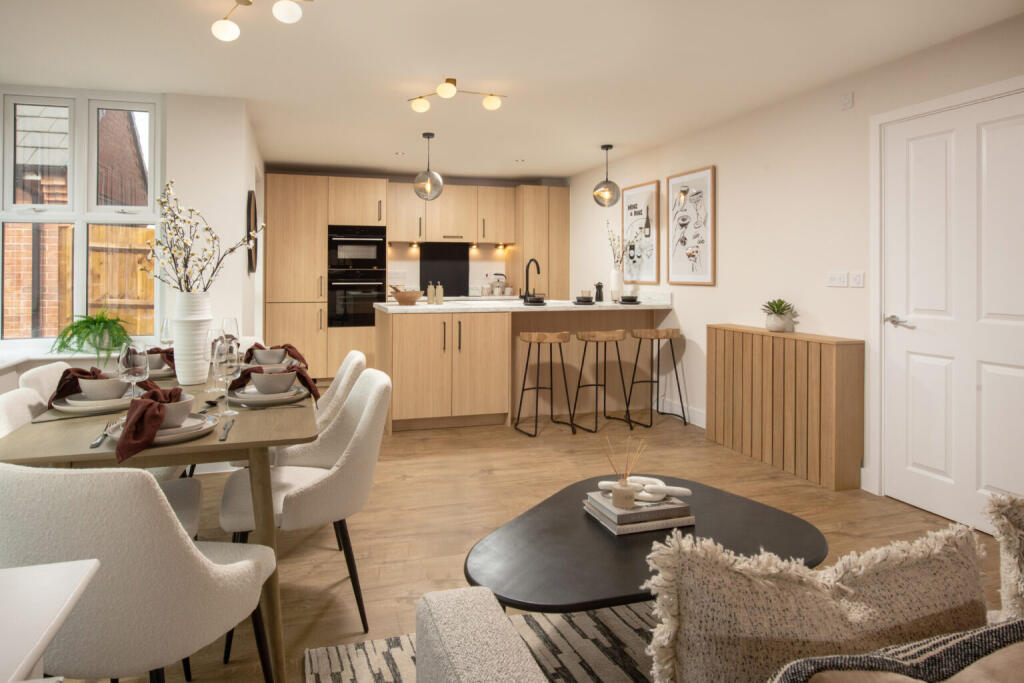
The property comprises an entrance into hallway, downstairs cloakroom, lounge with feature fireplace, study/home office, magnificent dining kitchen with central island and integrated appliances and a utility room.
On the first floor the landing leads to four double bedrooms and a family bathroom, bedroom one with en-suite shower room.
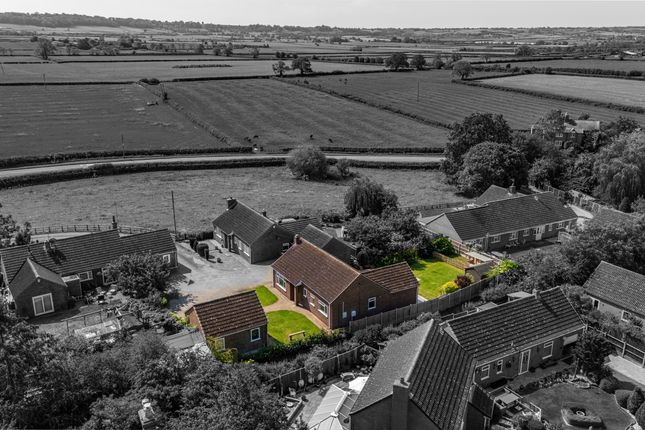
The property lies on a corner plot with front hedgerow gardens, private enclosed rear gardens and a rear driveway with car standing for up to four vehicles with electric car point and a pitched roof single garage.
Viewing of this superb house is highly recommended.
Location Harby is situated within the heart of the Vale of Belvoir and offers excellent local facilities including a popular pub, active village school, church and busy garage with cafe.
More extensive local facilities are available in the nearby market towns of Bingham, Grantham and Melton Mowbray, the A52 providing fast access to Nottingham and the A46, access to Leicester, Newark and Lincoln.
Hallway Having engineered oak flooring, composite double glazed front door, understairs storage cupboard with light, stairs rising to the first floor with white banister and spindles.
Downstairs Cloakroom With a white suite comprising low level WC with dual flush, vanity wash hand basin with chrome mixer taps, hardwood panelling to walls, obscure double glazed windows to the side, Porcelanosa tiled flooring, extractor fan and light.
Lounge With a feature living flame Bioethanol fire in chimney breast, engineered oak flooring throughout, double glazed bay window to front and side, double glazed window to side.
Dining Kitchen With a range of base cupboard and drawers, wall units over with two double fronted glass display cabinets and central shelving, white enamel sink with chrome mixer tap, Quartz work surfaces, Neff double oven with grill, central island with Neff Induction hob and extractor, wine cooler and end breakfast bar.
There is an integrated dustbin store, Neff dishwasher, integrated fridge and freezer Porcelanosa tiled flooring, double glazed patio doors to the rear gardens, spotlights to ceiling.
Utility Room Having three base cupboards, wall units with one housing the gas fired boiler, recessed storage cupboard housing the access to the underfloor heating and fuse box, Quartz preparation worktop, Caple white sink with mixer tap, plumbing for washing machine and space for tumble dryer, extractor fan, Porcelanosa tiled flooring, composite double glazed to the gardens.
Study With double glazed windows to the front with louvred white shutters and engineered oak flooring.
First Floor Landing Having a storage cupboard, airing cupboard, radiator and access via a loft ladder to a partly boarded loft.
Bedroom One With double glazed windows enjoying views to the gardens and open countryside, floor to ceiling customised wardrobes with built-in shelving.
En-suite Shower Room With a double shower with glass door, fully tiled with shelving niche, two vanity wash hand basins with chrome mixer taps and cupboard under, low level WC with dual flush, heated chrome towel rail, Porcelanosa tiled flooring, matching tiles to the walls, wall mounted mirror, shaver point, obscure double glazed windows to the rear, spotlighting and extractor fan.
Bedroom Two Having double glazed windows to the front and radiator. Bedroom Three Having double glazed windows to the front and side and radiator.
Bedroom Four Having double glazed windows to rear and side and radiator.
Family Bathroom With a white suite comprising panelled bath, chrome mixer taps, separate shower cubicle with sliding door, vanity wash hand basin with white cupboard under, Bluetooth mirror over with light, shaver point, low level WC with dual flush, obscure double glazed window to the side, Porcelanosa tiled flooring and heated chrome towel rail.
Outside The property lies on an impressive plot with front gardens and beech hedges. The rear driveway affords car standing for up to four vehicles with electric car point.
There is a pitched roof garage with up and over door with side composite door, power and light (currently used as a gym).
The private enclosed gardens have a further wildlife area to the side and hedgerows abutting open countryside, back extensive flagstone patio and pathways, outside lighting and outside tap.
There is also a customised double fronted garden shed. Services & Miscellaneous It is our understanding that the property is connected to mains gas, water, electricity and drainage.
There is a Service Charge currently of £225 annually for the maintenance and upkeep of the communal areas.
There is underfloor heating to the ground floor (with five separate zones) and conventional radiators to the first floor.
There is CCTV Hikvision system to the front, side and rear giving all round visibility which is accessed via a TV or Phone.
To check Internet and Mobile Availability please use the following link: checker.ofcom.org.uk/en-gb/broadband-coverage To check Flood Risk please use the following link: check-long-term-flood-risk.service.gov.uk/postcode
Value & comps
No previous sales on record.
Returns
Set an offer; the calculator follows it.
We're still gathering serviced-accommodation data for this area.
Archie refurb estimate: a Pro feature
0.0% below asking
This is not financial or investment advice. Prop AI Deals is not authorised by the Financial Conduct Authority (FCA) to provide investment advice.
All investment calculators, property analyses, and AI-generated insights are for informational purposes only. Property investment carries risk and may result in financial loss. All calculations should be independently verified and you should consult with FCA-authorised financial advisers before making any investment decisions.
Past performance does not guarantee future results. Tax implications vary by individual circumstances.
Deal
Properties like this can earn 2–3x BTL yields when converted to HMO, with retrofit costs around £10k/room. Sign in to see the full tier, yield projection, and cost breakdown.
Commercial properties like this can earn 30-50% higher yields when converted to residential under Class MA / Q / P / PA, with prior approval costing ~GBP 96/unit. Sign in to see the recommended route, yield uplift, and cost breakdown.
BRRR-suited properties can recycle 80-100% of investor capital on refi, leaving a high-yielding rental with most of the money out. Sign in to see the refurb cost stack, ARV projection, and refinance maths.
Detached + large garden = sub-division play. Pro tier unlocks the tier badge, plot size, uplift estimate, and regional land benchmark.
Short-lease flats trade at deep discount, but extending under the 1993 Act often costs far less than the discount. Pro tier unlocks the tier badge, premium breakdown, long-lease ARV and arbitrage maths.
See projected short-stay revenue vs a vanilla BTL for this property.
See real sub-let margins (HMO room rates & SA nightly rates) vs the landlord rent.
Area
Agent & docs

FAQ
About Harefield Close, Harby, Melton Mowbray
Explore nearby