We've tightened what earns a Pursue. A home now needs a published valuation, a strategy that still makes money after real running costs and lender stress tests, and no listing problems that would stop a mortgage. You'll see fewer Pursues, and each one has been checked harder.
See how verdicts work3-bedroom bungalow · DT9 4NU
For saleListed 12 days
Opportunity summary
See Archie’s verdict, returns by strategy and what to check before viewing.
About
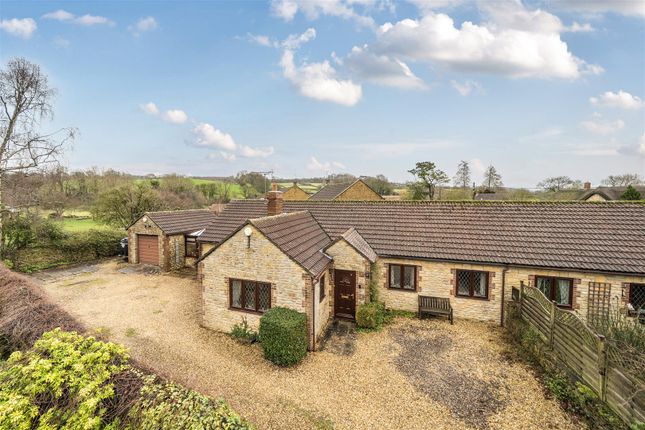
‘Chapel Lawn’ is a simply stunning detached, extended bungalow that has been the subject of full renovation and re-design throughout.
The property stands in a top country lane address in a quiet backwater of this sought-after village, boasting amazing south-facing countryside views at the rear.
There is private driveway parking for three to four cars at the front, with potential for more (subject to the necessary consent).
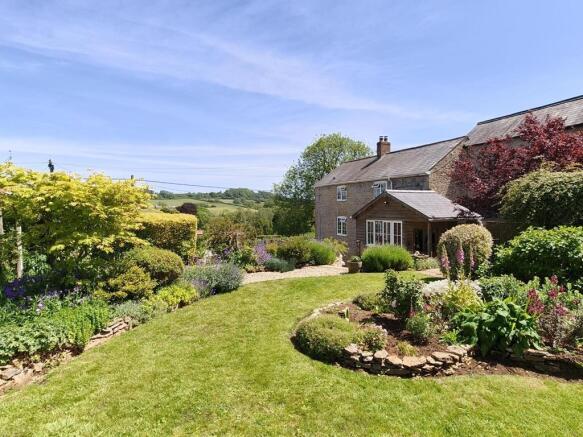
There is lovely, level gardens at the front and rear, the rear boasting a sunny south-facing aspect and backing on to fields, with views of the pretty parish church.
There are country lane walks from the front door – ideal as you do not need to put the children and the dogs in the car.
It is also only a short walk to the excellent village pub, shop, active village hall and other amenities.
This stylish single-storey residence is in excellent decorative order throughout with new kitchen, bathrooms and decoration throughout.
The property is heated by an oil-fired radiator central heating system with recently replaced boiler plus a cast iron log burning stove. It also benefits from uPVC double glazing.
The deceptively spacious, contemporary open-plan accommodation enjoys excellent levels of natural light via dual and triple aspects, large windows and a sunny southerly aspect.
It is well arranged and comprises entrance reception hall, sitting room, open plan kitchen / breakfast room with steps leading down to dining room with high vaulted ceiling, cloakroom / WC, inner hall, three double bedrooms and a family bathroom.
This rare and unique property is situated on a quiet country lane in the picturesque and attractive village of Charlton Horethorne on the Somerset / Dorset borders.
The village offers The Kings Arms, an award winning superb public house hotel offering great food and ambience.
There is also The Village Store awarded a National Treasures Award by Good Housekeeping 2020, active village hall and community, attractive central village green, primary school and church.
It is only a very short drive to Sherborne town centre with its coveted boutique high street and bustling out and about culture, markets, cafes, Waitrose store, restaurants, world famous private schools, breath-taking abbey building and mainline railway station making London Waterloo in just over two hours.
Double glazed front door leads to ENTRANCE RECEPTION HALL: 15'4 maximum x 15'9 maximum. An L-shaped reception greeting area providing a heart to the home.
Moulded skirting boards and architraves, moulded dado rail, two radiators, timber effect flooring, telephone point, ceiling hatch to boarded loft space with electric light.
Panel door leads to airing cupboard housing a lagged hot water cylinder and immersion heater, slatted shelves. Doors lead off the entrance reception hall to the main rooms.
SITTING ROOM: 20'7 maximum x 11'11 maximum. A beautifully presented main reception room enjoying excellent natural light and a dual aspect.
Large feature uPVC double glazed window to the rear overlooks the rear garden enjoying countryside views and a sunny south facing aspect.
uPVC double glazed double French doors open onto the rear garden. uPVC double glazed window to the side.
Feature fireplace recess with cast iron log burning stove, paved hearth, oak flooring, two radiators, TV point.
Glazed oak doors lead from the entrance reception hall and the sitting room through to the KITCHEN BREAKFAST ROOM: 17'4 maximum x 9'11 maximum. Another generous room.
An extensive range of Shaker-style kitchen units comprising oak effect laminated work surface, decorative tiled surrounds, inset sink bowl and drainer unit, mixer tap over, inset electric induction hob, a range of drawers and cupboards under, integrated dishwasher, integrated washing machine, a range of matching wall mounted cupboards, concealed wall mounted cooker hood extractor fan, built-in stainless steel electric oven and grill.
Recess provides space for upright fridge freezer, radiator, timber effect flooring, two uPVC double glazed windows to the front.
Large entrance leads to dining room, providing a full through-measurement of 26'2 maximum. Steps lead down from the kitchen breakfast room through to the DINING ROOM: 17'3 maximum x 7'10 maximum.
A superb second reception room boasting feature vaulted ceiling measuring 12'2 maximum in height. This impressive room boasts a light dual aspect with uPVC double glazed windows to the front and rear.
The rear boasts a sunny south facing aspect. Radiator. Oak door from the entrance reception hall leads to CLOAKROOM / WC: 7'5 maximum x 3'1 maximum.
Fitted low level WC, wash basin over storage cupboard, uPVC double glazed window to the front, extractor fan, tiled floor, chrome heated towel rail.
Panel doors lead off the entrance reception hall to further rooms. BEDROOM ONE: 11'11 maximum x 8'10 maximum.
A generous double bedroom, uPVC double glazed window to the rear overlooks the rear garden enjoying countryside views and a sunny south facing aspect.
Radiator, moulded skirting boards and architraves. BEDROOM TWO: 12'2 maximum x 7'11 maximum.
A second double bedroom, uPVC double glazed window to the rear overlooks the rear garden and enjoys countryside views and a sunny south facing aspect. Telephone point.
BEDROOM THREE: 9'10 maximum x 7'10 maximum. uPVC double glazed window to the front, radiator. FAMILY BATHROOM: 7'1 maximum x 7'4 maximum.
A modern period-style white suite comprising wash basin in work surface, tiled surrounds, fitted low level WC, fitted cupboards, panel bath with glazed shower screen over, wall mounted electric shower over, Tiling to splash prone areas, uPVC double glazed window to the front, tiled floor, heated towel rail, extractor fan, shaver point.
OUTSIDE: This property stands in a generous level plot extending to 0.12 acres approximately.
At the front of the property, double timber five bar gates give vehicular access from the country lane to a private driveway. Driveway and front garden gives a depth of 33'6 from the lane.
Private driveway provides off-road parking for two to three cars. Outside tap. Steps rise to the front door with outside light.
The front garden is laid to lawn and flower bed and enjoys a selection of mature plants and shrubs. It is enclosed by timber fencing and mature hedges. Paved patio seating area.
Timber side gates on both sides of the property give access to side pathways and area housing oil tank. The main rear garden is a particularly pretty selling feature.
It measures 30' in depth maximum 57' maximum in width. The rear garden is laid mainly to lawn and boasts a variety of well-stocked flower beds and borders.
It enjoys a sunny south facing aspect and backs onto fields enjoying glorious village and countryside views.
Timber decked patio seating area providing quite the sun trap, outside lighting, timber trellis area and log store, external boiler.
DETACHED TIMBER OUTBUILDING: Two rooms consisting of GARDEN STORE: 11'9 maximum x 6'1 maximum. Light and power connected, windows to the side. FURTHER GARDEN STORE ROOM: 6' maximum x 5'10 maximum.
Double glazed window to the rear.
Value & comps
No previous sales on record.
Returns
Set an offer; the calculator follows it.
We're still gathering serviced-accommodation data for this area.
Archie refurb estimate: a Pro feature
0.0% below asking
This is not financial or investment advice. Prop AI Deals is not authorised by the Financial Conduct Authority (FCA) to provide investment advice.
All investment calculators, property analyses, and AI-generated insights are for informational purposes only. Property investment carries risk and may result in financial loss. All calculations should be independently verified and you should consult with FCA-authorised financial advisers before making any investment decisions.
Past performance does not guarantee future results. Tax implications vary by individual circumstances.
Deal
Properties like this can earn 2–3x BTL yields when converted to HMO, with retrofit costs around £10k/room. Sign in to see the full tier, yield projection, and cost breakdown.
Commercial properties like this can earn 30-50% higher yields when converted to residential under Class MA / Q / P / PA, with prior approval costing ~GBP 96/unit. Sign in to see the recommended route, yield uplift, and cost breakdown.
BRRR-suited properties can recycle 80-100% of investor capital on refi, leaving a high-yielding rental with most of the money out. Sign in to see the refurb cost stack, ARV projection, and refinance maths.
Detached + large garden = sub-division play. Pro tier unlocks the tier badge, plot size, uplift estimate, and regional land benchmark.
Short-lease flats trade at deep discount, but extending under the 1993 Act often costs far less than the discount. Pro tier unlocks the tier badge, premium breakdown, long-lease ARV and arbitrage maths.
See projected short-stay revenue vs a vanilla BTL for this property.
See real sub-let margins (HMO room rates & SA nightly rates) vs the landlord rent.
Area
Agent & docs

FAQ
About Lester Lane, Charlton Horethorne, Sherborne
Explore nearby