We've tightened what earns a Pursue. A home now needs a published valuation, a strategy that still makes money after real running costs and lender stress tests, and no listing problems that would stop a mortgage. You'll see fewer Pursues, and each one has been checked harder.
See how verdicts work4-bedroom semi-detached house · DH4 6EA
For saleListed 12 days
Opportunity summary
See Archie’s verdict, returns by strategy and what to check before viewing.
About
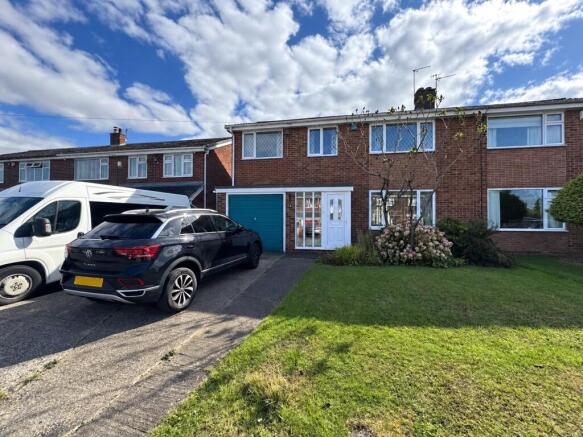
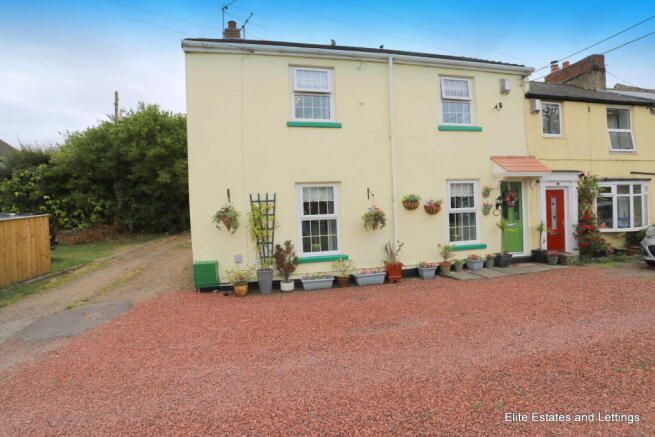
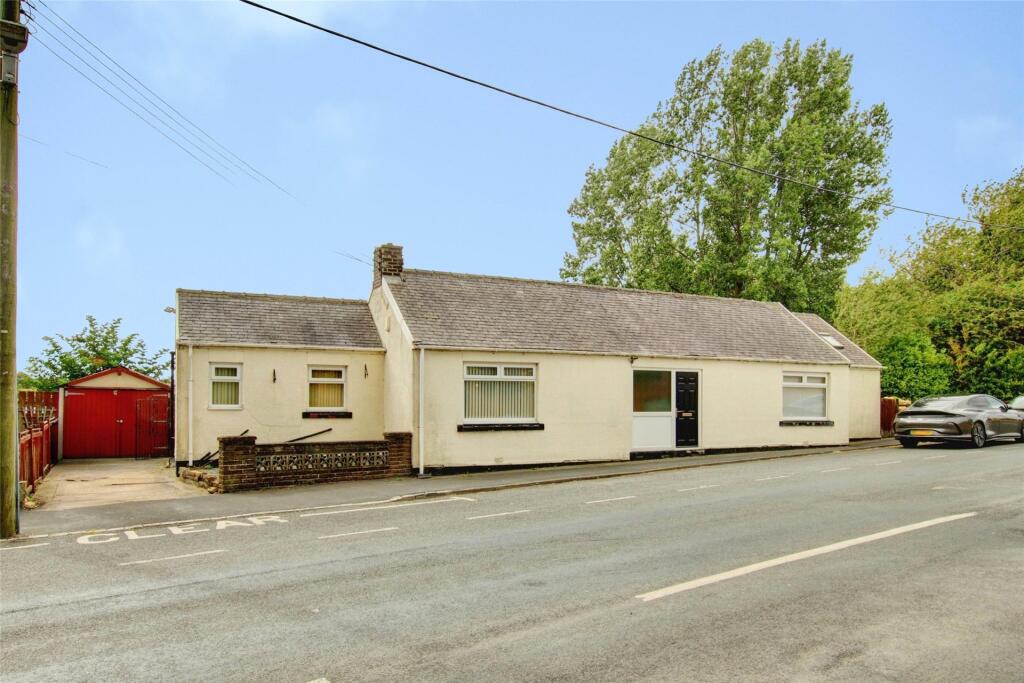
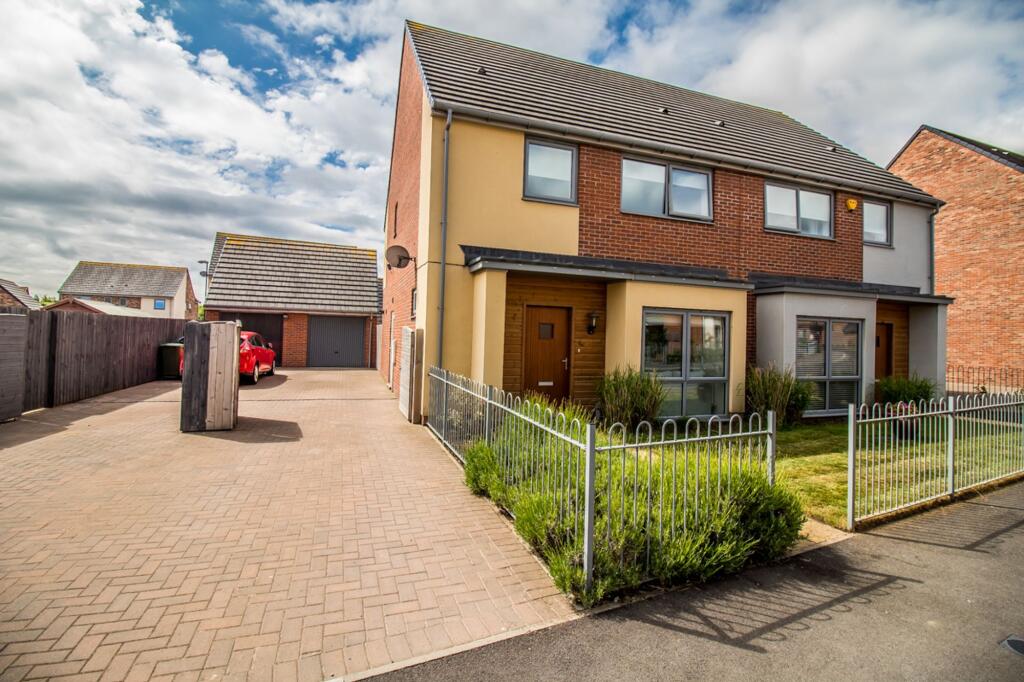
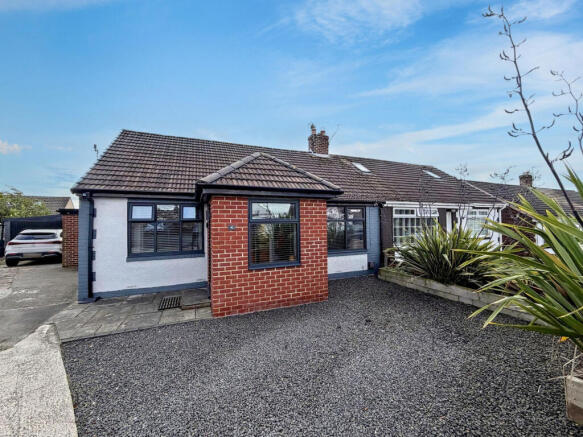
Jill Moore sales and lettings offer this excellent opportunity to purchase this beautifully updated four-bedroom semi-detached dormer property, situated in the popular residential area of Bournmoor, near Houghton-le-Spring.
Offering spacious and versatile accommodation, this attractive home is ideal for growing families, professionals or anyone looking for a modern home with plenty of room to live, work and relax.
The property benefits from a flexible dormer layout, providing four bedrooms and the potential to accommodate a variety of family needs.
Its interior offers an excellent opportunity for buyers seeking a home that combines modern living with the space and practicality of a traditional semi-detached property.
Conveniently located for local schools, shops, everyday amenities and transport links, the property also benefits from access to nearby green spaces and recreational areas.
Early viewing is highly recommended to appreciate the space, flexibility and potential this property has to offer.
Council Tax Band- C Location Ellesmere is a residential area in Bournmoor, near Houghton-le-Spring, Tyne and Wear, postcode DH4 6EA.
Easy access to nearby primary schools, access to healthcare, green spaces and rail links within a short drive.
Porch 2.18 x 0.80 - Fully double-glazed with sliding door access, panelled ceiling.
Hallway 4.39 x 1.86 - Accessed via a wooden glazed door with matching glazed side panel from the porch, the entrance hallway features an open-plan staircase leading to the first floor, a useful understairs storage cupboard, radiator and fitted carpet.
The hallway provides a welcoming entrance to the property, with access to the main living accommodation.
Living Room 5.21 x 3.44 - A spacious and inviting lounge featuring a double-glazed bay window to two aspects, allowing plenty of natural light to fill the room.
The focal point is an attractive feature fireplace with timber surround, marble hearth and inset electric fire.
Further benefits include a radiator, fitted carpet and an archway leading through to the dining room, creating a lovely sense of flow between the living spaces.
Dining Room 3.26 x 2.60 - Double-glazed window, radiator, carpet.
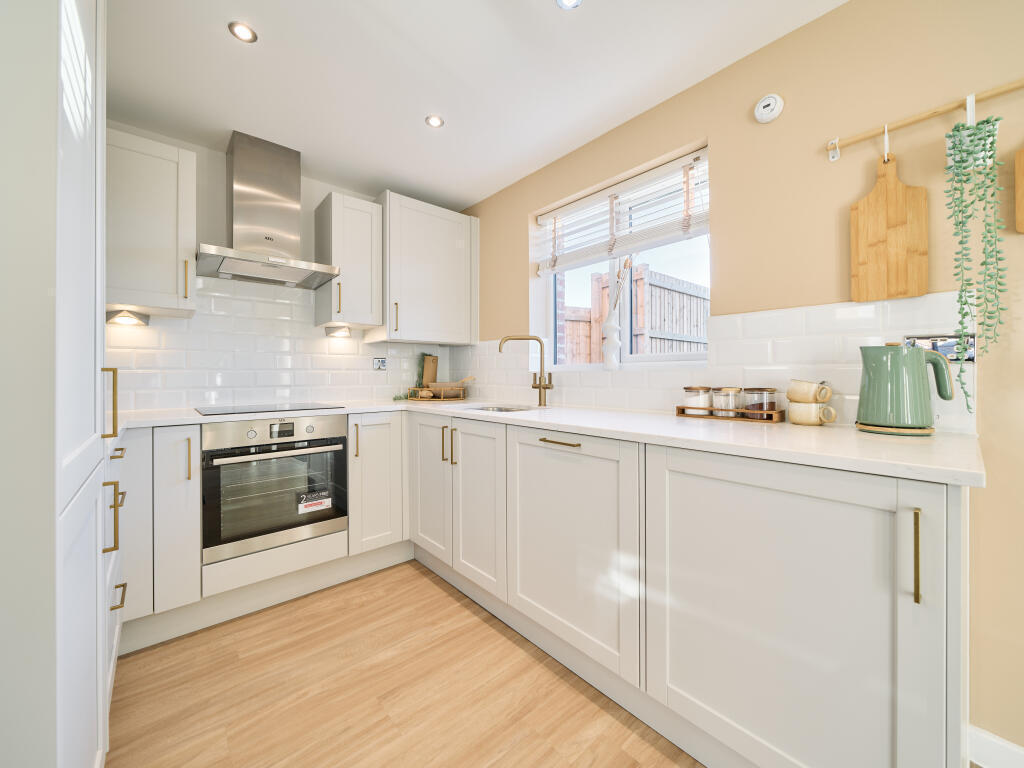
Kitchen 3.25 x 2.70 - Fitted with a comprehensive range of base and wall units, providing ample storage and worktop space.
The kitchen features a double-glazed window allowing natural light, space for a freestanding cooker with a stylish chrome chimney extractor above, together with provision for a dishwasher and under-counter fridge.
Further benefits include tiled splashbacks, contemporary spotlights and practical laminate flooring, creating a functional and well-equipped space for everyday cooking and entertaining.
Rear Hallway 2.17 x 0.87 - Providing convenient access to the outside, the rear lobby features a double-glazed door opening onto the rear garden, together with an internal door leading to the garage.
Finished with practical vinyl flooring and recessed spotlights, this useful space offers additional functionality and easy access between the home, garden and garage.
Cloak/ Utility 2.15 x 1.40 - A practical and versatile space featuring a double-glazed window, a range of base and wall units providing useful storage, and plumbing for a washing machine.
The room also incorporates vanity units with an inset wash hand basin and WC.
Finished with easy-to-maintain vinyl flooring and spotlights, this useful additional space is ideal for everyday household needs.
First Floor Landing Featuring a frosted-glass window overlooking the master bedroom, allowing natural light to filter through while maintaining privacy.
Finished with fitted carpet, providing a practical and comfortable flooring finish.
Master Bedroom 5.86 x 2.45 - A spacious and well-appointed master bedroom featuring two double-glazed windows, allowing plenty of natural light to brighten the room.
The bedroom benefits from fitted wardrobes, additional base cupboards and a dedicated dressing table, providing excellent storage and practicality.
Further features include a radiator, fitted carpet and spotlights, creating a comfortable and functional space to relax and unwind.
Ensuite Shower Room 2.45 x 1.73 - Fitted with a shower enclosure featuring bi-fold doors and an electric shower, providing a practical and refreshing space.
The room also benefits from vanity units incorporating an inset wash hand basin and WC, together with useful built-in shelving for additional storage.
Further features include a double-glazed window, radiator and easy-to-maintain vinyl flooring. Bedroom 2 4.19 x 2.96 - A well-proportioned bedroom featuring a double-glazed window.
The bedroom benefits from three double fitted wardrobes, providing excellent storage space, together with a radiator and fitted carpet.
Bedroom 3 3.51 x 2.97 - Double-glazed window, full wall of fitted wardrobes, radiator and fitted carpet.
Bedroom 4 3.20 x 2.38 - Double-glazed window, double and single fitted wardrobes, radiator and laminate flooring.
Family Shower Room 2.35 x 1.85 - A contemporary shower room fitted with a walk-in shower enclosure featuring a glass screen and rainfall bar shower, creating a stylish and refreshing space.
Further features include a wash hand basin, WC and chrome ladder-style towel warmer.
The room is finished with fully panelled walls, practical vinyl flooring and a double-glazed window providing natural light and ventilation.
External Garage 6.58 x 2.48 - Accessed via an up-and-over door, the garage is fitted with workbenches and shelving, providing useful storage and practical workspace.
The garage also benefits from power sockets and lighting, making it ideal for storage, DIY projects or general household use.
Front The property benefits from a double-width driveway providing off-street parking for two vehicles.
The front garden features attractive raised beds planted with mature plants and established shrubs, creating a welcoming approach to the home.
Rear Extensive rear garden split over three levels, paved and gravelled with borders, shrubs, bushes and fruit trees, summer house and greenhouse to the top level.
DISCLAIMER Your home is at risk if you do not keep up repayments on your mortgage or other loans secured on it.
MORTGAGE ADVICE It is now a legal requirement under the Estate Agents Act 1991, to establish what mortgage, if any, is required and to confirm the applicants ability to obtain this finance.
If you need any help or advice over obtaining a mortgage, our mortgage department will be pleased to help and advise you on all Building Society or Bank mortgages without obligation.
This service is available even if you are not buying via ourselves. Written quotations available on request. There is no charge for this service.
PLEASE NOTE Please note that all sizes have been measured with an electronic measuring tape and are approximations only.
Under the terms of the property miss-descriptions act we are obliged to point out that none of the services described in these particulars have been tested by ourselves.
We present these details of the property in good faith and they were (truncated) Property Information The following information should be read and considered by any potential buyers prior to making a transactional decision.
We are advised by the seller that the property has mains gas, electricity, water and drainage.
MAINTENANCE/SERVICE CHARGES- NA WATER METER- Yes PARKING ARRANGEMENTS: Driveway and Garage BROADBAND SPEED: No issues reported by vendor.
The maximum speed for broadband in this area is shown by inputting the postcode at the following link here> Broadband Speed Checker - UK's No.1 Broadband Speed Test ELECTRIC CAR CHARGER- No MOBILE PHONE SIGNAL: No known issues at the property NORTH EAST OF ENGLAND- EX MINING AREA: We operate in an ex-mining area.
This property may have been built on or near an ex-mining site. Further information can/will be clarified by the Solicitors prior to completion.
The information above has been provided by the seller and has not yet been verified at this point of producing this material. There may be more information related to the (truncated)
Value & comps
No previous sales on record.
Returns
Set an offer; the calculator follows it.
We're still gathering serviced-accommodation data for this area.
Archie refurb estimate: a Pro feature
0.0% below asking
This is not financial or investment advice. Prop AI Deals is not authorised by the Financial Conduct Authority (FCA) to provide investment advice.
All investment calculators, property analyses, and AI-generated insights are for informational purposes only. Property investment carries risk and may result in financial loss. All calculations should be independently verified and you should consult with FCA-authorised financial advisers before making any investment decisions.
Past performance does not guarantee future results. Tax implications vary by individual circumstances.
Deal
Properties like this can earn 2–3x BTL yields when converted to HMO, with retrofit costs around £10k/room. Sign in to see the full tier, yield projection, and cost breakdown.
Commercial properties like this can earn 30-50% higher yields when converted to residential under Class MA / Q / P / PA, with prior approval costing ~GBP 96/unit. Sign in to see the recommended route, yield uplift, and cost breakdown.
BRRR-suited properties can recycle 80-100% of investor capital on refi, leaving a high-yielding rental with most of the money out. Sign in to see the refurb cost stack, ARV projection, and refinance maths.
Detached + large garden = sub-division play. Pro tier unlocks the tier badge, plot size, uplift estimate, and regional land benchmark.
Short-lease flats trade at deep discount, but extending under the 1993 Act often costs far less than the discount. Pro tier unlocks the tier badge, premium breakdown, long-lease ARV and arbitrage maths.
See projected short-stay revenue vs a vanilla BTL for this property.
See real sub-let margins (HMO room rates & SA nightly rates) vs the landlord rent.
Area
Agent & docs

FAQ
About Ellesmere, Bournmoor, DH4
Explore nearby