We've tightened what earns a Pursue. A home now needs a published valuation, a strategy that still makes money after real running costs and lender stress tests, and no listing problems that would stop a mortgage. You'll see fewer Pursues, and each one has been checked harder.
See how verdicts work5-bedroom detached house · CO6 4EG
Sold STCListed 177 days
Opportunity summary
See Archie’s verdict, returns by strategy and what to check before viewing.
About
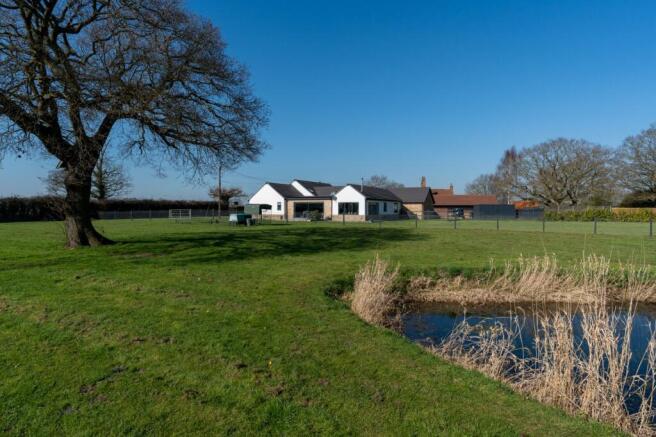
A superb imposing residence set on 4.41 acres (stls) with excellent equestrian facilities, spacious annexe and no immediate neighbours What We Say From the moment you approach this imposing and stunning family residence, you are immediately awestruck by its grandeur and with no immediate neighbours it offers a fabulous, secluded sanctuary.
The incredibly spacious two-bedroom annexe will undoubtedly appeal to families seeking multi-generational living or versatile additional accommodation.
For equestrian enthusiasts, the facilities are exceptional, boasting six stables, a 40m x 30m manege, and 4.41 acres (stls) of beautiful grounds, completing this all-encompassing package.
What the Owners Say The property has been in our family for an awfully long time and this will the first time that it has come to market in 62 years!
We have created many memories entertaining family and friends around the heated swimming pool culminating with watching the sunset and we will dearly miss having our family Christmas dinner in the adjacent breeze house.
It will be very hard to part company with our lovely home but we have made the decision to relocate and for ease for the incoming buyer will offer the property for sale with no onward chain.
History & Background Believed to have been originally constructed in 1936, this charming and substantial family home has been meticulously sympathetically refurbished to create a beautifully balanced and highly versatile living environment.
The main residence offers exceptionally spacious accommodation, with the ground floor featuring five elegant and generously proportioned reception rooms, alongside a stunning recently fitted high-specification kitchen/breakfast room, complete with AGA range cooker complemented by both utility and boot rooms.
To the first floor are five impressive double bedrooms, two of which benefit from en suite facilities, while the remaining three double bedrooms are served by a stylish family bathroom.
The adjacent self-contained annexe provides excellent additional accommodation, comprising two large double bedrooms, 1 en suite, cloakroom, and a spacious kitchen sitting/dining room, ideal for multi-generational living or guest use.
Set within approximately 4.41 acres (stls) of private and secluded grounds, the property is approached via a hugely impressive and expansive in-and-out driveway, with dual electric gates providing optimum privacy and security.
The exceptional equestrian facilities include six stables, tack room and large hay store, further mini tack room with sink and wc 40m x 30m manege, five horse Claydon horse walker (available via separate negotiation), large detached agricultural barn, detached office and a quadruple detached garage.
Setting & Location The property is situated along The Causeway discreetly set back behind dual electric gates, within Great Horkesley, a highly regarded and sought-after village, perfectly positioned on the northern outskirts of Colchester, offering the ideal balance of rural charm and everyday convenience.
Surrounded by picturesque countryside and with parts of the beautiful Dedham Vale—often referred to as Constable Country—nearby, the area is perfect for those who enjoy scenic walks, cycling routes and an abundance of outdoor pursuits.
The village itself benefits from a strong sense of community and offers a range of local amenities including a village shop, post office, well-regarded public houses, churches and an active village hall hosting a variety of events and activities.
Families are particularly well catered for, with a selection of highly regarded schooling available in the area, whilst more extensive educational, leisure and retail facilities can be found in nearby Colchester.
For commuters, Great Horkesley is exceptionally well placed, with convenient access to the A12 and A134, providing links to London, Ipswich and beyond.
Colchester North railway station is also within easy reach, offering direct rail services to London Liverpool Street, making it an excellent choice for those needing to travel for work whilst enjoying village life.
Ground Floor Accommodation As you enter the property the entrance porch flows into the reception hall, a grand room decorated with delightful oak panelling and provides access to a cloakroom, study with integral ‘wine cellar’ and living room, an impressive, elegant, spacious room with attractive bay window and centre piece limestone fireplace currently housing a gas fired artificial woodburner, whilst the adjoining dining room is a bright and airy dual aspect room with views over the immediate rear garden.
Situated in the east wing of accommodation is the useful utility and boot rooms and kitchen/ breakfast room that has recently been re-fitted with a luxury high specification range of base and eye level units with complementary granite work space over, integral appliances, AGA range cooker and aspirational central island that is a superb space for the family to congregate for a morning coffee and seamlessly flows into the more recently constructed dining area with double doors allowing access to the expansive sun terrace, ideal for alfresco dining and adjoins the snug.
First Floor Accommodation A majestic, solid oak staircase elegantly curves its way onto the galleried landing that provides access to the principal bedroom, a generous dual aspect bay fronted double room that boasts its own luxury en suite bathroom.
The second bedroom suite is situated in the east elevation and boasts it’s own en suite luxury bathroom, whilst the remaining three bedrooms are all double rooms and are serviced by the luxury family bathroom.
Self-Contained Annexe Discreetly positioned adjacent the main residence is the self-contained annexe that comprises spacious sitting/ dining room with double doors leading out to it’s own secluded garden, open plan fitted kitchen, principal bedroom with en suite shower room, a further larger than average double bedroom, utility room and cloakroom, whilst the adjoining office provides an excellent space for those that wish to work from home.
Grounds The property is accessible via an in out driveway with dual electric gates and provides off street parking for numerous vehicles and provides access to a recently constructed quadruple detached garage with four electric roller doors, power and light connected.
Dual gated side access leads to the secluded rear garden which has been superbly designed with entertainment in mind, with heated swimming pool with patio surround, detached building comprising kitchen area, plant room and wc shower/ changing room, hot tub whilst the breeze house (available via separate negotiation) is a wonderful addition with power, light, water and wi-fi connected.
Equestrian Facilities The equine facilities really are first class comprising six stables 2-11x16, 3-11x12, 1-11x11, tack room, large hay store, mini tack room with sink and WC that are all in excellent condition, 40 x 30 manege, five horse Claydon horse walker (available via separate negotiation) and 4.41 acres of grounds (stls) that have been separated into various paddocks.
The adjacent detached agricultural barn is a substantial, versatile building that could be utilised for a range of uses that spans 50 ft in length with stairs up to a further storage area.
Agents Notes Our client has completed a Propertymark questionnaire to provide buyers with additional information and to assist with more informed offers being made.
There is a gas line underground in the rear paddock that the service provider has access to for checking on an annual basis.
The property benefits from a Loxone smart system that includes integral speaker system.
Superfast broadband direct into house Services Mains Drainage, Electricity & Water Main Residence Bio Mass Heating Annexe Oil Fired Heating EPC rating: E. Tenure: Freehold,
Value & comps
No previous sales on record.
Returns
Set an offer; the calculator follows it.
We're still gathering serviced-accommodation data for this area.
Archie refurb estimate: a Pro feature
0.0% below asking
This is not financial or investment advice. Prop AI Deals is not authorised by the Financial Conduct Authority (FCA) to provide investment advice.
All investment calculators, property analyses, and AI-generated insights are for informational purposes only. Property investment carries risk and may result in financial loss. All calculations should be independently verified and you should consult with FCA-authorised financial advisers before making any investment decisions.
Past performance does not guarantee future results. Tax implications vary by individual circumstances.
Deal
Properties like this can earn 2–3x BTL yields when converted to HMO, with retrofit costs around £10k/room. Sign in to see the full tier, yield projection, and cost breakdown.
Commercial properties like this can earn 30-50% higher yields when converted to residential under Class MA / Q / P / PA, with prior approval costing ~GBP 96/unit. Sign in to see the recommended route, yield uplift, and cost breakdown.
BRRR-suited properties can recycle 80-100% of investor capital on refi, leaving a high-yielding rental with most of the money out. Sign in to see the refurb cost stack, ARV projection, and refinance maths.
Detached + large garden = sub-division play. Pro tier unlocks the tier badge, plot size, uplift estimate, and regional land benchmark.
Short-lease flats trade at deep discount, but extending under the 1993 Act often costs far less than the discount. Pro tier unlocks the tier badge, premium breakdown, long-lease ARV and arbitrage maths.
See projected short-stay revenue vs a vanilla BTL for this property.
See real sub-let margins (HMO room rates & SA nightly rates) vs the landlord rent.
Area
Agent & docs

FAQ
About The Causeway, Great Horkesley, CO6
Explore nearby