We've tightened what earns a Pursue. A home now needs a published valuation, a strategy that still makes money after real running costs and lender stress tests, and no listing problems that would stop a mortgage. You'll see fewer Pursues, and each one has been checked harder.
See how verdicts work5-bedroom detached house · CO6 4AW
Opportunity summary
See Archie’s verdict, returns by strategy and what to check before viewing.
About
SITUATION Situated in the heart of Great Horkesley, Rookery Lodge enjoys an unrivalled location in one of North Essex's most desirable villages.
With a rich sense of community, a charming village pub, access to local sports clubs, and close proximity to the historic and vibrant town of Colchester, the picturesque Holly Lane has long been considered the premier address within the area-a peaceful, leafy lane lined with unique, high-quality homes, each individually styled and spaced for maximum privacy.
This semi-rural setting is perfectly balanced with convenience, offering swift access to local amenities, reputable schools, and excellent transport links.
For commuters the A12 trunk road is 3 miles distant, Colchester North Station 5 miles and Stansted Airport approximately a 56-minute drive.
Local independent schools include Holmwood House, less than 5 miles distant, Little Garth Preparatory School, less than 2 miles distant.
The surrounding countryside is part of the celebrated Dedham Vale Area of Outstanding Natural Beauty, immortalised in the paintings of Constable and Gainsborough, and offering endless opportunities for walking, cycling, and enjoying nature.
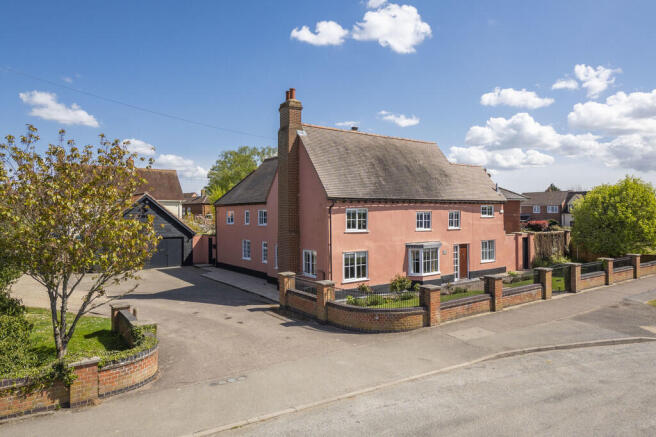
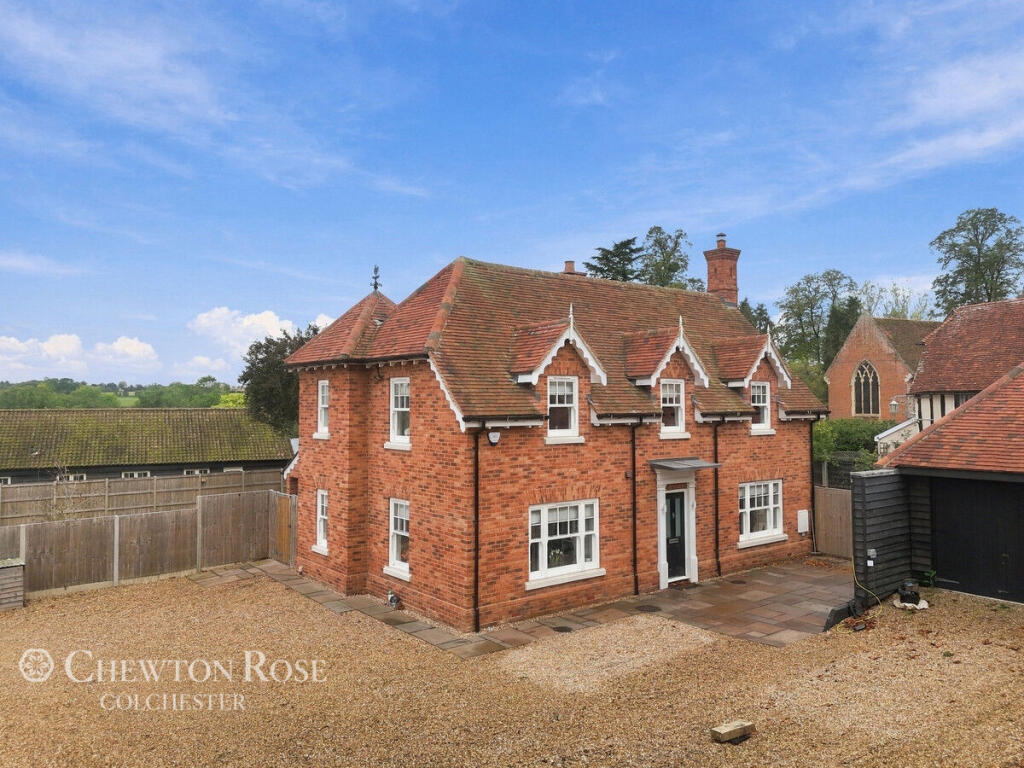
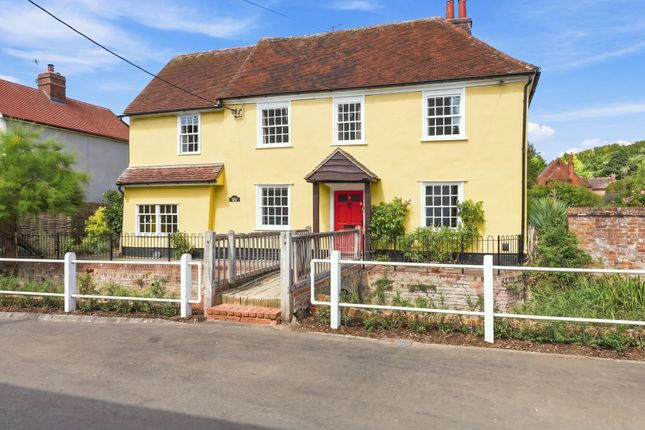
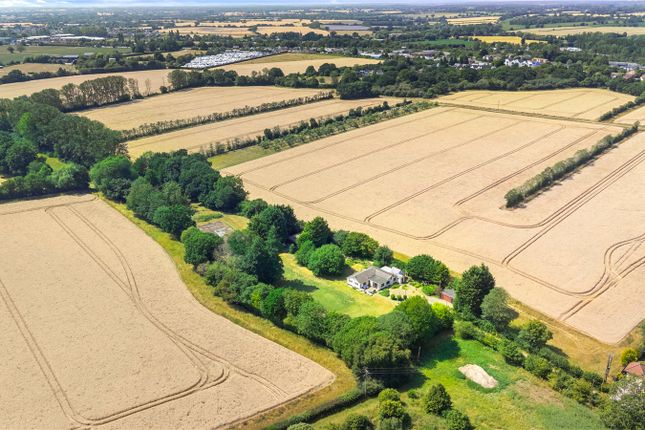
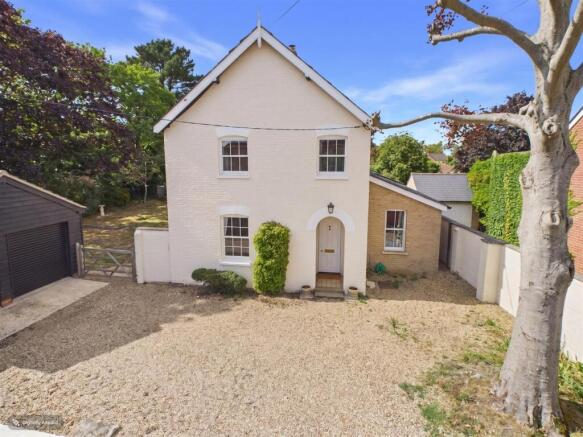
DESCRIPTION Rookery Lodge is an exceptional and beautifully appointed five-bedroom detached residence, enviably positioned within a private, mature plot of 1.1 acres on the prestigious Holly Lane in the highly sought-after North Essex village of Great Horkesley.
Dating back to 1959 and having undergone an extensive and sympathetic programme of modernisation and improvement by the current owners during their tenure, this individual home now offers nearly 4,000 sq ft of thoughtfully configured accommodation, combining an adaptable property style with contemporary family living.
Approached via a long private driveway with ample parking for numerous vehicles, the property is discreetly set back from the lane, enjoying a secluded and tranquil setting surrounded by established trees, wildlife-rich planting, and sweeping lawns.
The principal entrance leads into a wide and welcoming reception hall, providing access to four substantial reception rooms include a formal dining room, a bright and airy sitting room with an attractive original fireplace, a family/snug room, and an impressive garden room that opens onto the mature gardens.
At the heart of the home lies a superb kitchen/breakfast room, fitted with a comprehensive range of bespoke cabinetry, polished granite countertops, and a full suite of integrated Neff appliances, including an induction hob, twin ovens, and dishwasher.
This space opens naturally into a casual dining area, offering views over the garden and direct access to the gardens.
A practical utility room, cloakroom and an independent home office/study complete the ground-floor accommodation, offering excellent versatility for working from home or running a business.
Upstairs, the home continues to impress with five well-proportioned bedrooms, including a high specification en suite with stylish fittings and finishes.
The principal bedroom suite is especially notable, with generous floor space, garden views, built-in wardrobes, and a contemporary en-suite bathroom.
A family bathroom services the remaining bedrooms, one of which also offers scope to be reconfigured into a studio or additional suite, ideal for teenagers, extended family, or creative use.
Externally, the home is equally impressive.
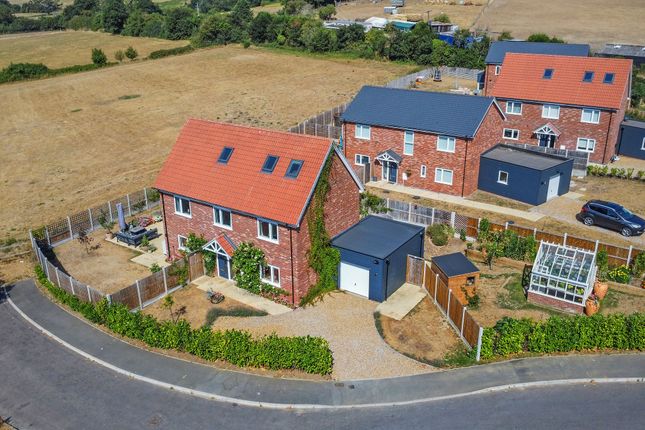
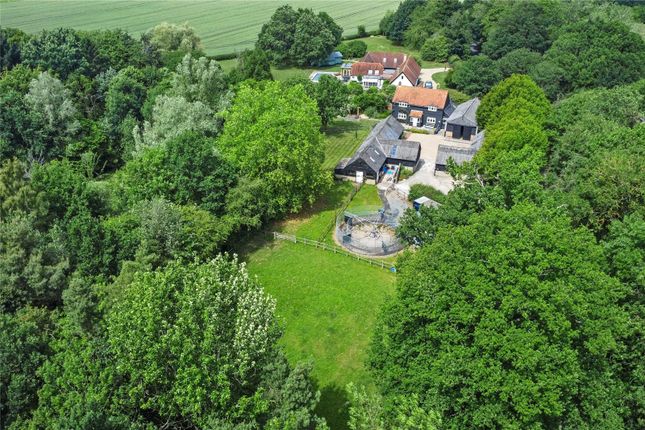
The surrounding grounds are a haven of privacy and natural beauty, with wide lawns, well-stocked borders, mature specimen trees, and sheltered seating areas ideal for outdoor dining.
A detached six-car garage provides exceptional storage and secure parking, with further potential for a gym, annexe, or workshop (subject to planning).
A large external store is also included, and the entire site enjoys a 360-degree open aspect, bathed in natural light and framed by greenery.
LOCAL AUTHORITY: Colchester City Council, 33 Sheepen Road, Colchester, Essex, CO3 3WG ). BAND: G SERVICES: Mains water and electricity are connected. Private drainage. Oil central heating.
NOTE: None of these services have been tested by the agent.
COMMUNICATION SERVICES (SOURCE OFCOM): Broadband: Yes, Ultrafast - Speed: up to 1,000 mbps download, up to 1,000 mbps upload Phone signal: Yes - Provider: Likely O2 NOTE: David Burr make no guarantees or representations as to the existence or quality of any services supplied by third parties.
Speeds and services may vary and any information pertaining to such is indicative only and may be subject to change.
Purchasers should satisfy themselves on any matters relating to internet or phone services by visiting VIEWING: Strictly by prior appointment only through DAVID BURR.
Value & comps
No previous sales on record.
Returns
Set an offer; the calculator follows it.
We're still gathering serviced-accommodation data for this area.
Archie refurb estimate: a Pro feature
0.0% below asking
This is not financial or investment advice. Prop AI Deals is not authorised by the Financial Conduct Authority (FCA) to provide investment advice.
All investment calculators, property analyses, and AI-generated insights are for informational purposes only. Property investment carries risk and may result in financial loss. All calculations should be independently verified and you should consult with FCA-authorised financial advisers before making any investment decisions.
Past performance does not guarantee future results. Tax implications vary by individual circumstances.
Deal
Properties like this can earn 2–3x BTL yields when converted to HMO, with retrofit costs around £10k/room. Sign in to see the full tier, yield projection, and cost breakdown.
Commercial properties like this can earn 30-50% higher yields when converted to residential under Class MA / Q / P / PA, with prior approval costing ~GBP 96/unit. Sign in to see the recommended route, yield uplift, and cost breakdown.
BRRR-suited properties can recycle 80-100% of investor capital on refi, leaving a high-yielding rental with most of the money out. Sign in to see the refurb cost stack, ARV projection, and refinance maths.
Detached + large garden = sub-division play. Pro tier unlocks the tier badge, plot size, uplift estimate, and regional land benchmark.
Short-lease flats trade at deep discount, but extending under the 1993 Act often costs far less than the discount. Pro tier unlocks the tier badge, premium breakdown, long-lease ARV and arbitrage maths.
See projected short-stay revenue vs a vanilla BTL for this property.
See real sub-let margins (HMO room rates & SA nightly rates) vs the landlord rent.
Area
Agent & docs

FAQ
About Great Horkesley, Colchester, Essex
Explore nearby