5-bedroom detached house · CO6 2BY
For saleListed 1 day
Opportunity summary
See Archie’s verdict, returns by strategy and what to check before viewing.
About
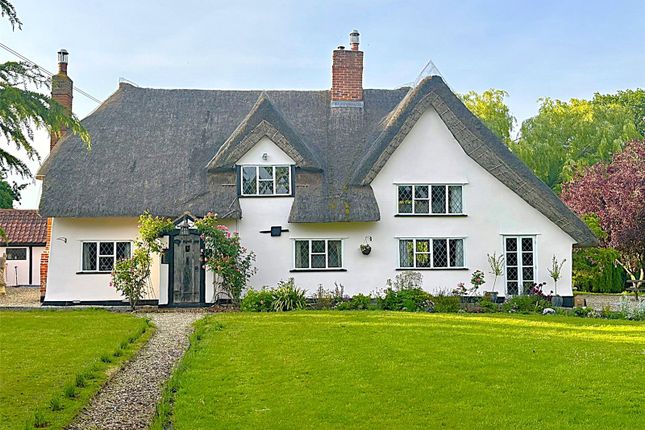
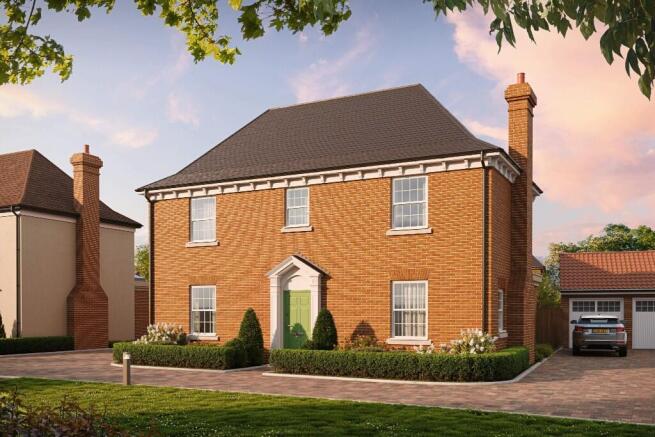
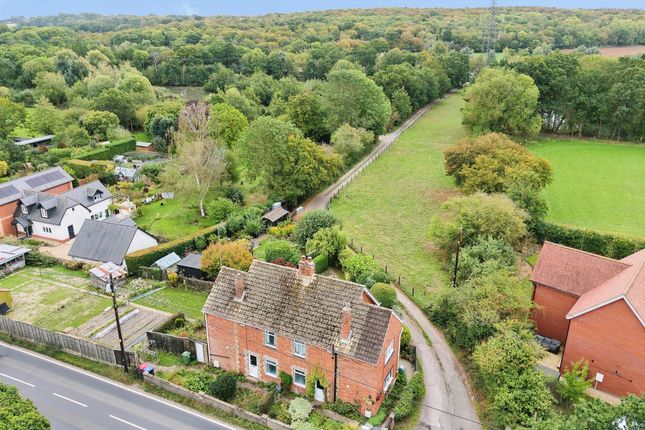
Offers Over £950,000 The Old Forge – Exceptional Five-Bedroom Detached Family Home. A stunning blend of historic character and contemporary luxury.
The Old Forge is an exceptional, this five-bedroom detached family home, thoughtfully designed to combine the charm and heritage of its early 19th-century origins with the comfort and sophistication of modern living.
Finished to a high specification throughout, this impressive home offers generous living accommodation, beautifully landscaped gardens, secure gated access and a substantial detached double garage and workshop.
Ideally positioned within walking distance of the local railway station, the property is perfectly placed for commuters travelling to London, Colchester and beyond, while enjoying the appeal of the surrounding Essex countryside.
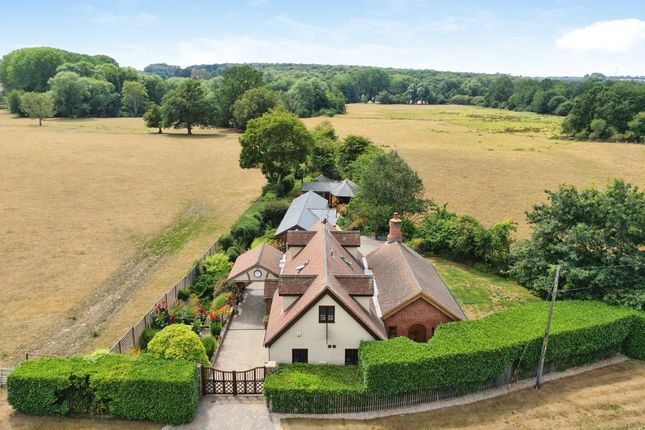
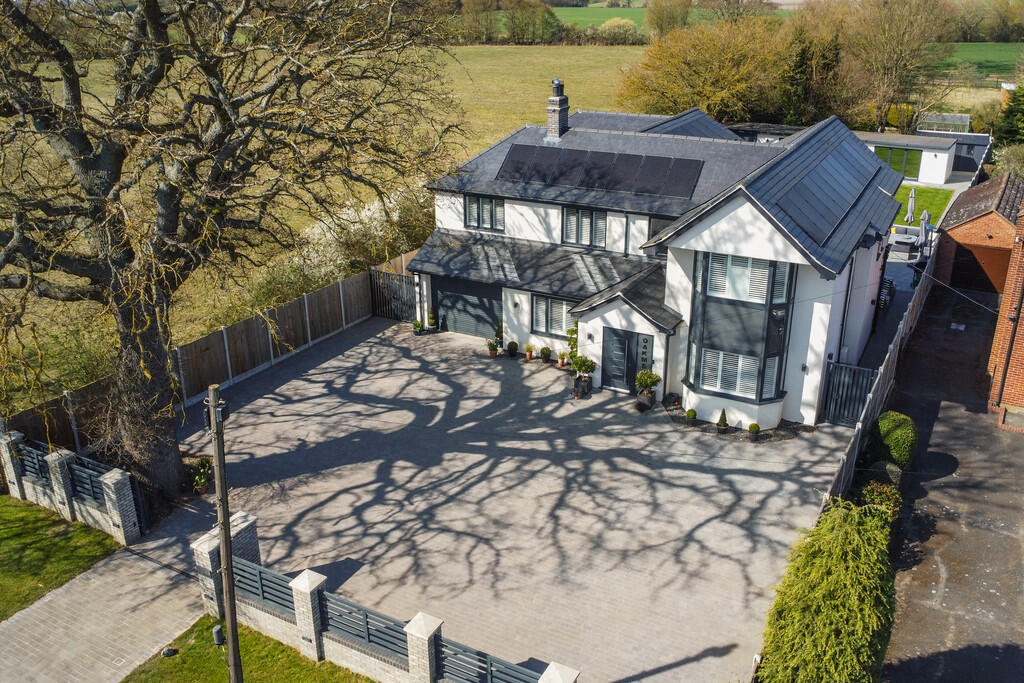
Approached via automated electric gates, the property opens onto a private, landscaped shingle driveway providing ample parking for at least four vehicles, alongside the impressive double garage and workshop.
GROUND FLOOR Upon entering, the quality and attention to detail are immediately apparent.
The ground floor benefits from underfloor heating throughout, powered by an air source heat pump, providing efficient and comfortable modern living.
At the heart of the home is a beautifully appointed bespoke kitchen, designed with both everyday family life and entertaining in mind.
An extensive range of base units is complemented by a substantial central island with integrated storage and elegant quartz work surfaces.
Further features include a ceramic inset sink with hand-carved drainer, four-ring induction hob with stainless steel extractor, double oven stack and integrated fridge freezer.
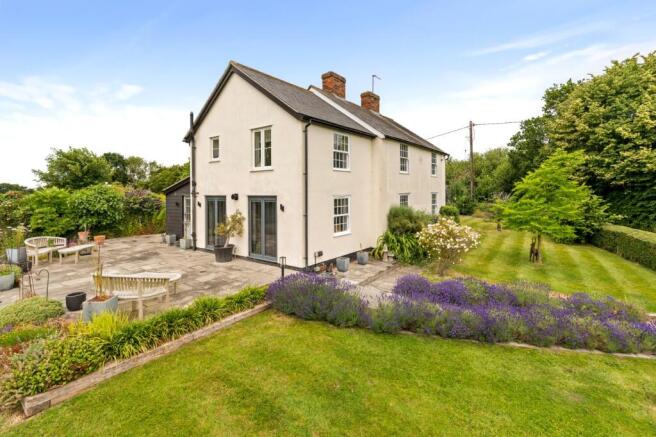
Triple bi-fold doors open directly onto the patio, creating a wonderful connection between the kitchen and outdoor entertaining space.
A separate utility room provides additional practicality, with quartz work surfaces, a stainless-steel sink and space for both a washing machine and tumble dryer.
An external door offers convenient access from the garden, making it ideal for busy family life and returning from countryside walks.
The spacious lounge is flooded with natural light, with two sets of French doors positioned either side of an attractive feature fireplace.
A HETAS-approved log burner, brick hearth and oak mantel create a warm and inviting focal point, perfect for relaxing with family and friends.
Completing the ground floor is a separate dining room with dual-aspect double-glazed windows.
Offering flexibility to suit individual needs, this versatile space could equally serve as a home office, snug or additional reception room.
UPSTAIRS A beautifully designed staircase with elegant glass balustrade leads to the first floor, where five well-proportioned bedrooms provide excellent accommodation for families of all sizes.
Two of the bedrooms benefit from their own en-suite facilities, while the remaining bedrooms are served by a stylish family bathroom.
The bathroom features a floor-mounted WC, wash hand basin with storage beneath, bath with shower attachment and glass screen, heated towel rail and vanity unit.
With five bedrooms and flexible reception space, the property offers ample room for family living, home working and accommodating visiting guests.
OUTSIDE The grounds have been carefully landscaped to complement the property, with a patio extending around the house and providing excellent opportunities for outdoor dining and entertaining.
The rear garden has been freshly turfed and is bordered by four-foot hedging, creating a pleasant sense of privacy while separating the garden from the driveway.
Additional external features include power outlets and infrared security lighting.
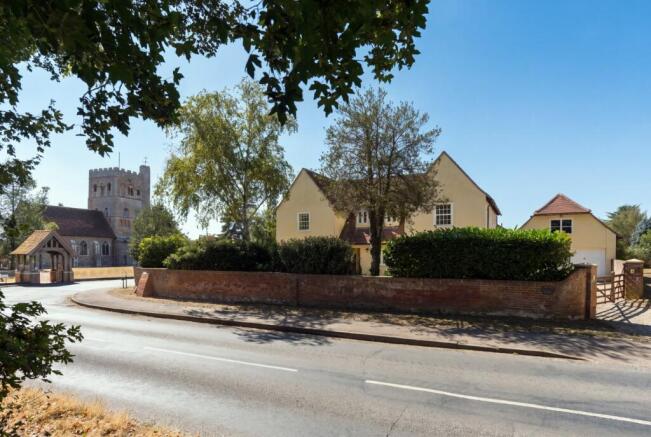
A particular highlight is the substantial detached double garage and workshop, a building retaining links to the property's historic past.
Dating back to the early 1800s, the structure has been fully restored and offers an impressive range of facilities, including power and electrics, running water, two electric vehicle charging points and two sets of double garage doors.
Whether used for vehicle storage, a workshop or hobbies, this versatile space offers exceptional practicality.
The Old Forge presents a rare opportunity to acquire a distinctive five-bedroom detached home that successfully marries period heritage with contemporary design and high-specification finishes.
With secure automated gated access, generous parking, beautifully landscaped gardens, energy-efficient heating and an outstanding garage and workshop, this impressive property offers a superb setting for modern family life.
Offered for sale on a freehold basis, early viewing is highly recommended to fully appreciate the quality, space and character this exceptional home has to offer.
Disclaimer Chewton Rose Estate Agents is the seller's agent for this property. Your conveyancer is legally responsible for ensuring any purchase agreement fully protects your position.
We make detailed enquiries of the seller to ensure the information provided is as accurate as possible. Please inform us if you become aware of any information being inaccurate.
Value & comps
No previous sales on record.
Returns
Set an offer; the calculator follows it.
We're still gathering serviced-accommodation data for this area.
Archie refurb estimate: a Pro feature
0.0% below asking
This is not financial or investment advice. Prop AI Deals is not authorised by the Financial Conduct Authority (FCA) to provide investment advice.
All investment calculators, property analyses, and AI-generated insights are for informational purposes only. Property investment carries risk and may result in financial loss. All calculations should be independently verified and you should consult with FCA-authorised financial advisers before making any investment decisions.
Past performance does not guarantee future results. Tax implications vary by individual circumstances.
Deal
Properties like this can earn 2–3x BTL yields when converted to HMO, with retrofit costs around £10k/room. Sign in to see the full tier, yield projection, and cost breakdown.
Commercial properties like this can earn 30-50% higher yields when converted to residential under Class MA / Q / P / PA, with prior approval costing ~GBP 96/unit. Sign in to see the recommended route, yield uplift, and cost breakdown.
BRRR-suited properties can recycle 80-100% of investor capital on refi, leaving a high-yielding rental with most of the money out. Sign in to see the refurb cost stack, ARV projection, and refinance maths.
Detached + large garden = sub-division play. Pro tier unlocks the tier badge, plot size, uplift estimate, and regional land benchmark.
Short-lease flats trade at deep discount, but extending under the 1993 Act often costs far less than the discount. Pro tier unlocks the tier badge, premium breakdown, long-lease ARV and arbitrage maths.
See projected short-stay revenue vs a vanilla BTL for this property.
See real sub-let margins (HMO room rates & SA nightly rates) vs the landlord rent.
Area
Agent & docs
FAQ
About Colchester Road, COLCHESTER
Explore nearby