5-bedroom detached house · SL5 7JZ
Listing removedListed 246 days
Opportunity summary
See Archie’s verdict, returns by strategy and what to check before viewing.
About
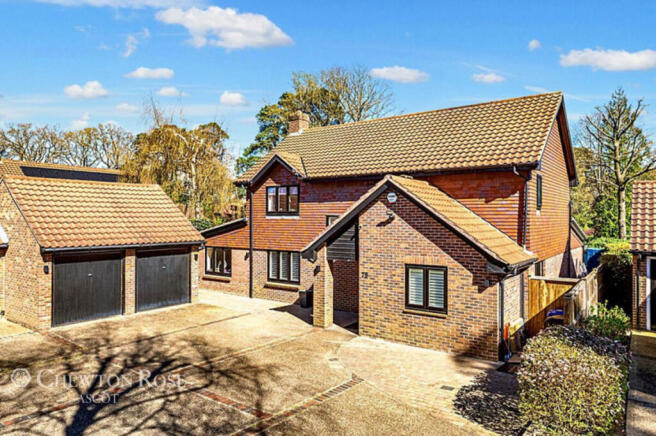
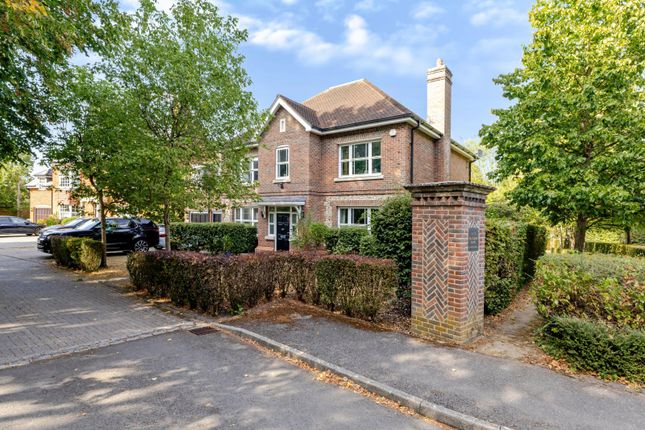
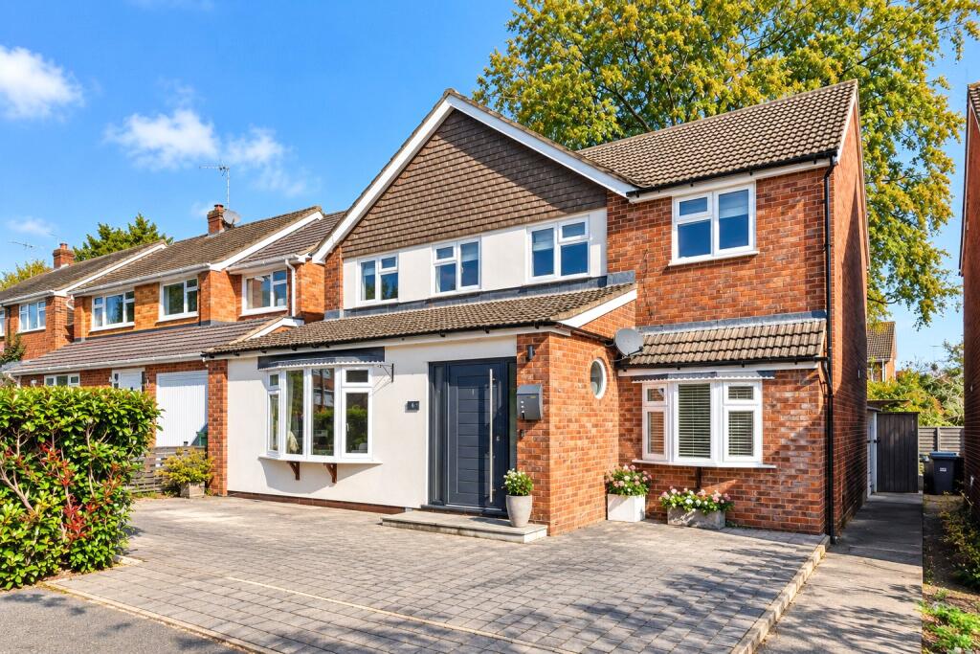
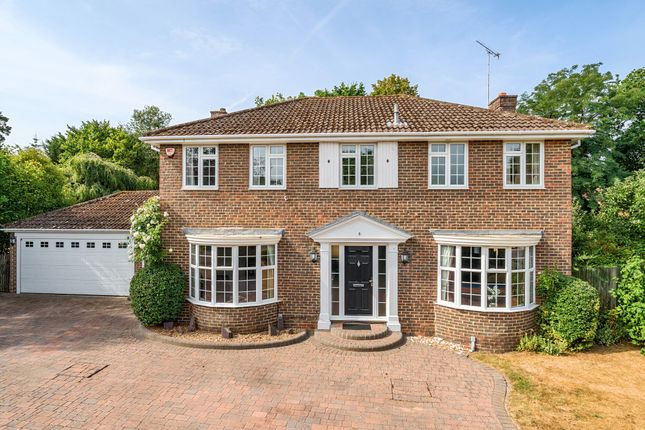
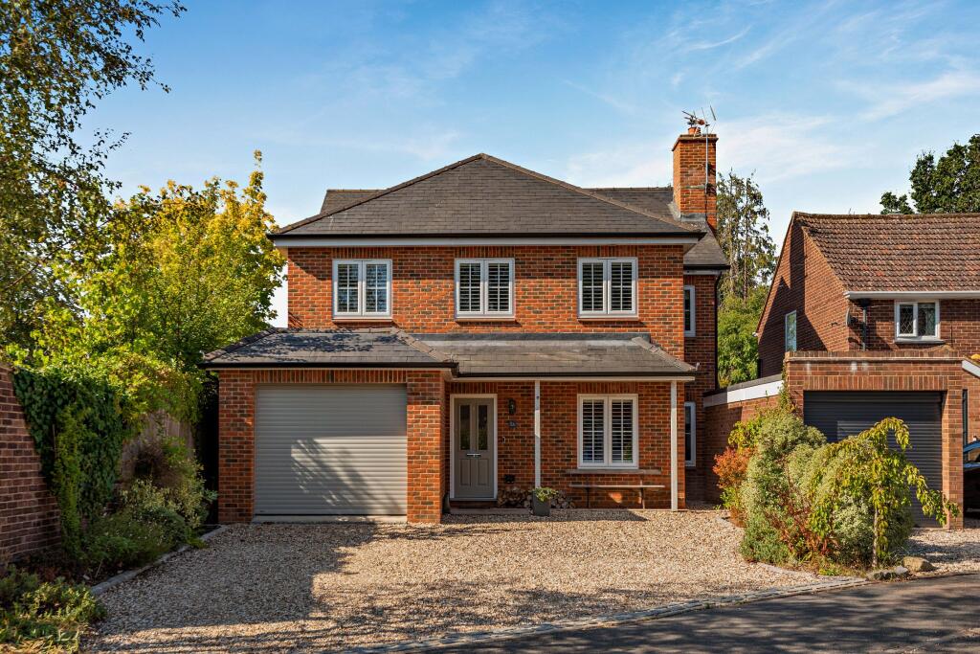
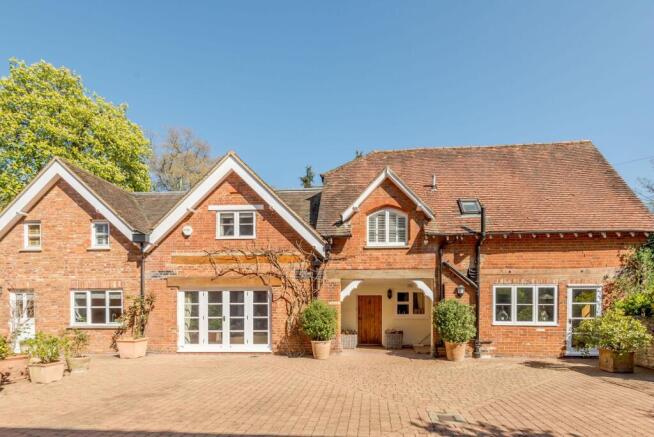
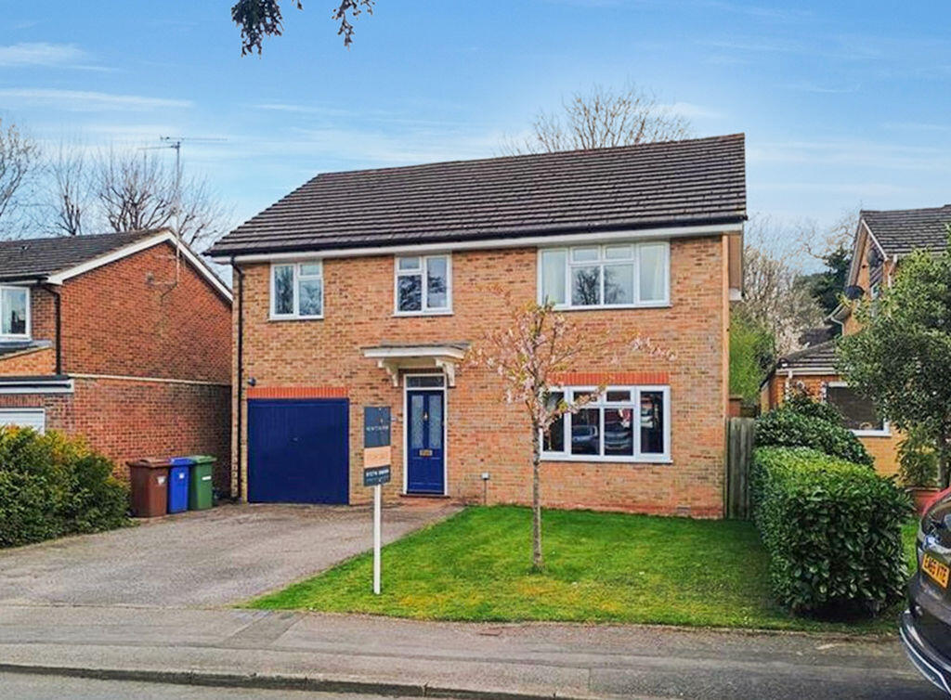
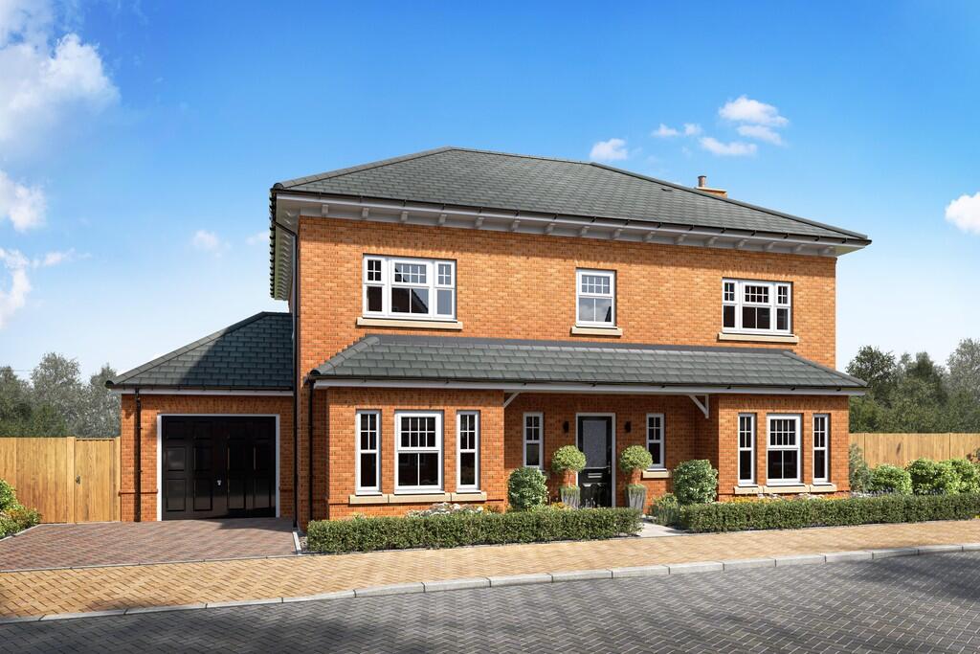
63 Geffers Ride is an impressive detached home offering light, airy and flexible accommodation arranged over two floors.
The property is finished with modern styling throughout, while tall windows welcome plenty of natural light and frame views of the leafy wooded gardens, creating a tranquil, relaxing atmosphere.
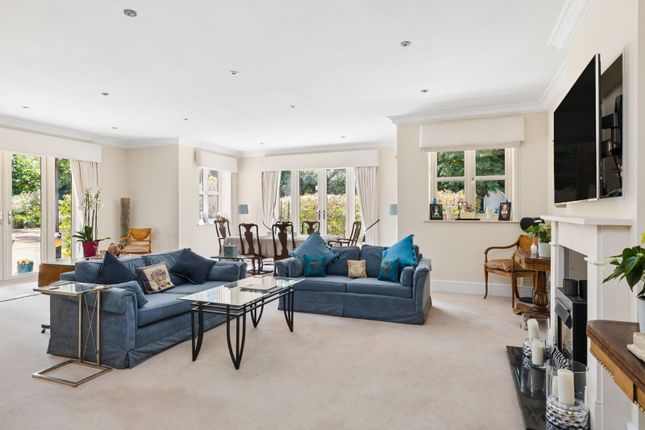
The main ground floor reception room is the sitting room.
It runs from the front to the rear, measuring 40 ft providing two distinct living and dining areas, partially divided by the central brick fire place, to the side of which there is a bay window sitting area.
There is space for a family dining table and a spacious seating area, while full-height windows and glass doors provide views across the garden.
There is also an open, social kitchen and dining room with dual sliding glass doors opening onto the rear gardens and bringing the outside in.
The kitchen itself is fitted with sleek, modern units in white, while there are also integrated appliances, including a double oven with warming drawer, an induction hob, a gas burner and an extractor hood.
The dining area provides space for a high breakfast table/work area and a family dining table. There is also a useful utility room providing space for further home storage and appliances.
At the entrance by the front door there is a guest toilet and shower. Upstairs there are up to five bedrooms, one of which is ideal for use as a study or a dressing room.
The generous principal bedroom overlooks the rear garden and features a vaulted ceiling with a skylight overhead, and an en suite shower room, while two further bedrooms benefit from large fitted, mirrored wardrobes.
The first floor also has a family bathroom with a bathtub and a separate shower unit, and a door leading from the landing to a balcony overlooking the garden at the side of the house.
The ground floor living areas have Kahrs wooden floors. The kitchen and downstairs dining room as well as upstairs bathrooms have underfloor heating.
Windows throughout are triple glazed and have wood and aluminium frames.
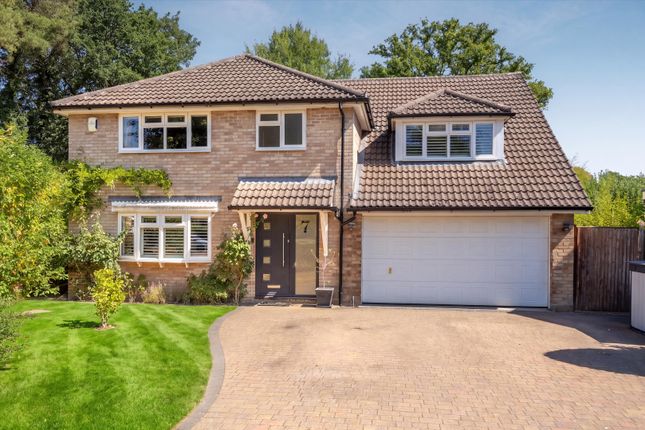
At the front of the house, the garden has an area of lawn, sheltered by mature trees, as well as a driveway with parking space for several vehicles and access to the detached double garage.
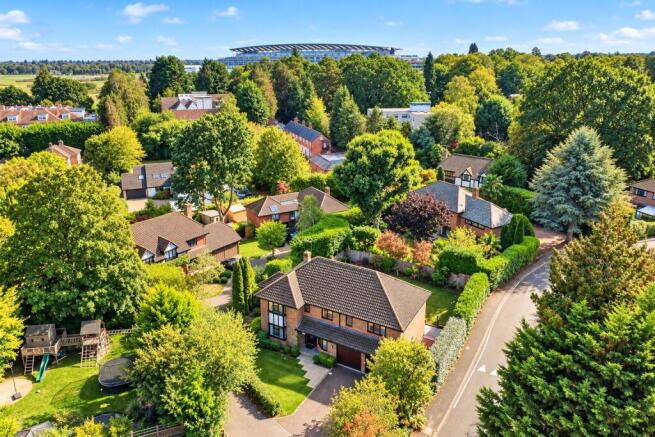
The wrap-around garden at the sides and rear is also sheltered by mature trees, providing a feeling of peace and seclusion.
It features patio areas for al fresco dining, with lawns beyond and border beds filled with various established shrubs and flowering perennials.
Known for its world-famous racecourse, Ascot is a prestigious town in a highly desirable and well-connected area.
Ascot itself has a small High Street with many of the amenities required for day-to-day living, including a variety of shops and a good choice of pubs, bars and restaurants, while there is a Waitrose in Sunningdale.
Leisure facilities are plentiful and of excellent quality in the surrounding locale, with the majestic Windsor Great Park nearby, and the renowned Wentworth golf club close at hand.
Ascot is within easy reach of central London (56 minutes to London Waterloo), and offers several excellent schools, including the outstanding-rated comprehensive, Charters School, in Sunningdale.
Distances • Ascot town centre 0.7 miles • Sunningdale 3.4 miles • Virginia Water 5.0 miles • Windsor 6.2 miles • Egham 7.0 miles • Heathrow Airport 14.2 miles Nearby Stations • Ascot Key Locations • Heathrow Airport • Windsor Castle • Ascot Racecourse • Savill Garden • Virginia Water Lake • Legoland Windsor Resort • Frogmore House and Gardens • Royal Windsor Racecourse • Runnymede (Magna Carta Memorial) • Eton College and Eton Museum of Antiquities • Cliveden House and Gardens Nearby Schools • Papplewick • lvs Ascot • Heathfield • St George’s • Charters School
Value & comps
No previous sales on record.
Returns
Set an offer; the calculator follows it.
We're still gathering serviced-accommodation data for this area.
Archie refurb estimate: a Pro feature
0.0% below asking
This is not financial or investment advice. Prop AI Deals is not authorised by the Financial Conduct Authority (FCA) to provide investment advice.
All investment calculators, property analyses, and AI-generated insights are for informational purposes only. Property investment carries risk and may result in financial loss. All calculations should be independently verified and you should consult with FCA-authorised financial advisers before making any investment decisions.
Past performance does not guarantee future results. Tax implications vary by individual circumstances.
Deal
Properties like this can earn 2–3x BTL yields when converted to HMO, with retrofit costs around £10k/room. Sign in to see the full tier, yield projection, and cost breakdown.
Commercial properties like this can earn 30-50% higher yields when converted to residential under Class MA / Q / P / PA, with prior approval costing ~GBP 96/unit. Sign in to see the recommended route, yield uplift, and cost breakdown.
BRRR-suited properties can recycle 80-100% of investor capital on refi, leaving a high-yielding rental with most of the money out. Sign in to see the refurb cost stack, ARV projection, and refinance maths.
Detached + large garden = sub-division play. Pro tier unlocks the tier badge, plot size, uplift estimate, and regional land benchmark.
Short-lease flats trade at deep discount, but extending under the 1993 Act often costs far less than the discount. Pro tier unlocks the tier badge, premium breakdown, long-lease ARV and arbitrage maths.
See projected short-stay revenue vs a vanilla BTL for this property.
See real sub-let margins (HMO room rates & SA nightly rates) vs the landlord rent.
Area
Agent & docs
FAQ
About 63, Geffers Ride, Berkshire
Explore nearby