4-bedroom terraced house · CB2 0AQ
Sold STCListed 190 days
Opportunity summary
See Archie’s verdict, returns by strategy and what to check before viewing.
About
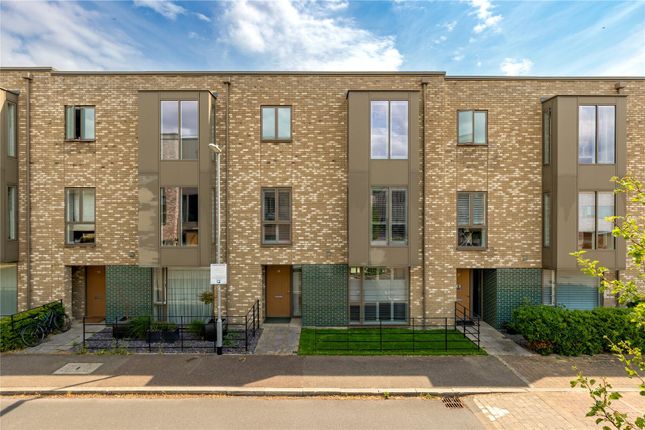
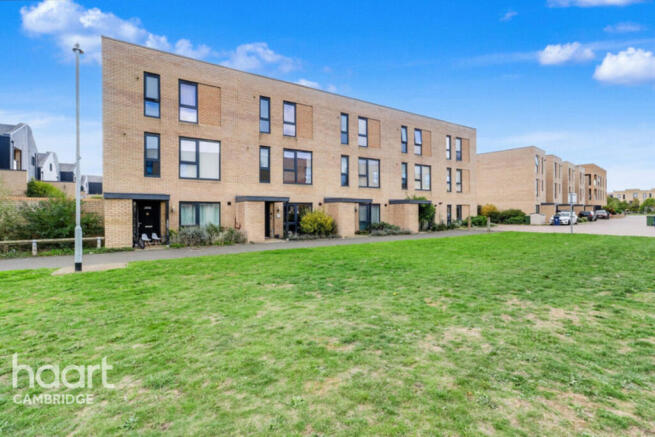
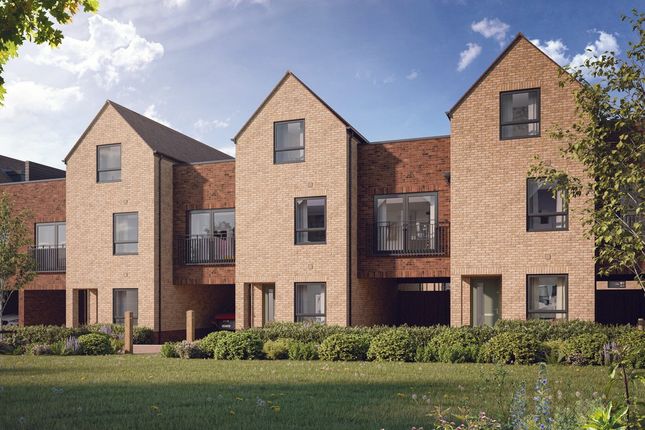
Offered with NO ONWARD CHAIN, this modern four bedroom family home on the sought after Ninewells Development.
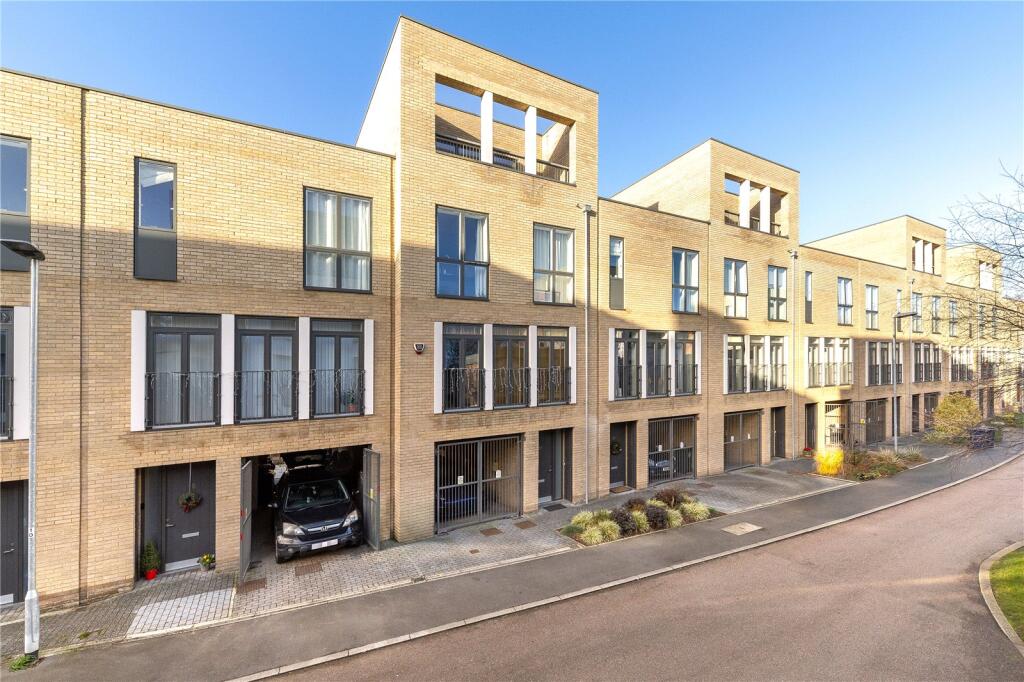
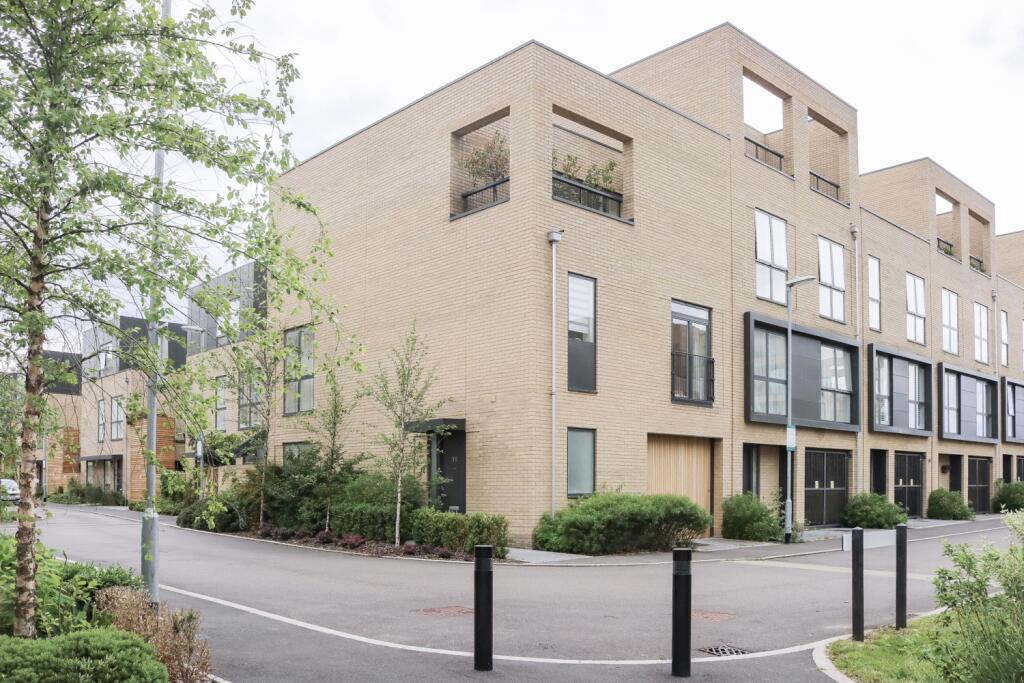
Featuring an integrated garage, roof terrace, rear garden, ensuites, family bathroom and a ground floor cloakroom.
Ground Floor This magnificent contemporary family home offers stunning modern accommodation over three floors. To the ground floor there is a large reception hall with stairs to the first floor.
The hallway then leads to a generous ground floor WC with a large storage cupboard.
The large open plan kitchen/dining/living area is a fabulous family space with the kitchen offering high end integrated appliances.
The room is further enhanced with views directly out to the rear garden via bi-folding doors.
The First Floor: On the first floor there is a good size living room with large windows to the front and side elevations giving plenty of light.
Opposite the living room is a double bedroom which is light and airy with a large window looking out to the rear garden.
At the end of the landing is a further double bedroom which is currently being used as an office. The family bathroom is also situated on this floor and offers stylish fixtures and fittings.
This good size room benefits from both a bath and a separate shower cubical.
The Second Floor: The master bedroom is situated to the front of the house and boasts a delightful Oriel bay window and tucked away dressing area.
This bedroom offers the one of the two en-suite shower rooms with modern fittings giving a contemporary finish. The top floor offers one further bedroom with a window looking out to the rear garden.
Here you will find the second of the spacious en-suite shower rooms. At the end of the landing you will find a delightful roof terrace.
The Exterior: A lovely additional feature of the house is the secluded garden which benefits from being south facing, enjoying the sun for most of the day.
The garden has been presented fantastically with a large paved patio and a good size lawn area which is laid to artificial turf for easy maintenance. There is also a timber garden shed.
The property also benefits from a single garage with a personal door to the kitchen and a driveway situated in front.
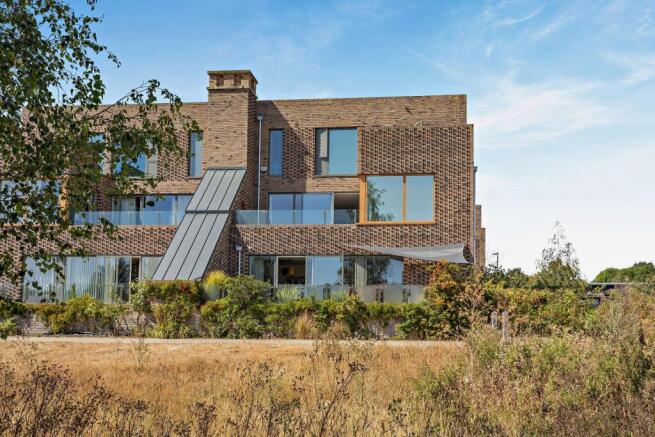
MEASUREMENTS The Ground Floor: Entrance Hall: 4'8 x 11'3 (1.45m x 3.45m) Kitchen: 9'0 x 14'6 (2.75m x 4.45m) Dining/ Family Room: 19'4 x 14'3 (5.90m x 4.35m) Garage: 10'8 x 19'4 (3.30m x 5.90m) The First Floor: Living Room: 19'4 x 11'0 (5.90m x 3.35m) Bedroom 3: 12'3 x 10'8 (3.75m x 3.30m) Bedroom 4: 10'8 x 19'4 (3.30m x 5.90m) The Second Floor: Master Bedroom: 13'6 x 14'3 (4.15m x 4.35m) Dressing Room: 5'2 x 5'7 (1.60m x 1.75m) Bedroom 2: 11'8 x 10'8 (3.60m x 3.30m) ADDITIONAL INFORMATION The Area: Ninewells is a beautiful, secluded development located to the south of Cambridge, close to Addenbrookes hospital.
The residents are committed to keeping the development clean, tidy and well presented.
Long term car parking is not permitted on the road itself as each property has its own garage which must be used by residents.
This keeps the views fresh and the roads free from being littered with vehicles.
Cambridge features many attractions such as the University Colleges, Cambridge University Botanic Garden, the River Cam, Kings College Chapel, various museums, a vast shopping centre, cinemas and abundance of eateries, bars and coffee shops.
There are also many highly regarded schools and excellent train links to London and excellent bus links to local areas and many airports.
Council Tax Band - Band G Local Authority - Cambridge City Council AGENTS NOTE None of the services, appliances or heating installations have been tested by the agent.
Fixtures and fittings are excluded unless specifically mentioned. Items in photographs are not necessarily included.
Floorplans are produced for illustration purposes only and are in no way a scale representation of the accommodation.
All dimensions are approximate As the agents we are not obliged to carry out a full survey and are not conveyancing experts, as such we cannot & do not comment on the condition of the property or issues relating to title or other legal issues that may affect this property, unless we have been made aware of such matters.
Interested parties should employ their own professionals to make such enquiries before making any transactional decisions. These particulars do not constitute a contract or part of a contract
Value & comps
No previous sales on record.
Returns
Set an offer; the calculator follows it.
We're still gathering serviced-accommodation data for this area.
Archie refurb estimate: a Pro feature
0.0% below asking
This is not financial or investment advice. Prop AI Deals is not authorised by the Financial Conduct Authority (FCA) to provide investment advice.
All investment calculators, property analyses, and AI-generated insights are for informational purposes only. Property investment carries risk and may result in financial loss. All calculations should be independently verified and you should consult with FCA-authorised financial advisers before making any investment decisions.
Past performance does not guarantee future results. Tax implications vary by individual circumstances.
Deal
Properties like this can earn 2–3x BTL yields when converted to HMO, with retrofit costs around £10k/room. Sign in to see the full tier, yield projection, and cost breakdown.
Commercial properties like this can earn 30-50% higher yields when converted to residential under Class MA / Q / P / PA, with prior approval costing ~GBP 96/unit. Sign in to see the recommended route, yield uplift, and cost breakdown.
BRRR-suited properties can recycle 80-100% of investor capital on refi, leaving a high-yielding rental with most of the money out. Sign in to see the refurb cost stack, ARV projection, and refinance maths.
Detached + large garden = sub-division play. Pro tier unlocks the tier badge, plot size, uplift estimate, and regional land benchmark.
Short-lease flats trade at deep discount, but extending under the 1993 Act often costs far less than the discount. Pro tier unlocks the tier badge, premium breakdown, long-lease ARV and arbitrage maths.
See projected short-stay revenue vs a vanilla BTL for this property.
See real sub-let margins (HMO room rates & SA nightly rates) vs the landlord rent.
Area
Agent & docs

FAQ
About Musgrave Drive, Cambridge, Cambridgeshire, CB2
Explore nearby