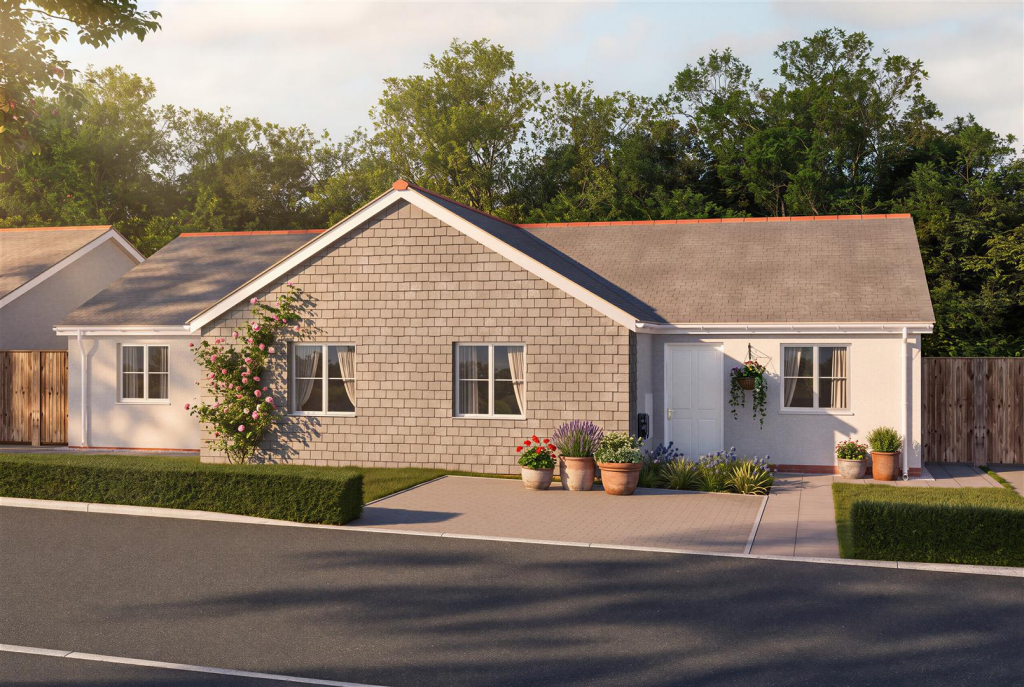
3-bedroom semi-detached house · PL26 8DF
For saleListed 19 days
Opportunity summary
See Archie’s verdict, returns by strategy and what to check before viewing.
About
CHARMING THREE BEDROOM PROPERTY SOLD WITH NO CHAIN In a quiet rural setting on the outskirts of St. Dennis and close to the Goss Moor Nature Reserve. Beautifully presented and substantially extended.
Three bedrooms, fabulous kitchen/dining room, sitting room, shower room, bathroom, utility/side hall. Large enclosed garden, parking for two cars and integral garage.
Oil central heating, double glazing. Sold with no chain. EPC - E. Freehold. Council Tax - B.
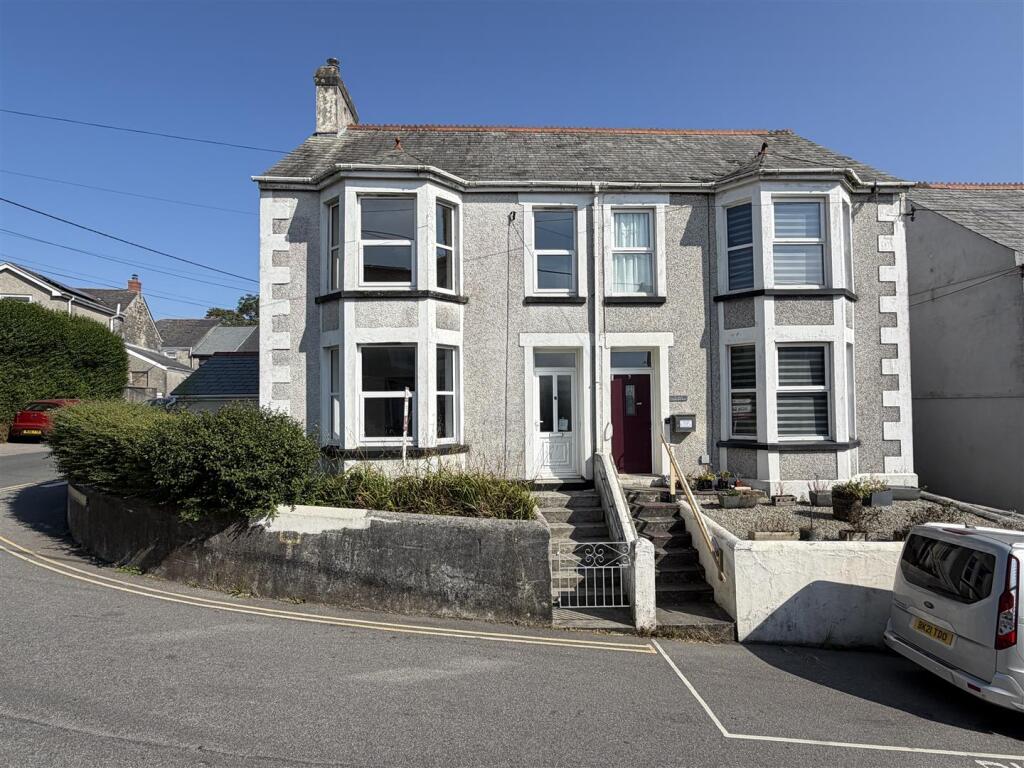
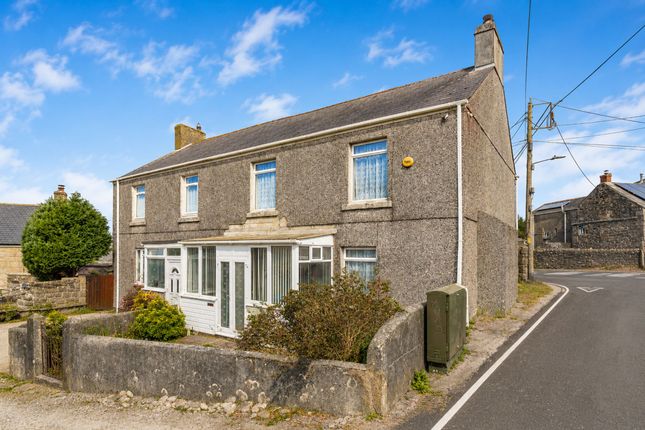
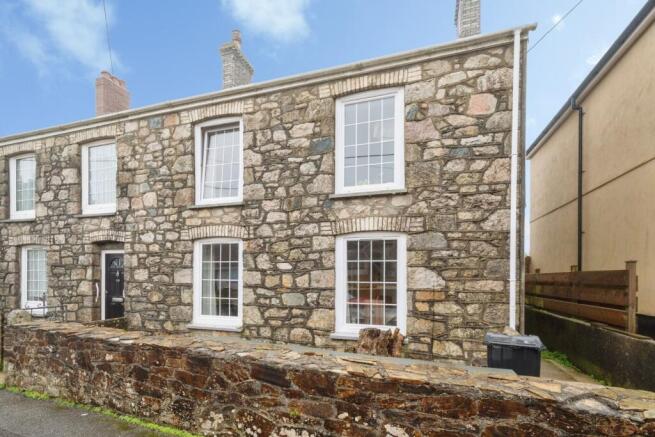
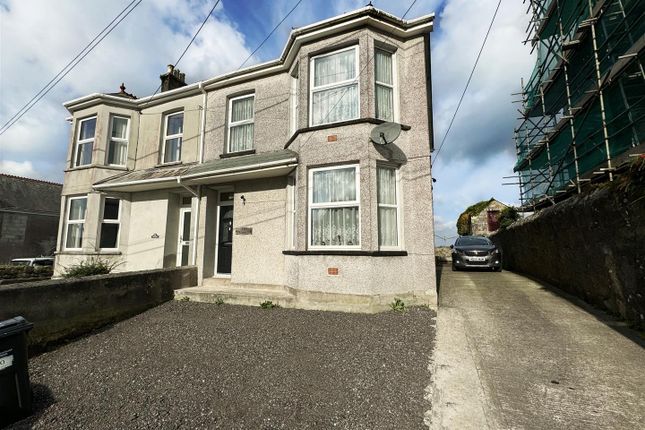
The Property - 5 Gothers Road is a very attractive semi detached period cottage located in a quiet rural setting close to Enniscaven, St Dennis, Goss Moor and within a couple of miles of the A30 for quick commuting.
The cottage is beautifully presented and is a lot larger than apparent from outside.
It was completely refurbished and substantially extended in 2017 at the side and rear in a very sympathetic way creating a wonderful kitchen/dining room with views over the rear garden.
The upgrades at the time include the installation of oil fired central heating, the replacement of windows and doors and modern kitchen and shower room suites.
The accommodation includes three double bedrooms, large sitting room, open plan kitchen/dining room, bathroom, shower room and utility.
The gardens are enclosed and very private with pleasant rural views. There is a single integral garage and parking for two cars. Sold with no chain, an internal viewing is essential.
Location - The cottage is located in a very quiet rural position close to Goss Moor and Enniscaven, there is direct access to the moor and the cycle trails.
It is approximately one mile from St Dennis and two miles from the A30 which is the arterial route providing access to the whole of the county. St.
Dennis is a strong village community in mid-Cornwall and has a variety of amenities for everyday use, including a selection of shops, post office, chemist, garage and primary school etc.
More extensive facilities are available in St.
Austell, which is about six to seven miles away and the city of Truro with its shops and fine shopping centre is now within approximately twenty minutes driving distance.
North and south Cornish coasts are virtually equidistant and the resort of Newquay is approximately ten miles away.
In greater detail the accommodation comprises (all measurements are approximate): Ground Floor - Entrance Hallway - Sitting Room - 6.57m x 3.30m (21'6" x 10'9") - Sliding sash window to front with window seat.
Feature stone fireplace incorporating wood burning stove with slate hearth. Engineered oak floor, exposed beams, television point, second open fireplace used as a log store, two radiators.
Understairs storage. Opening to kitchen/dining room. Kitchen/Dining Room - 5.05m x 4.67m (16'6" x 15'3") - A fabulous modern extension with lots of light and far reaching views.
Twin aspect with Bi Fold doors and French doors overlooking the side and rear. Excellent range of shaker style kitchen units with slate worktops.
One and a half bowl sink/drainer, Island unit with slate worktop, Belling range cooker with LPG gas hob and electric ovens and extractor hood above, under pelmet lighting.
Tiled floor, exposed stone wall, telephone point. Door to Pantry with shelves, tiled floor and light.
Door to rear hall/utility room and door to: Shower Room - 2.01m x 1.46m (6'7" x 4'9") - White suite with low level w.c, pedestal wash hand basin, corner shower cubicle with fully tiled surround.
Tiled floor, spotlights and extractor fan. Heated towel rail. Window to rear. Utility Room - 2.70m x 2.50m (8'10" x 8'2") - Half glazed door to side entrance and patio.
Belfast style sink in wooden wash stand, tiled floor, exposed stone wall. Extractor fan. Opening into loft above garage with useful storage.
Door to: Integral Garage - 4.50m x 2.76m (14'9" x 9'0") - Double wooden doors. Window to side with blind, space and plumbing for washing machine.
Grant oil fired central heating boiler (installed in 2017). First Floor - Bedroom - 4.20m x 2.92m (13'9" x 9'6") - Two sliding sash windows to front enjoying rural views.
Understairs storage cupboard, radiator. Bedroom - 3.62m x 2.63m (11'10" x 8'7") - Sliding sash window to rear enjoying views over the garden and countryside beyond. Exposed beams, radiator.
Bathroom - 2.73m x 1.84m (8'11" x 6'0") - A white suite including low level w.c, pedestal wash hand basin, shower cubicle with fully tiled surround, panel bath with shower attachment and tiled splashback.
Window to rear with blind, radiator, extractor fan.
Second Floor - Bedroom - 4.88m x 4.24m (16'0" x 13'10") - A lovely light bedroom with high ceilings and exposed roof trusses, Velux windows, and window to side.
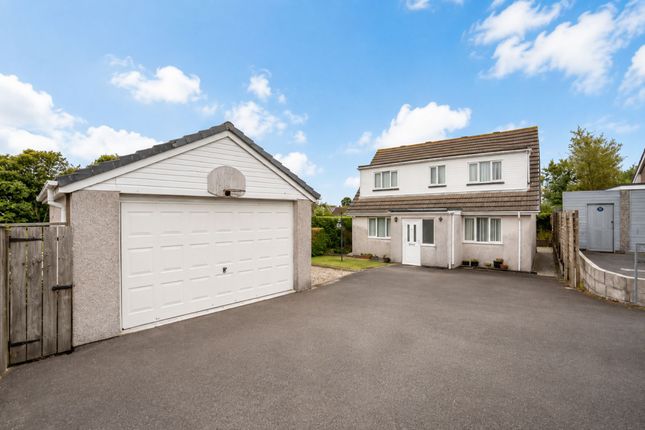
Storage in eaves, built in wardrobe, radiator. Outside - At the front is a driveway providing parking for two vehicles and access into the integral garage.
The front garden is a level lawn with flower bed enclosed within walls and a path leads to the front door via a metal gate.
A pedestrian gate opens from the driveway into the side where there is a large paved terrace providing plenty of sitting out space accessed from the kitchen/dining room and hall/utility room.
The rear garden enjoys a sunny south west facing aspect and far reaching views over the surrounding countryside.
It is very private and enclosed within a solid wooden fence, natural hedge boundary and wall and therefore extremely safe for children and pets.
There is a level lawn and deep well stocked flower beds with many mature shrubs and a vegetable garden. A path runs along one side of the garden, there is an outside w.c and tap.
Services - Mains water and electricity. Oil fired central heating. Private drainage with modern sewage treatment plant.
N.B - The electrical circuit, appliances and heating system have not been tested by the agents. Council Tax - B. Tenure - Freehold. Directions - Approaching St.
Dennis from the A30 take a left hand turn just after the sign welcoming you to the village and immediately left signposted to Enniscaven.
Stay on this road for one mile and turn right signposted Gothers. 5 Gothers Road is located after a short distance on the left where a Philip Martin sale board has been erected.
Viewing - Strictly by Appointment through the Agents Philip Martin, 9 Cathedral Lane, Truro, TR1 2QS. Telephone: or 3 Quayside Arcade, St. Mawes, Truro TR2 5DT. Telephone .
Data Protection - We treat all data confidentially and with the utmost care and respect.
If you do not wish your personal details to be used by us for any specific purpose, then you can unsubscribe or change your communication preferences and contact methods at any time by informing us either by email or in writing at our offices in Truro or St Mawes.
Value & comps
No previous sales on record.
Returns
Set an offer; the calculator follows it.
We're still gathering serviced-accommodation data for this area.
Archie refurb estimate: a Pro feature
0.0% below asking
This is not financial or investment advice. Prop AI Deals is not authorised by the Financial Conduct Authority (FCA) to provide investment advice.
All investment calculators, property analyses, and AI-generated insights are for informational purposes only. Property investment carries risk and may result in financial loss. All calculations should be independently verified and you should consult with FCA-authorised financial advisors before making any investment decisions.
Past performance does not guarantee future results. Tax implications vary by individual circumstances.
Deal
Properties like this can earn 2–3x BTL yields when converted to HMO, with retrofit costs around £10k/room. Sign in to see the full tier, yield projection, and cost breakdown.
Commercial properties like this can earn 30-50% higher yields when converted to residential under Class MA / Q / P / PA, with prior approval costing ~GBP 96/unit. Sign in to see the recommended route, yield uplift, and cost breakdown.
BRRR-suited properties can recycle 80-100% of investor capital on refi, leaving a high-yielding rental with most of the money out. Sign in to see the refurb cost stack, ARV projection, and refinance maths.
Detached + large garden = sub-division play. Pro tier unlocks the tier badge, plot size, uplift estimate, and regional land benchmark.
Short-lease flats trade at deep discount, but extending under the 1993 Act often costs far less than the discount. Pro tier unlocks the tier badge, premium breakdown, long-lease ARV and arbitrage maths.
See projected short-stay revenue vs a vanilla BTL for this property.
See real sub-let margins (HMO room rates & SA nightly rates) vs the landlord rent.
Area
Agent & docs
FAQ
About Gothers Road, St. Dennis
Explore nearby