4-bedroom house · BS25 1JL
Listing removedReduced £25k (−4.2%) on 18 JulListed 151 days
Opportunity summary
See Archie’s verdict, returns by strategy and what to check before viewing.
About
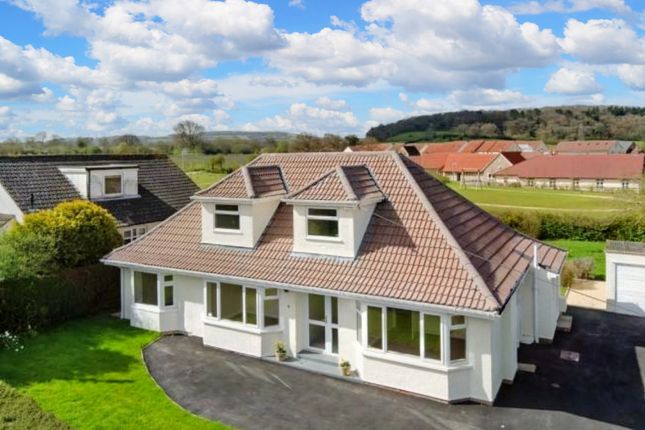
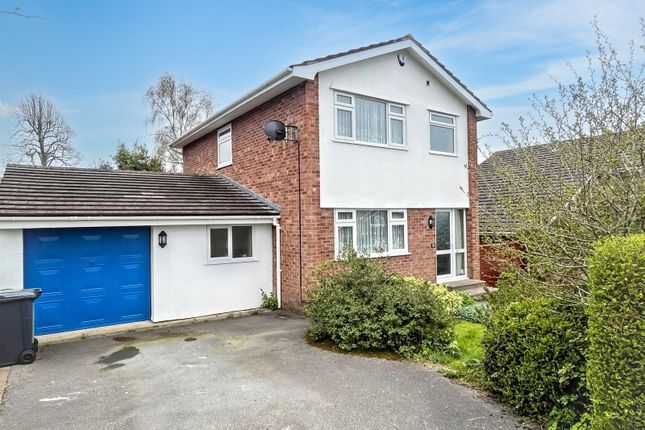
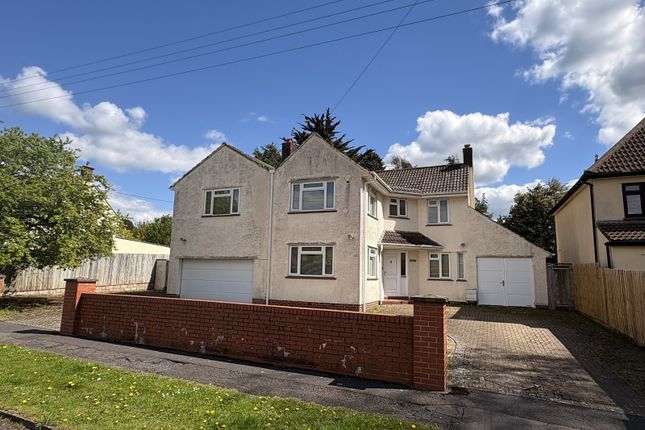
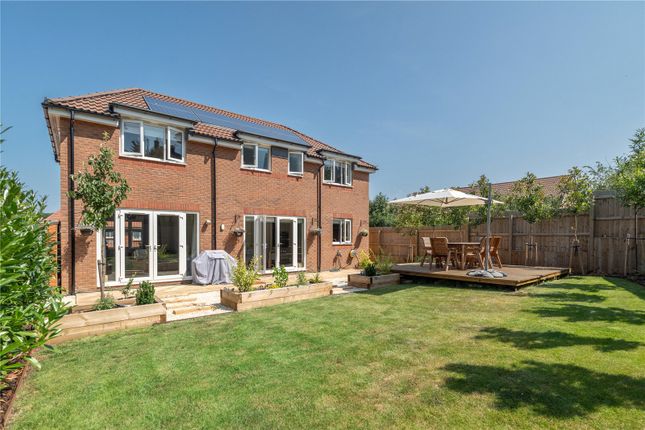
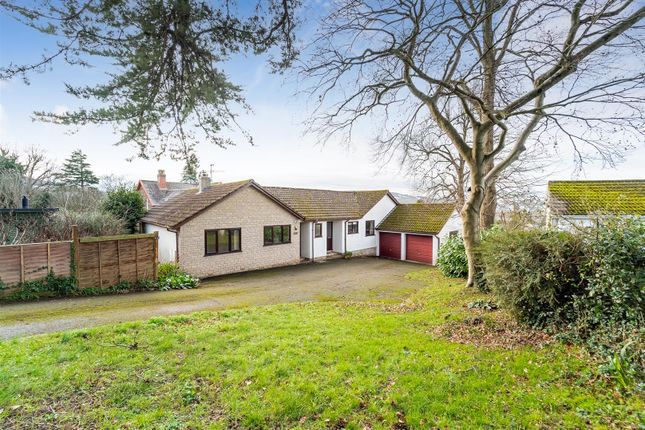
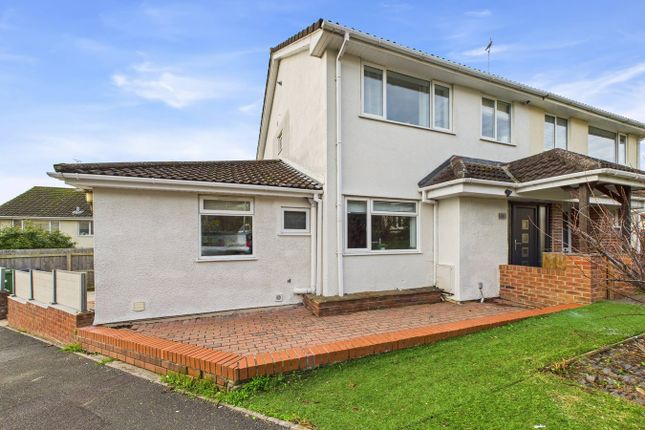
Spacious four double bedroom detached residence, situated in a peaceful position on the banks of the 'Strawberry Line' providing a generous driveway, double garage and a south-facing rear garden.
The property further benefits from a downstairs WC, large living room, dining room, utility room and en suite, as well as being located within walking distance of the village and local school.
Call now to arrange a viewing!
Location Ilex Lane is located on the banks of the Strawberry Line, within walking distance from the centre of the sought after village of Winscombe, which benefits from a range of village facilities and amenities, these include: Newsagents, Supermarket, Bakers, Butcher, Library, Community Centre, Public House, Doctors, Dentist and Veterinary Surgeries, Take Away's and a Chemist.
The village also has a Primary School and Rugby, Football, Cricket and Bowling Clubs.
Winscombe is close to the Mendip Hills and is surrounded by beautiful open countryside providing excellent riding and walking opportunities.
There are several lakes located within the area which cater for sailing and fishing enthusiasts and there is a Dry Ski Slope and Equestrian Centre in Churchill.
The popular Churchill Community Foundation School with Sixth Form Centre is within 3 miles.
There are a number of private schools available in the area with Sidcot School being a short walk and others in Bristol, Bath and Wells. Entrance Hall Upvc double glazed door to front. Radiator.
Carpeted stairs to first floor. Doors to: Downstairs W.C Upvc double glazed window. Tiled walls and flooring. WC. Wash basin. Heated towel radiator.
Living Room (6.25m x 5.13m (20' 06" x 16' 10")) Large principal reception room with a bay effect Upvc double glazed window, gas feature fireplace, carpeted flooring, glazed folding double doors to the dining room.
Dining Room (3.15m x 2.97m (10' 04" x 9' 09")) Upvc double glazed windows and a door to the rear garden. Carpeted flooring. Radiator. Door to kitchen.
Kitchen - Breakfast Room (5.36m x 3.15m (17' 07" x 10' 04" )) Extensive fitted kitchen with space for appliances, a Rangemaster double oven and 5 ring gas hob, two Upvc double glazed windows overlooking the rear garden, two radiators, vinyl flooring, door to dining room and a door to: Utility Room Upvc double glazed window and door to rear garden.
Radiator. Tiled flooring. Wall and base units with space for appliances. Door to garage. Landing Upvc double glazed window. Loft access. Cupboard housing gas combi boiler and a radiator.
Doors to: Bedroom 1 (4.78m x 3.96m (15' 08" x 13' 00" )) Spacious Double bedroom with an extensive range of built-in wardrobes and furniture. Carpeted flooring. Radiator.
Upvc double glazed window to front. Door to: En Suite Upvc double glazed window glazed window to side. Enclosed WC and wash basin with vanity units. Corner shower cubicle. Heated towel radiator.
Vinyl flooring. Tiled walls. Bedroom 2 (4.34m x 2.97m (14' 03" x 9' 09" )) Upvc double glazed window to rear. Large range of built-in wardrobes. Carpeted flooring. Radiator.
Bedroom 3 (3.61m x 3.10m (11' 10" x 10' 02" )) Another good double bedroom with upvc double glazed window to rear. Radiator.
Bedroom 4 (3.10m x 2.90m (10' 02" x 9' 06" )) Impressive double bedroom with radiator, carpeted flooring and a upvc double glazed window to front.
Bathroom Upvc double glazed window glazed window to rear. Enclosed WC and wash basin with vanity units. Shower cubicle. Separate bath. Heated towel radiator. Vinyl flooring. Tiled walls.
Front Garden & Driveway Attractive approach along Ilex Lane, with access to the driveway just before you reach the Strawberry Line.
The spacious block paved driveway provides parking comfortably for four vehicles in front of the double garage. To the left of the parking area is a level lawn that meets planted borders and walls.
Side access to rear garden. Double Garage & Workshop (8.38m x 5.51m Max (27' 06" x 18' 01"Max Max)) Large double garage with two electric roller doors to front and three windows to rear and side.
Power and light. Open access to the additional workshop area at the rear, with a range of benches, units and shelving.
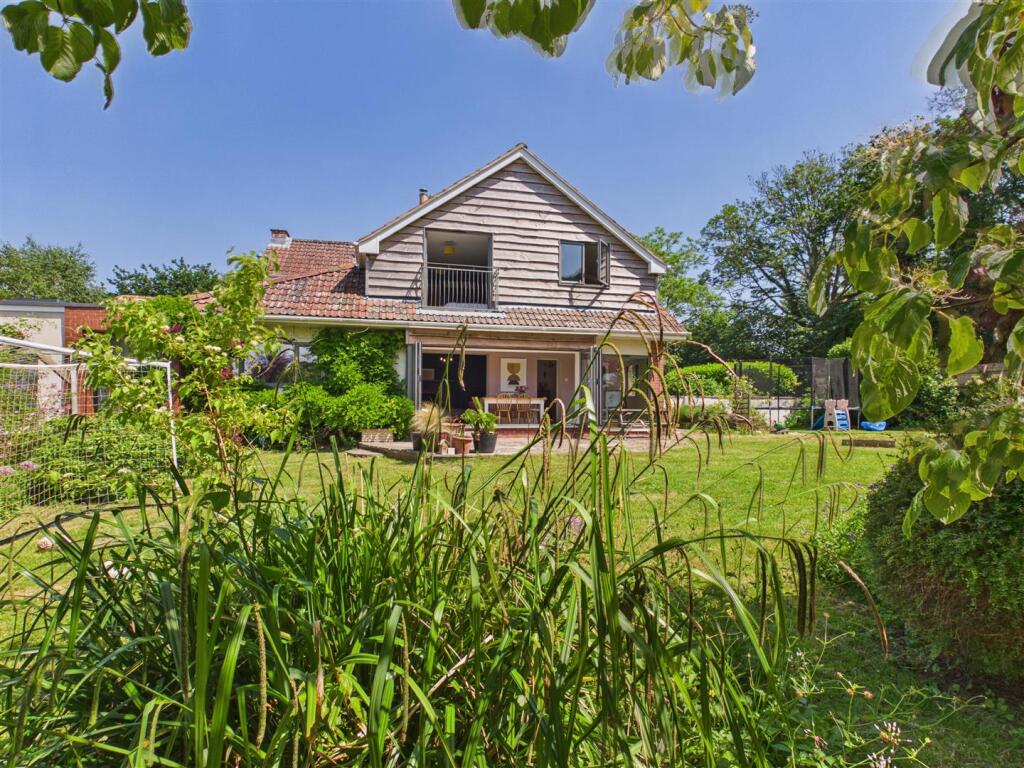
Rear Garden Generous South Facing rear garden that is secluded from the Strawberry Line and neighbouring view. Mainly laid to lawn, with mature planted borders to the sides and rear. Greenhouse.
Timber garden shed. Paved seating area. Solar Panels Positioned on the South-facing aspect on the roof of the property. Further details available on request.
Material Information As provided by the vendor:- Freehold Standard Construction circa 1974 Electric / Water & Gas Connected Private Drainage - Sewage Treatment Plant in rear garden.
Gas Heating Driveway and Double Garage No known safety concerns No known restrictions / covenants No know rights or easements Not been flooded in the last 5 years No know planning applications / permissions that will affect the property Property is not in a Coal / Mining area
Value & comps
No previous sales on record.
Returns
Set an offer; the calculator follows it.
We're still gathering serviced-accommodation data for this area.
Archie refurb estimate: a Pro feature
0.0% below asking
This is not financial or investment advice. Prop AI Deals is not authorised by the Financial Conduct Authority (FCA) to provide investment advice.
All investment calculators, property analyses, and AI-generated insights are for informational purposes only. Property investment carries risk and may result in financial loss. All calculations should be independently verified and you should consult with FCA-authorised financial advisers before making any investment decisions.
Past performance does not guarantee future results. Tax implications vary by individual circumstances.
Deal
Properties like this can earn 2–3x BTL yields when converted to HMO, with retrofit costs around £10k/room. Sign in to see the full tier, yield projection, and cost breakdown.
Commercial properties like this can earn 30-50% higher yields when converted to residential under Class MA / Q / P / PA, with prior approval costing ~GBP 96/unit. Sign in to see the recommended route, yield uplift, and cost breakdown.
BRRR-suited properties can recycle 80-100% of investor capital on refi, leaving a high-yielding rental with most of the money out. Sign in to see the refurb cost stack, ARV projection, and refinance maths.
Detached + large garden = sub-division play. Pro tier unlocks the tier badge, plot size, uplift estimate, and regional land benchmark.
Short-lease flats trade at deep discount, but extending under the 1993 Act often costs far less than the discount. Pro tier unlocks the tier badge, premium breakdown, long-lease ARV and arbitrage maths.
See projected short-stay revenue vs a vanilla BTL for this property.
See real sub-let margins (HMO room rates & SA nightly rates) vs the landlord rent.
Area
Agent & docs
FAQ
About 5, Ilex Lane, Winscombe
Explore nearby