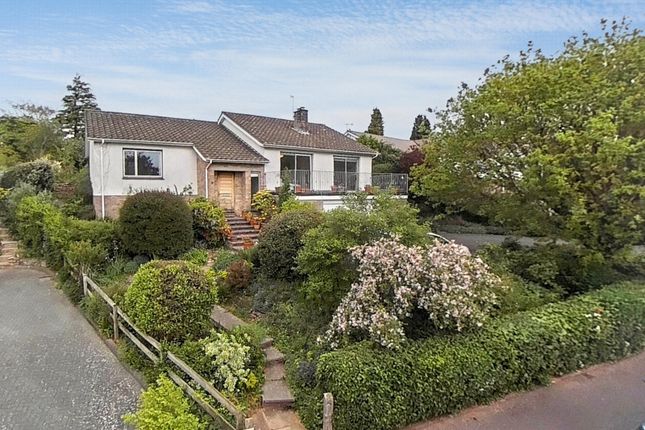
4-bedroom house · BS25 1LJ
For saleReduced £25k (−5.3%) on 3 SepListed 198 days
Opportunity summary
See Archie’s verdict, returns by strategy and what to check before viewing.
About
Well presented, versatile four bedroom detached house with A south facing rear garden, situated in an enviable position on Brae Road, within walking distance of local schools and amenities.
The property benefits from an extension that provides a studio annexe, two en suites, a kitchen / dining room, solar panels, garage / utility and views of the mendip hills!
Location Brae Road is located just a short walk from the centre of the sought after village of Winscombe which benefits from a range of village facilities and amenities, these include: Newsagents, Supermarket, Bakers, Butcher, Library, Community Centre, Public House, Doctors, Dentist and Veterinary Surgeries, Take Away's and a Chemist.
The village also has a Primary School and Rugby, Football, Cricket and Bowling Clubs.
Winscombe is close to the Mendip Hills and is surrounded by beautiful open countryside providing excellent riding and walking opportunities.
There are several lakes located within the area which cater for sailing and fishing enthusiasts and there is a Dry Ski Slope and Equestrian Centre in Churchill.
The popular Churchill Community Foundation School with Sixth Form Centre is within 3 miles.
There are a number of private schools available in the area with Sidcot School being a short walk and others in Bristol, Bath and Wells.
Directions From Winscombe village centre on the Sandford Road with Farrons office on your right hand side proceed to the junction with Woodborough Road. Proceed straight ahead up through the village.
At the top of the village proceed through the left hand bend onto Sidcot Lane and take the second turning on the left into Belmont Road.
Take the third turning on the right into Brae Road and proceed to the top of the hill, where you will then find the property on your right-hand side.
Entrance Hall Upvc double glazed window and door to front. Karndean flooring. Carpeted stairs to first floor. Under-stairs cupboard. Radiator. Doors to: Downstairs W.C Upvc double glazed window.
Wash basin over a vanity unit. Karndean flooring. WC. Living Room (4.98m x 3.71m (16' 04" x 12' 02")) Upvc double glazed window to front. Carpeted flooring. Electric contemporary feature fireplace.
Radiator. Glazed doors to: Kitchen-Dining Room (5.54m x 3.30m (18' 02" x 10' 10")) Extensive fitted kitchen with built-in appliances including dishwasher, double oven, gas hob, fridge/freezer.
Karndean flooring. Radiator. Upvc double glazed window and French doors to the rear garden. Door to: Annex An extension to the property, providing a studio annexe with en suite shower room.
Bedroom - Living Room (4.95m x 3.02m (16' 03" x 9' 11")) Spacious room with upvc double glazed door and window to the rear garden. Carpeted flooring. Radiator. Loft access.
Door to: En Suite (2.46m x 1.63m (8' 01" x 5' 04")) Upvc double glazed window. Large walk-in shower, heated towel radiator, WC and wash basin enclosed in vanity units.
Tiled walls and carpeted flooring. Landing Upvc double glazed window with a lovely view of the Mendip Hills. Built-in cupboard housing gas boiler and hot water tank.
Solar panel controls Bedroom 1 (4.32m x 3.15m (14' 02" x 10' 04")) Large upvc double glazed window to front. Radiator. Carpeted flooring. Built-in wardrobe.
Door to: En Suite Upvc double glazed window. Corner shower cubicle. Wash basin. Heated towel radiator. Vinyl flooring. Bedroom 2 (3.48m x 2.82m (11' 05" x 9' 03")) Upvc double glazed window to rear.
Carpeted flooring. Radiator. Bedroom 3 (3.40m x 2.29m (11' 02" x 7' 06")) Upvc double glazed window to side. Radiator. Carpeted flooring. Shower Room Upvc double glazed window. Corner shower cubicle.
Wash basin over a vanity unit. Heated towel radiator. Vinyl flooring.
Garage - Utility (6.73m x 2.21m (22' 01" x 7' 03")) Small garage as the annexe has been extended into what was originally a double garage. Power and light. Up and over door to front.
Upvc double glazed window and door to rear garden. Range of base units and a sink with work surfaces over and space and plumbing for appliances.
Front Garden & Driveway Secluded front lawn that meets a driveway suitable for two vehicles. Rear Garden South facing rear garden with a lovely view towards the Mendip Hills!
The garden is predominantly laid to lawn and designed to encourage local wildlife, with a pond and stone paved seating areas. Side access to front garden.
Solar Panels There are 10 panels, on the roof, and Growatt batteries in the roof space, which provide 6.9 Kwh of battery storage.
Between 1st January and 31st December 2025, the electricity exported to the grid earned a payment of £169.
Material Information There is a burglar alarm system installed, exterior lights to the front/rear and three wired-in smoke alarms. Awaiting further comment from vendor.
Value & comps
No previous sales on record.
Returns
Set an offer; the calculator follows it.
We're still gathering serviced-accommodation data for this area.
Archie refurb estimate: a Pro feature
0.0% below asking
This is not financial or investment advice. Prop AI Deals is not authorised by the Financial Conduct Authority (FCA) to provide investment advice.
All investment calculators, property analyses, and AI-generated insights are for informational purposes only. Property investment carries risk and may result in financial loss. All calculations should be independently verified and you should consult with FCA-authorised financial advisers before making any investment decisions.
Past performance does not guarantee future results. Tax implications vary by individual circumstances.
Deal
Properties like this can earn 2–3x BTL yields when converted to HMO, with retrofit costs around £10k/room. Sign in to see the full tier, yield projection, and cost breakdown.
Commercial properties like this can earn 30-50% higher yields when converted to residential under Class MA / Q / P / PA, with prior approval costing ~GBP 96/unit. Sign in to see the recommended route, yield uplift, and cost breakdown.
BRRR-suited properties can recycle 80-100% of investor capital on refi, leaving a high-yielding rental with most of the money out. Sign in to see the refurb cost stack, ARV projection, and refinance maths.
Detached + large garden = sub-division play. Pro tier unlocks the tier badge, plot size, uplift estimate, and regional land benchmark.
Short-lease flats trade at deep discount, but extending under the 1993 Act often costs far less than the discount. Pro tier unlocks the tier badge, premium breakdown, long-lease ARV and arbitrage maths.
See projected short-stay revenue vs a vanilla BTL for this property.
See real sub-let margins (HMO room rates & SA nightly rates) vs the landlord rent.
Area
Agent & docs
FAQ
About 25, Brae Road, Winscombe
Explore nearby