We've tightened what earns a Pursue. A home now needs a published valuation, a strategy that still makes money after real running costs and lender stress tests, and no listing problems that would stop a mortgage. You'll see fewer Pursues, and each one has been checked harder.
See how verdicts work4-bedroom house · CM4 9NH
Listing removedListed 262 days
Opportunity summary
See Archie’s verdict, returns by strategy and what to check before viewing.
About
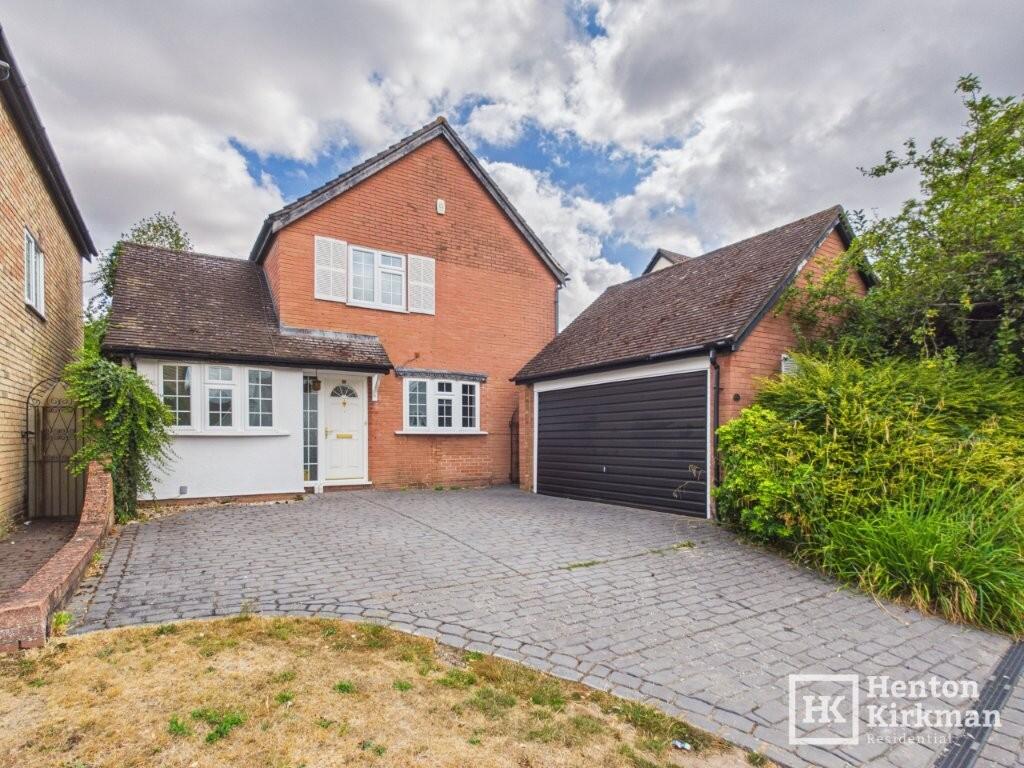
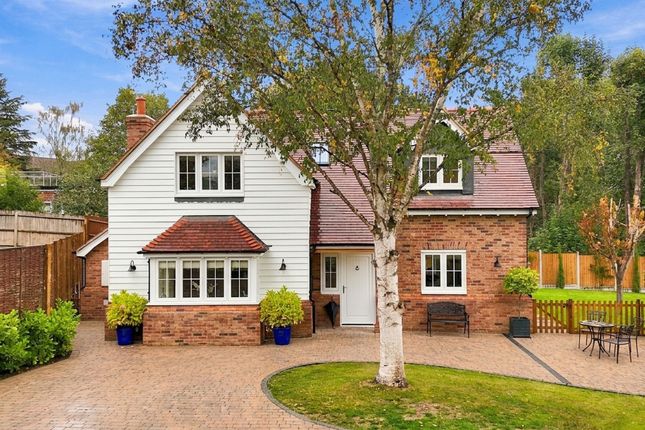
Forming part of an exclusive cul de sac development, the property is a modern red brick and part-rendered double-fronted family home offering almost 1,600 sq ft of light-filled, flexible accommodation arranged over two floors.
Configured to provide a practical and cohesive living and entertaining environment with modern amenities and elegant neutral décor throughout.
Flanked by full-height glazing, the solid panelled front door opens a welcoming L-shaped reception hall with useful walk-in storage, a modern cloakroom and a staircase rising to the first floor.
It provides a large 23ft-plus dual aspect sitting room with an ornate fire surround with an exposed brick and cast iron insert fireplace and full-height glazing incorporating a glazed door to the rear terrace.
On the other side of the reception hall, a generous rear aspect dining room has space for a sizeable table and a serving hatch to the neighbouring front aspect kitchen/breakfast room.
It has vinyl flooring, a range of modern wall and base units, complementary wood effect work surfaces, tiled splashbacks, modern integrated appliances and an inter-connecting utility room fitted with a range of complementary wall and base units and with a door to the side aspect.
The first floor houses a front aspect principal bedroom with fitted storage and a modern en suite shower room, four further bedrooms, three with built-in storage of which one is currently configured for use as a study, and a family bathroom with a bath with shower over.
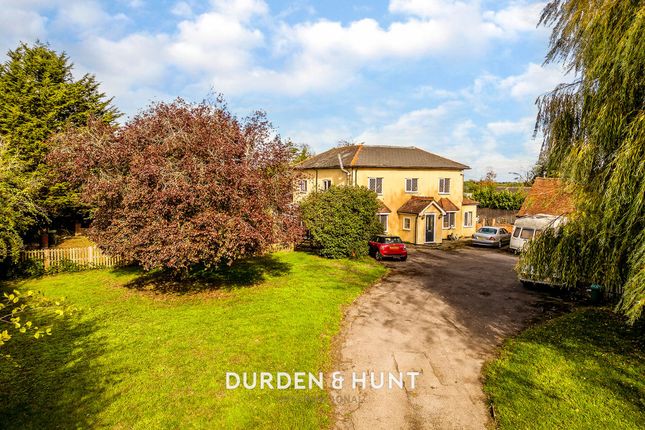
Located in a quiet no-through road and set behind an area of level lawn screened by mature hedging, the property is approached over a block-paved side driveway.
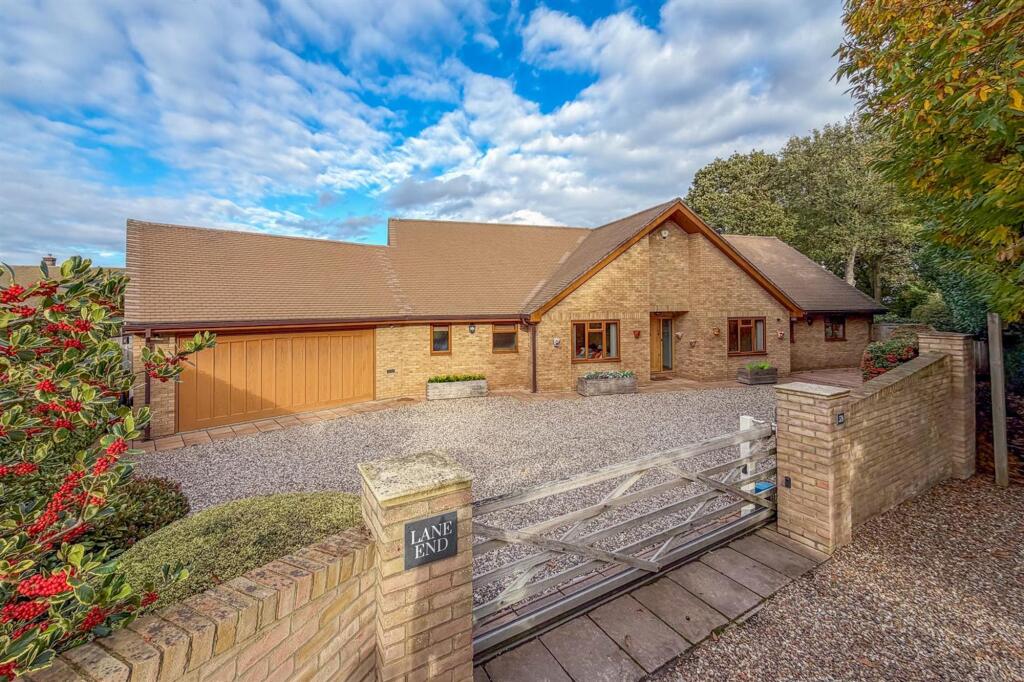
It provides private parking and gives access to the detached double garage adjacent to the house.
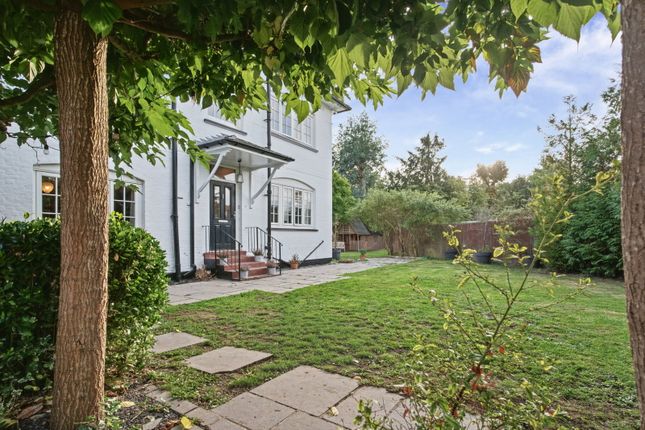
A wrought iron pedestrian gate opens from the driveway to the property’s side aspect and rear garden beyond, while a herringbone-paved path bisecting the lawned front garden leads to the storm porch and front door.
The generous well-maintained south-facing garden to the rear is laid mainly to gently-sloping lawn interspersed with and bordered by mature flower and shrub beds, hedging and trees.
It features a generous raised paved terrace accessible from the sitting room, ideal for entertaining and al fresco dining.
General Local Authority: Chelmsford City Council Services: All mains services connected.
Mobile and Broadband checker: Information can be found here Council Tax: Band G EPC Rating: C The picturesque Essex village of Stock has a church, convenience store, Post Office, coffee shop, wine store, hotel with spa, pubs, a restaurant and primary school.
Nearby Billericay town centre and the larger village of Ingatestone offer comprehensive shopping and service amenities.
Chelmsford city centre offers extensive independent and high street shopping, shopping centres, retail parks and excellent entertainment, leisure and sporting facilities.
Transportation links are excellent: The A12 connects to the motorway network via the M25 and M11, Billericay station (3.1 miles) provides regular direct services to central London in around half an hour, and London Stansted Airport offers extensive domestic and international flights.
Value & comps
No previous sales on record.
Returns
Set an offer; the calculator follows it.
We're still gathering serviced-accommodation data for this area.
Archie refurb estimate: a Pro feature
0.0% below asking
This is not financial or investment advice. Prop AI Deals is not authorised by the Financial Conduct Authority (FCA) to provide investment advice.
All investment calculators, property analyses, and AI-generated insights are for informational purposes only. Property investment carries risk and may result in financial loss. All calculations should be independently verified and you should consult with FCA-authorised financial advisers before making any investment decisions.
Past performance does not guarantee future results. Tax implications vary by individual circumstances.
Deal
Properties like this can earn 2–3x BTL yields when converted to HMO, with retrofit costs around £10k/room. Sign in to see the full tier, yield projection, and cost breakdown.
Commercial properties like this can earn 30-50% higher yields when converted to residential under Class MA / Q / P / PA, with prior approval costing ~GBP 96/unit. Sign in to see the recommended route, yield uplift, and cost breakdown.
BRRR-suited properties can recycle 80-100% of investor capital on refi, leaving a high-yielding rental with most of the money out. Sign in to see the refurb cost stack, ARV projection, and refinance maths.
Detached + large garden = sub-division play. Pro tier unlocks the tier badge, plot size, uplift estimate, and regional land benchmark.
Short-lease flats trade at deep discount, but extending under the 1993 Act often costs far less than the discount. Pro tier unlocks the tier badge, premium breakdown, long-lease ARV and arbitrage maths.
See projected short-stay revenue vs a vanilla BTL for this property.
See real sub-let margins (HMO room rates & SA nightly rates) vs the landlord rent.
Area
Agent & docs

FAQ
About 9, The Lindens, Ingatestone
Explore nearby