We've tightened what earns a Pursue. A home now needs a published valuation, a strategy that still makes money after real running costs and lender stress tests, and no listing problems that would stop a mortgage. You'll see fewer Pursues, and each one has been checked harder.
See how verdicts work2-bedroom detached house · BH12 3HA
No longer listedListed 82 days
Opportunity summary
See Archie’s verdict, returns by strategy and what to check before viewing.
About
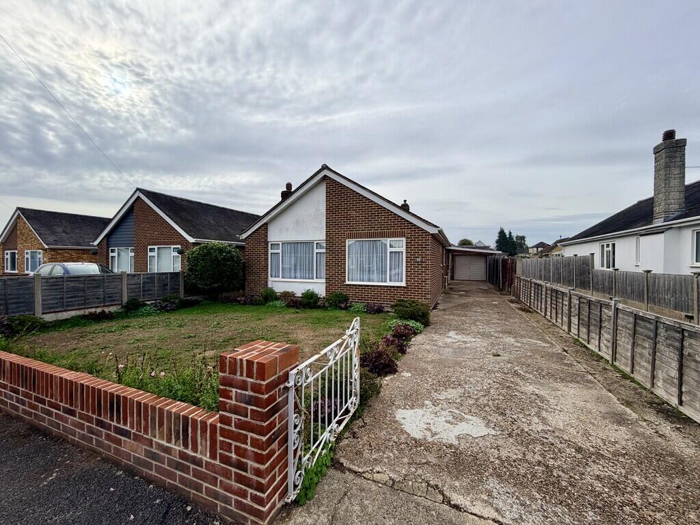
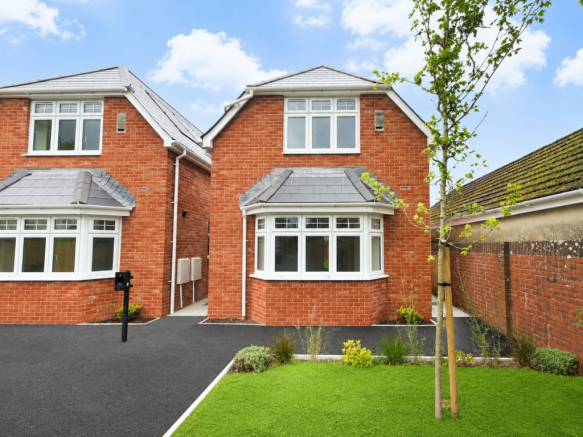
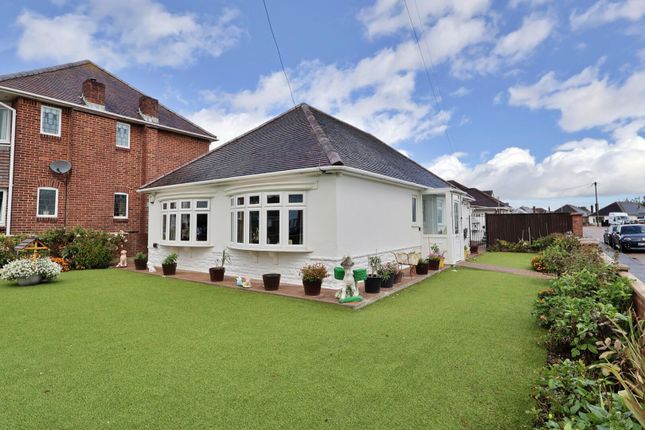
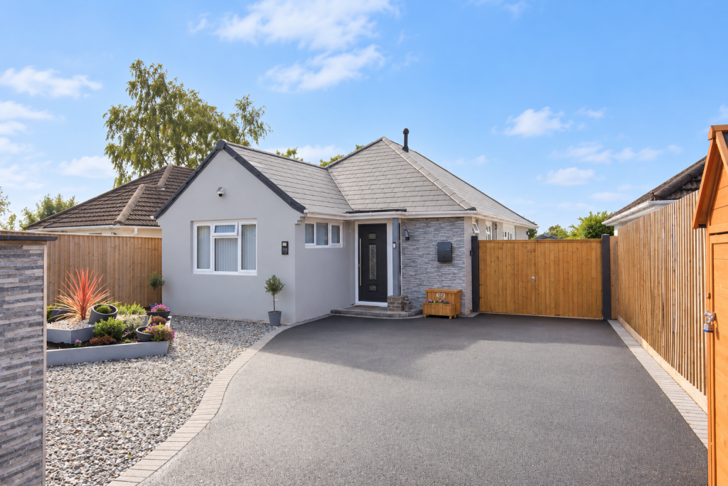
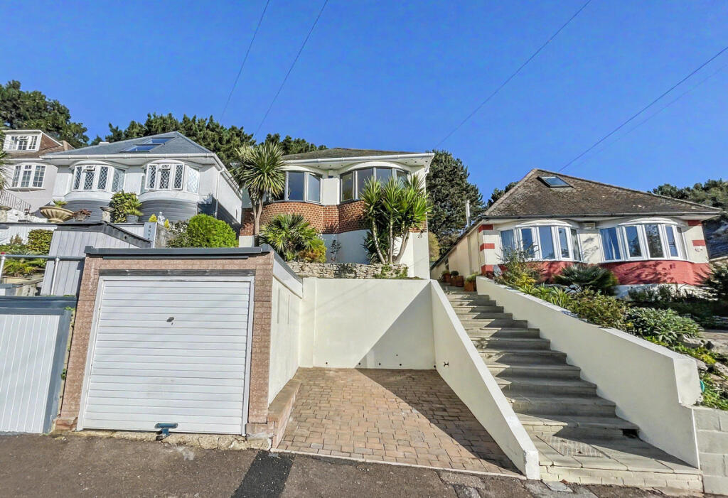
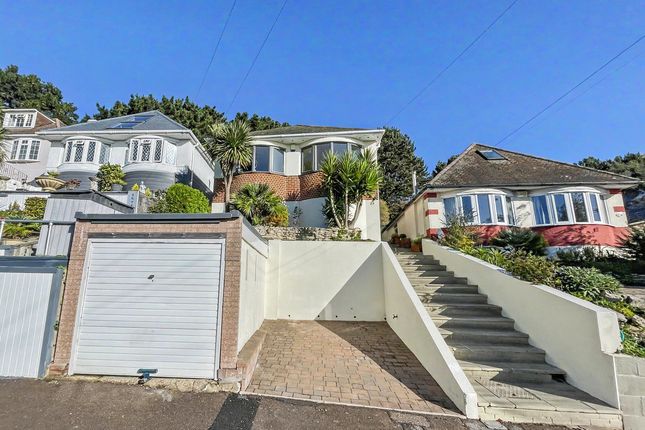
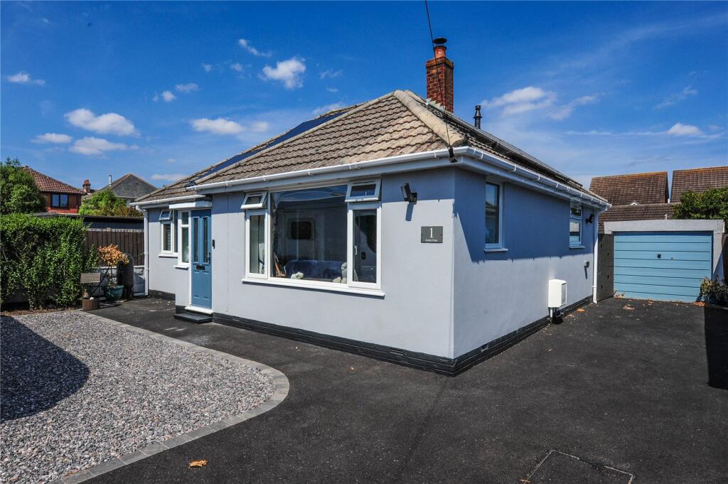
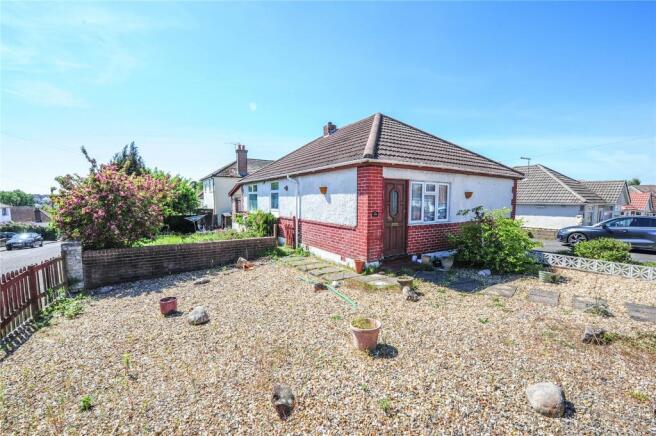
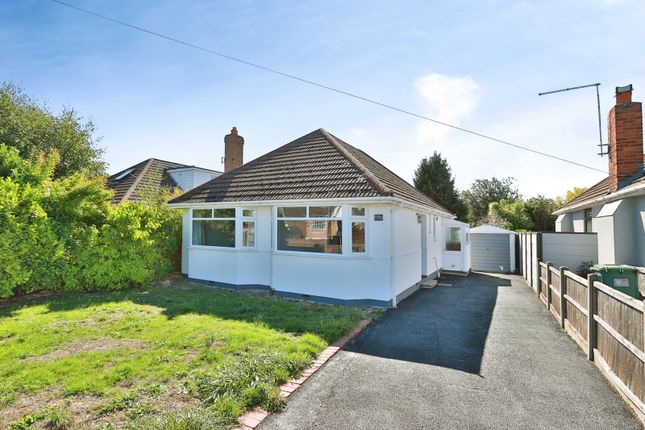
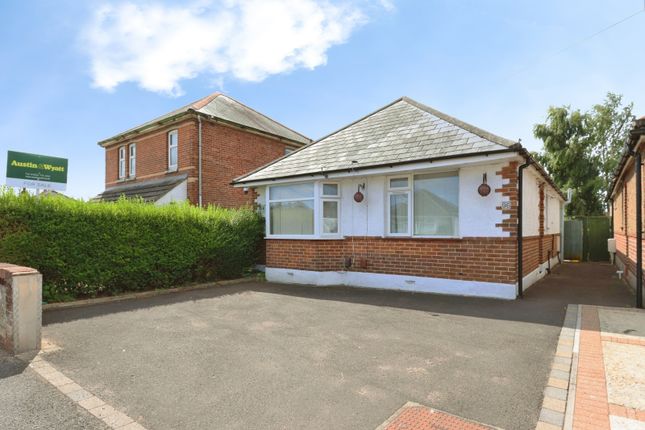
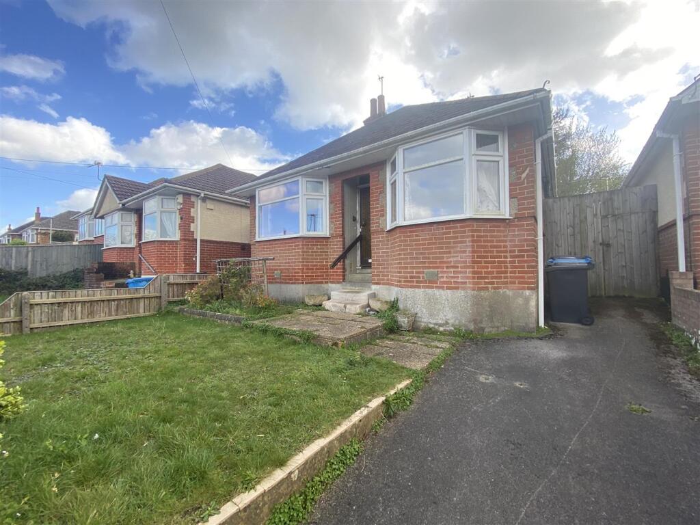
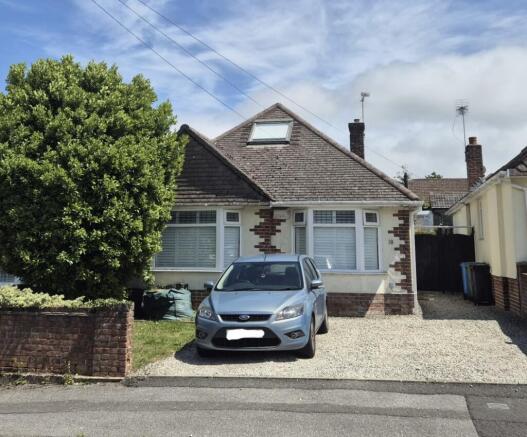
Detached House | Spacious | Well Presented | Two Reception Rooms | Downstairs Cloakroom | Modern Gally Kitchen | Conservatory | En-Suite To Master Bedroom | Modern Main Bathroom | Large Detached Garage with Electric Roller Door | Large Garden | Timber Cabin/Bar | Appeal Off Road Parking – Electric Charging Point A beautifully presented and deceptively spacious detached home, offering generous living accommodation, a stunning private garden, substantial detached garage and an impressive timber cabin/bar, all within easy reach of both Poole and Bournemouth.
Circa 1930s as a three-bedroom home, this attractive detached property has been thoughtfully reconfigured to create a spacious principal suite with en-suite bathroom, whilst maintaining versatile living space ideal for modern family life.
Situated in Rosemary Road, the property enjoys an excellent location approximately midway between Poole and Bournemouth town centres, providing easy access to an extensive range of shops, restaurants, leisure facilities and transport links.
Several highly regarded local schools are also within walking distance.
Upon arrival, a generous block-paved driveway provides off-road parking for three or more vehicles, electric charging point, driveway leads to a substantial detached garage complete with electric roller door, power, lighting and mezzanine storage.
Subject to the necessary planning permissions, the garage also offers exciting potential for conversion into additional accommodation or a home office.
The welcoming entrance hall leads to a modern cloakroom and opens into two spacious reception rooms, creating a fantastic open-plan living and dining area that flows seamlessly into the conservatory, providing additional reception space overlooking the garden.
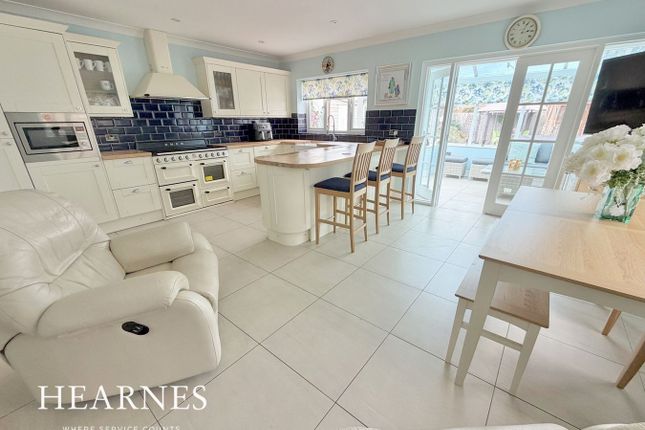
The contemporary galley-style kitchen is both practical and stylish, featuring a one-and-a-half bowl composite sink, five-ring gas burner with stainless steel extractor, twin electric ovens below, integrated dishwasher, space for an American-style fridge freezer, washing machine and a useful larder cupboard housing the combination boiler.
Attractive laminate flooring extends throughout the ground floor, enhancing the sense of space and continuity.
The first floor offers excellent built-in storage, including a boarded loft with pull-down ladder and lighting.
The generous principal bedroom is spacious and a door leading to an en-suite bathroom complete with corner bath, WC and wash hand basin with vanity unit.
The second bedroom is another excellent-sized double with fitted wardrobes, while the modern family bathroom comprises a corner shower cubicle, WC and wash hand basin with vanity unit below.
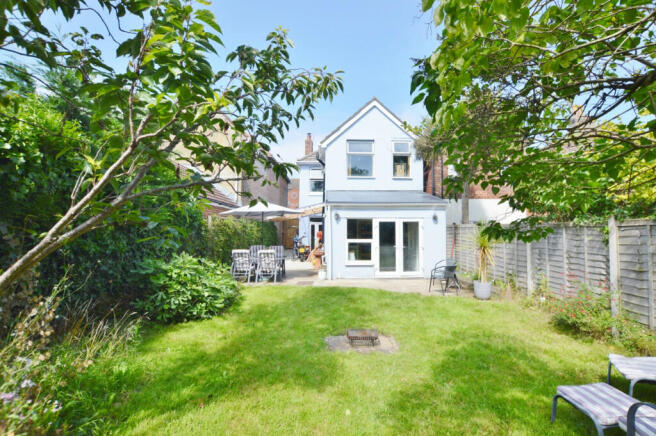
Outside, the rear garden is a particular feature of the property, offering a high degree of privacy and thoughtfully arranged into several areas for relaxing and entertaining.
A generous paved terrace adjoins the house, leading onto a well-maintained lawn with mature boundaries, while a pathway provides convenient access to the garage.
At the far end of the garden sits a superb timber cabin, currently arranged as a stylish bar and entertainment room, creating the perfect setting for social gatherings, summer evenings and alfresco entertaining.
This unique addition truly sets the property apart.
Offering spacious accommodation, excellent parking, electric charging point, versatile outbuildings and an exceptional garden, this wonderful home is far more than first meets the eye.
An internal viewing is highly recommended to fully appreciate everything this property has to offer. Tenure: Freehold.
Council Tax Band: C Regal Properties For the opportunity to see our properties before they go on the market, please like/follow our social media pages which can be found by searching for 'Regal Estates Eastleigh' on both Facebook and Instagram.
Important Notice: All offers are subject to verification in line with current anti-money laundering legislation. Prospective purchasers must provide valid identification as part of this process.
Please be aware that properties will not be withdrawn from the market until all necessary anti-money laundering and financial verification checks have been completed.
All property information, including any stated measurements, is intended for general guidance only. Buyers are advised to carry out their own measurements and checks before committing to any costs.
We appreciate your understanding and cooperation.
Value & comps
No previous sales on record.
Returns
Set an offer; the calculator follows it.
We're still gathering serviced-accommodation data for this area.
Archie refurb estimate: a Pro feature
0.0% below asking
This is not financial or investment advice. Prop AI Deals is not authorised by the Financial Conduct Authority (FCA) to provide investment advice.
All investment calculators, property analyses, and AI-generated insights are for informational purposes only. Property investment carries risk and may result in financial loss. All calculations should be independently verified and you should consult with FCA-authorised financial advisers before making any investment decisions.
Past performance does not guarantee future results. Tax implications vary by individual circumstances.
Deal
Properties like this can earn 2–3x BTL yields when converted to HMO, with retrofit costs around £10k/room. Sign in to see the full tier, yield projection, and cost breakdown.
Commercial properties like this can earn 30-50% higher yields when converted to residential under Class MA / Q / P / PA, with prior approval costing ~GBP 96/unit. Sign in to see the recommended route, yield uplift, and cost breakdown.
BRRR-suited properties can recycle 80-100% of investor capital on refi, leaving a high-yielding rental with most of the money out. Sign in to see the refurb cost stack, ARV projection, and refinance maths.
Detached + large garden = sub-division play. Pro tier unlocks the tier badge, plot size, uplift estimate, and regional land benchmark.
Short-lease flats trade at deep discount, but extending under the 1993 Act often costs far less than the discount. Pro tier unlocks the tier badge, premium breakdown, long-lease ARV and arbitrage maths.
See projected short-stay revenue vs a vanilla BTL for this property.
See real sub-let margins (HMO room rates & SA nightly rates) vs the landlord rent.
Area
Agent & docs

FAQ
About Rosemary Road, Parkstone, Poole, BH12
Explore nearby