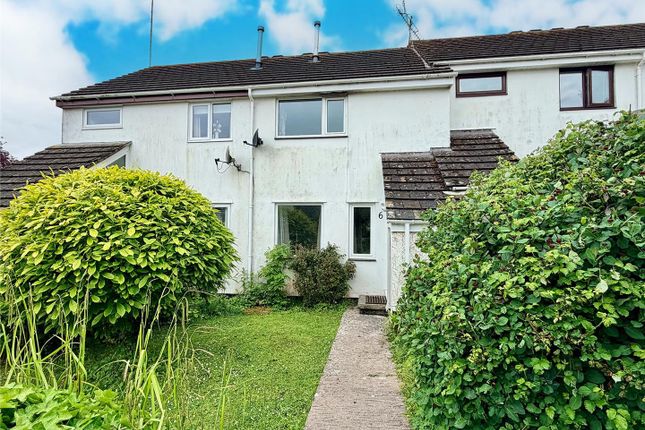
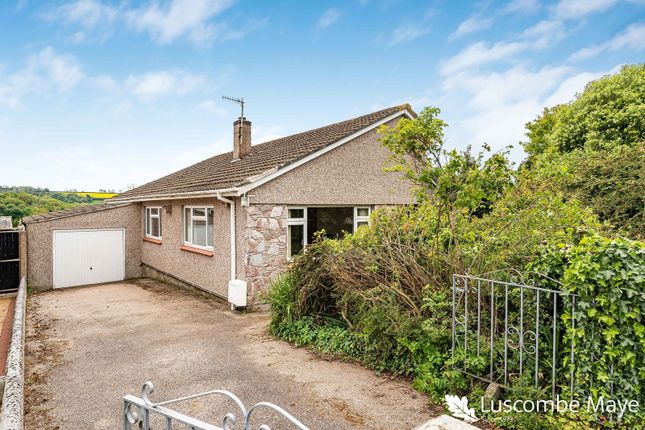
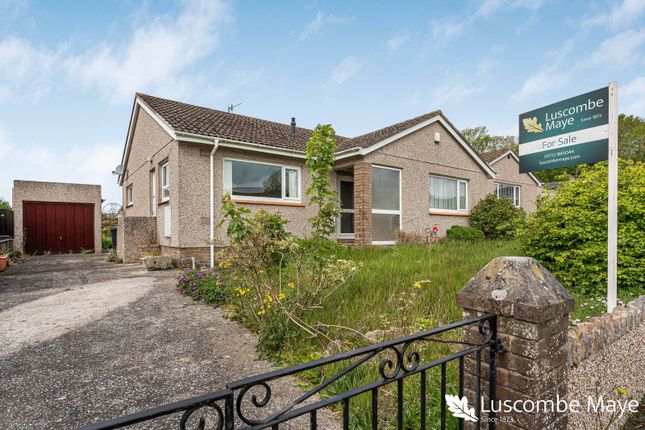
3-bedroom house · PL8 2EF
For saleListed 265 days
Opportunity summary
See Archie’s verdict, returns by strategy and what to check before viewing.
About
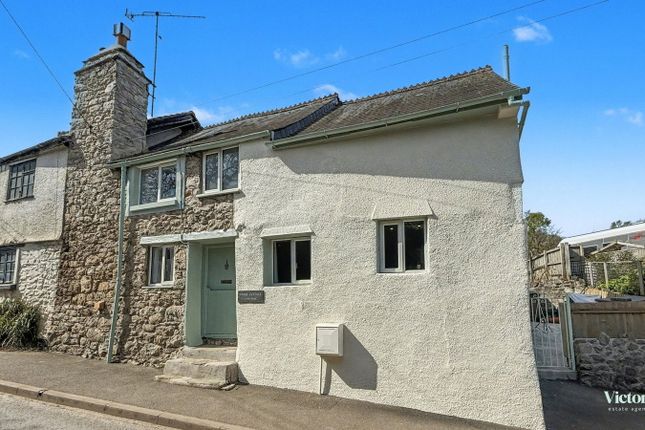
A beautifully appointed former Coach House, offering a tranquil village lifestyle on the edge of Yealmpton nestled within the picturesque South Hams.
This character home boasts spacious open-plan living areas, three generous double bedrooms, substantial gardens with ample parking set within a private road.
Over recent years this Grade II Listed property has been sympathetically modernised and upgraded to enhance the character of the original stone building.
Bespoke carpentry and joinery has been used to create a contemporary home which includes an abundance of thoughtfully designed built-in wardrobes and cabinets, hand crafted double glazed windows and French doors.
The open plan Kitchen-Dining Room is light and airy and features an elegant staircase leading to the first floor, there is plenty of space for your family dining suite and the kitchen is completed with quality shaker style cabinet doors with hardwood worktops integrated with modern fittings including a gas hob and electric twin oven.
A doorway leads to a further reception room which could be used as an office which leads also to the garden and the Utility Room and Ground Floor WC.
Along with featuring two attractive arches windows overlooking the front garden, the Lounge also has more bespoke cabinetry to one side and a multi-fuel stove adding warmth and character to the room.
Engineered flooring runs throughout the Lounge & Kitchen-Diner, and is heated with underfloor heating via the gas boiler. On the first floor you will find three well-proportioned double bedrooms.
The master suite is a true sanctuary, featuring a spacious bedroom with built in wardrobes also complemented by a dedicated dressing room and a private ensuite bathroom featuring a freestanding bath and shower cubicle.
Bedroom's 2 & 3 also have built in wardrobes, with Bedroom 3 having a cleverly designed pull-down double bed which also features French doors to the rear garden.
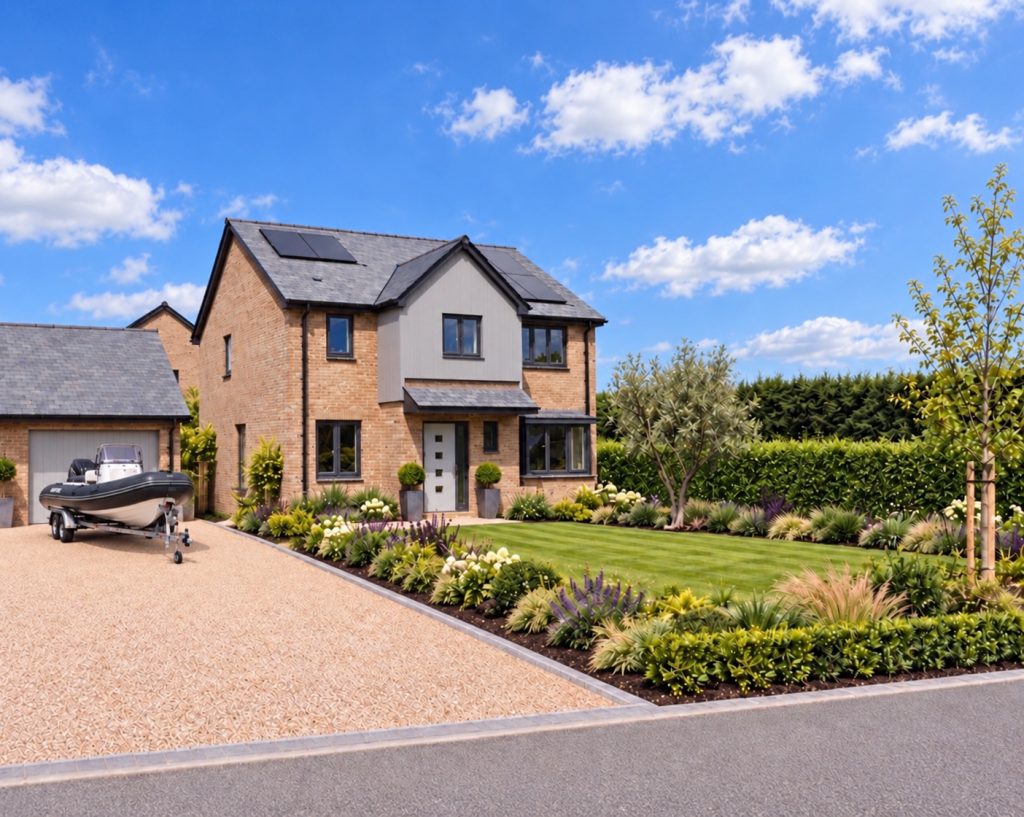
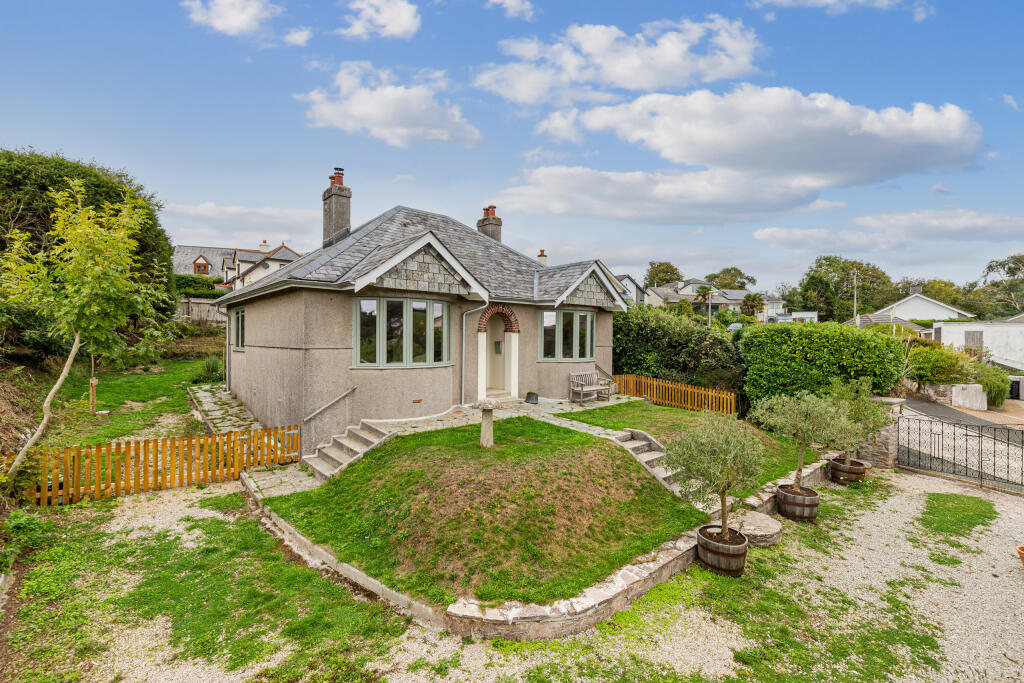
Outside, the front garden has been mostly laid to lawn with established flower beds and a wide paved driveway providing parking comfortably for four cars.
A gateway gives access to the side of the property to the rear garden also.
The garden to the rear has been carefully landscaped to maximise the grounds providing plenty of areas in which to enjoy the summer months.
A large sun terrace has been created and features a sunken area perfect for a hot tub, here there is plenty of room for outdoor entertaining and summer family barbeques.
There are a number of outbuildings which include a storage shed, workshop with power and lighting and a greenhouse.
This Grade II listed building is supplied by mains gas with mains water and drainage.
It is located off a private road amongst a collection of period buildings, of which the 7 owners make an annual contribution £300 PA. The property is registered in Council Tax Band B.
Quote MK1376555 to view this property.
Kitchen/Diner - 8.11m x 3.59m (26'7" x 11'9") Max Lounge - 5.39m x 4.25m (17'8" x 13'11") Study/Reception - 3.94m x 2.19m (12'11" x 7'2") Inc Cupboards Utility Room - 2.86m x 1.63m (9'4" x 5'4") Downstairs WC First Floor Landing Bedroom 1 - 5.54m x 4.03m (18'2" x 13'2") Dressing Room - 3.45m x 1.48m (11'3" x 4'10") Ensuite Bathroom Bedroom 2 - 4.57m x 2.81m (14'11" x 9'2") Max Bedroom 3 - 2.9m x 2.58m (9'6" x 8'5") Inc Wardrobes Shower Room
Value & comps
No previous sales on record.
Returns
Set an offer; the calculator follows it.
We're still gathering serviced-accommodation data for this area.
Archie refurb estimate: a Pro feature
0.0% below asking
This is not financial or investment advice. Prop AI Deals is not authorised by the Financial Conduct Authority (FCA) to provide investment advice.
All investment calculators, property analyses, and AI-generated insights are for informational purposes only. Property investment carries risk and may result in financial loss. All calculations should be independently verified and you should consult with FCA-authorised financial advisors before making any investment decisions.
Past performance does not guarantee future results. Tax implications vary by individual circumstances.
Deal
Properties like this can earn 2–3x BTL yields when converted to HMO, with retrofit costs around £10k/room. Sign in to see the full tier, yield projection, and cost breakdown.
Commercial properties like this can earn 30-50% higher yields when converted to residential under Class MA / Q / P / PA, with prior approval costing ~GBP 96/unit. Sign in to see the recommended route, yield uplift, and cost breakdown.
BRRR-suited properties can recycle 80-100% of investor capital on refi, leaving a high-yielding rental with most of the money out. Sign in to see the refurb cost stack, ARV projection, and refinance maths.
Detached + large garden = sub-division play. Pro tier unlocks the tier badge, plot size, uplift estimate, and regional land benchmark.
Short-lease flats trade at deep discount, but extending under the 1993 Act often costs far less than the discount. Pro tier unlocks the tier badge, premium breakdown, long-lease ARV and arbitrage maths.
See projected short-stay revenue vs a vanilla BTL for this property.
See real sub-let margins (HMO room rates & SA nightly rates) vs the landlord rent.
Area
Agent & docs
FAQ
About Mill Leat Close, Yealmpton, Devon, PL8 2EF
Explore nearby