We've tightened what earns a Pursue. A home now needs a published valuation, a strategy that still makes money after real running costs and lender stress tests, and no listing problems that would stop a mortgage. You'll see fewer Pursues, and each one has been checked harder.
See how verdicts work5-bedroom house · CV37 6HS
Listing removedListed 194 days
Opportunity summary
See Archie’s verdict, returns by strategy and what to check before viewing.
About
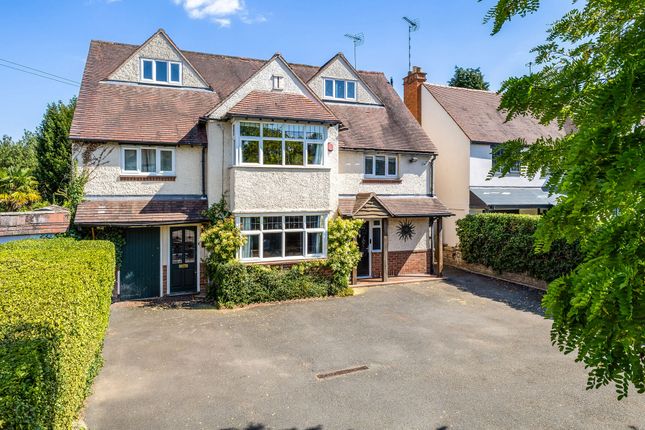
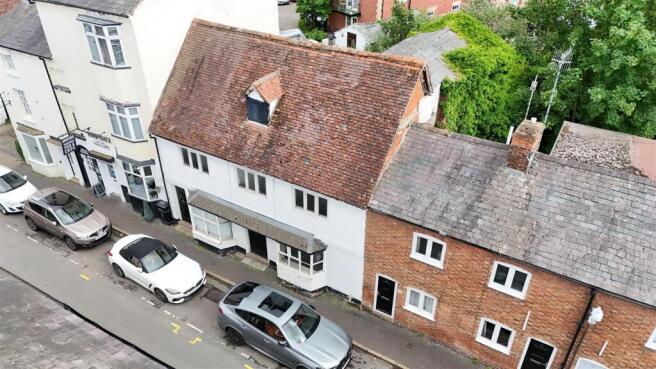
A handsome, period townhouse offering beautifully arranged accommodation across multiple floors, combining timeless character with versatile contemporary, living spaces.
Set in a highly desirable position, the property presents an exceptional opportunity to acquire a refined home presented in immaculate detail in one of Stratford-upon-Avon's most sought-after residential settings.
Summary A handsome, period townhouse offering beautifully arranged accommodation across multiple floors, combining timeless character with versatile contemporary, living spaces.
Set in a highly desirable position, the property presents an exceptional opportunity to acquire a refined home presented in immaculate detail in one of Stratford-upon-Avon's most sought-after residential settings.
Basement The basement provides valuable additional space consisting of an ancillary kitchen with ample dining space.
Adjacent to this space is currently used as a gym by the current vendors but is an extremely flexible space to suit any prospective purchasers requirements.
This basement is also equipped with a shower room which enhances the home's practicality while preserving the elegance of the principal livings areas above.
Ground Floor Upon entering this charming period townhouse, you are welcomed by a light filled hallway.
Off the hallway to the left is a spacious Drawing Room with a beautiful feature fireplace serving as a focal point, adding warmth and character to the room.
This space is perfect for relaxing in the evening.
Further down the hall, you have a second well-proportioned reception room, currently used as a music room by the current vendors, the large grand piano emphasises the large space, perfect for entertaining guests.
From here, there is a door leading out to the courtyard, exuding character and the appeal of town-based living.
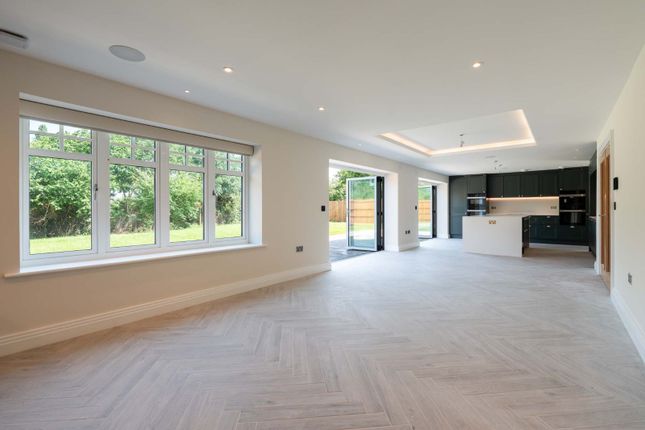
The property has been thoughtfully extended by the current vendors with a tasteful open-plan kitchen, living, dining room.
With underfloor heating under the natural oak engineered wood flooring, no corners have been cut ensuring a luxury atmosphere.
A generous centre island and a Handmade Kitchen of Christchurch with a Bora Pure Hob, AEG cooking appliances and Quooker tap.
A useful utility provides additional work surfaces, a second sink and a home for the noisier appliances such as the washing machine and tumble drier.
The kitchen has everything to offer with a bespoke pantry space making it a culinary enthusiasts dream. This great space provides a family space to entertain family and friends.
Large windows flood the space with natural light and provide direct access out to the sizeable garden. The ground floor is completed with a w/c.
First Floor The first floor continues the sense of space and refinement. You are greeted by bedroom two, accompanied with fitted wardrobes and wet room en-suite.
There are two further bedrooms, both of substantial size and again, with fitted wardrobes.
Both of these bedrooms are serviced via the contemporary family bathroom which houses a large bath with seperate walk-in shower.
This floor reflects the property's traditional design while remaining highly adaptable to modern lifestyles.
Second Floor Following the theme throughout, the second floor provides further versatile accommodation.
Although you find yourself on the top floor, the ceilings remain vaulted showing the true character of the home.
A wonderful home office with two feature windows provide an idyllic space to work - this room would also make an ideal bedroom if required.
A further bedroom with en-suite makes this an ideal guest suite, followed by the Principal bedroom with walk-in wardrobe and bespoke en-suite ensuring luxury.
Elevated views and a peaceful ambience enhance the appeal of this floor, making it a calm retreat within the home.
Outside Externally, the property benefits from excellent outdoor space suitable for relaxation or entertaining, offering a welcoming extension of the indoor/outdoor dining or hosting.
The setting provides both privacy and convenience, a rare combination in such a central and established location. A mixture of patio with landscaped lawns makes this practical for all.
To the front, there is an off-road parking space on the drive and additional permits can be applied for via the local council.
Location Broad Walk is regarded as one of Old Town's most prestigious locations, ideally positioned within easy walking distance of Stratford-upon-Avon's historic town centre, renowned theatre, boutique shops and excellent dining options.
The area benefits from well-regarded schools, attractive riverside walks and convenient transport links. It has everything to offer.
Services To The Property All Mains Services are connected to the property. Local Authority And Tenure Stratford-upon-Avon District Council and Freehold. Epc Rating EPC Rated C.
Viewing Arrangements Strictly via the vendors sole agents, The Agents Property Consultants on .
Agents Notes All measurements are approximate and quoted in metric with imperial equivalents and for general guidance only and whilst every attempt has been made to ensure accuracy, they must not be relied on.
The fixtures, fittings and appliances referred to have not been tested and therefore no guarantee can be given and that they are in working order.
Internal photographs are reproduced for general information and it must not be inferred that any item shown is included with the property.
For a free valuation, contact the number listed on the brochure.
Value & comps
No previous sales on record.
Returns
Set an offer; the calculator follows it.
We're still gathering serviced-accommodation data for this area.
Archie refurb estimate: a Pro feature
0.0% below asking
This is not financial or investment advice. Prop AI Deals is not authorised by the Financial Conduct Authority (FCA) to provide investment advice.
All investment calculators, property analyses, and AI-generated insights are for informational purposes only. Property investment carries risk and may result in financial loss. All calculations should be independently verified and you should consult with FCA-authorised financial advisers before making any investment decisions.
Past performance does not guarantee future results. Tax implications vary by individual circumstances.
Deal
Properties like this can earn 2–3x BTL yields when converted to HMO, with retrofit costs around £10k/room. Sign in to see the full tier, yield projection, and cost breakdown.
Commercial properties like this can earn 30-50% higher yields when converted to residential under Class MA / Q / P / PA, with prior approval costing ~GBP 96/unit. Sign in to see the recommended route, yield uplift, and cost breakdown.
BRRR-suited properties can recycle 80-100% of investor capital on refi, leaving a high-yielding rental with most of the money out. Sign in to see the refurb cost stack, ARV projection, and refinance maths.
Detached + large garden = sub-division play. Pro tier unlocks the tier badge, plot size, uplift estimate, and regional land benchmark.
Short-lease flats trade at deep discount, but extending under the 1993 Act often costs far less than the discount. Pro tier unlocks the tier badge, premium breakdown, long-lease ARV and arbitrage maths.
See projected short-stay revenue vs a vanilla BTL for this property.
See real sub-let margins (HMO room rates & SA nightly rates) vs the landlord rent.
Area
Agent & docs
FAQ
About 4, Broad Walk, Stratford-Upon-Avon
Explore nearby