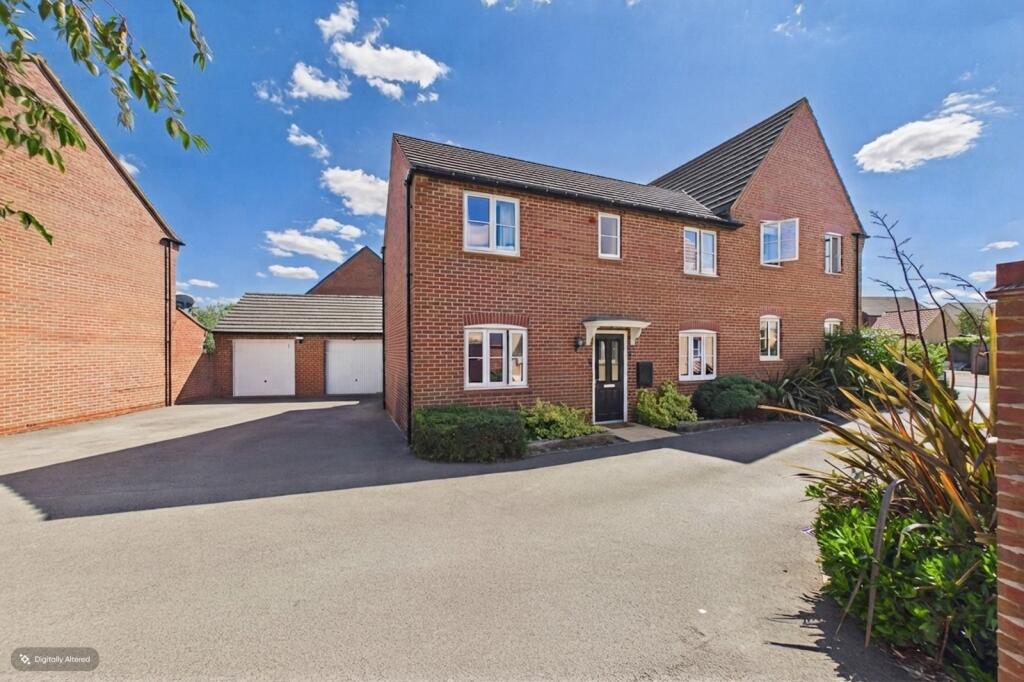
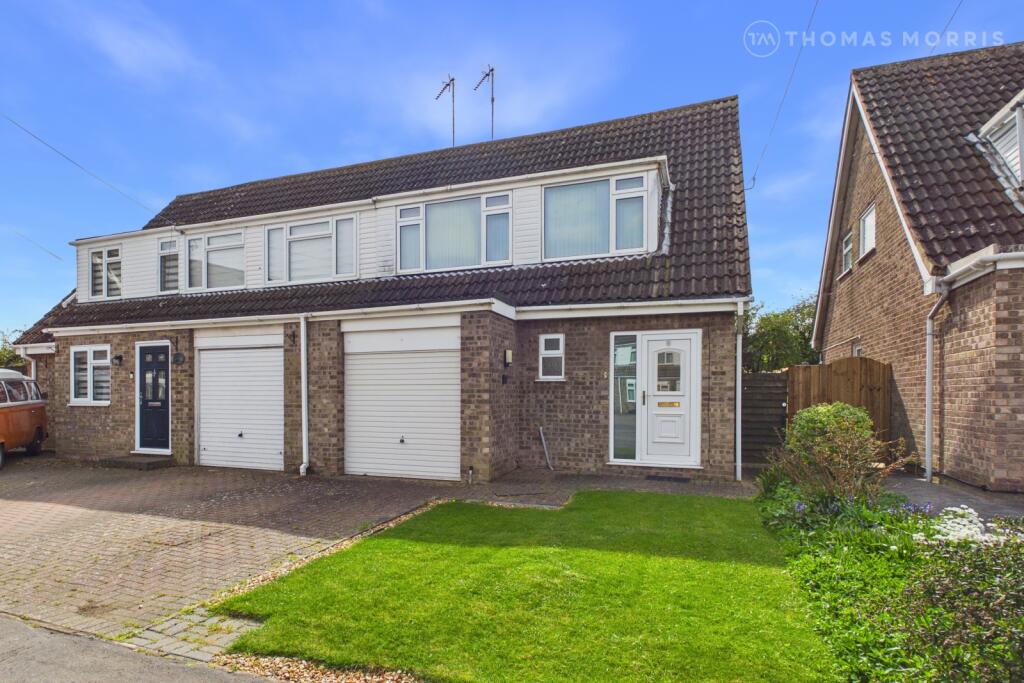
3-bedroom semi-detached house · PE28 5UQ
For saleReduced £10k (−4.3%) on 1 JulListed 386 days
Opportunity summary
See Archie’s verdict, returns by strategy and what to check before viewing.
About
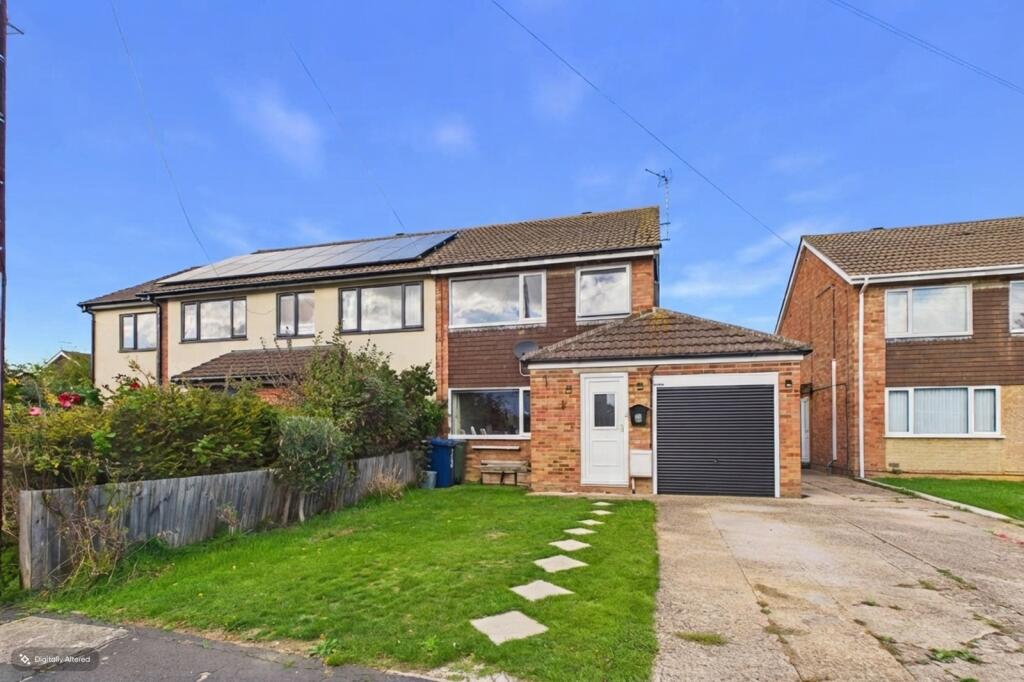
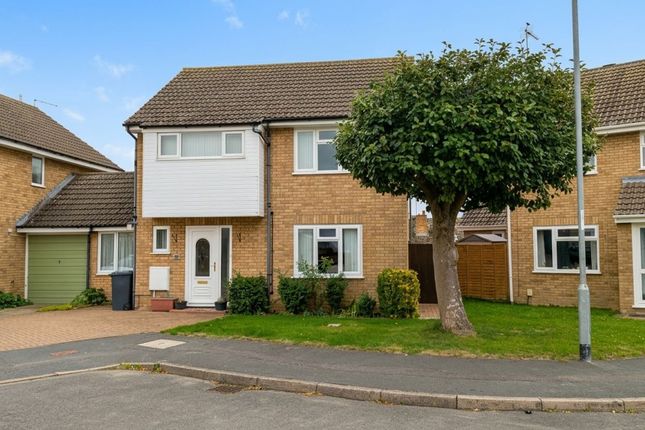
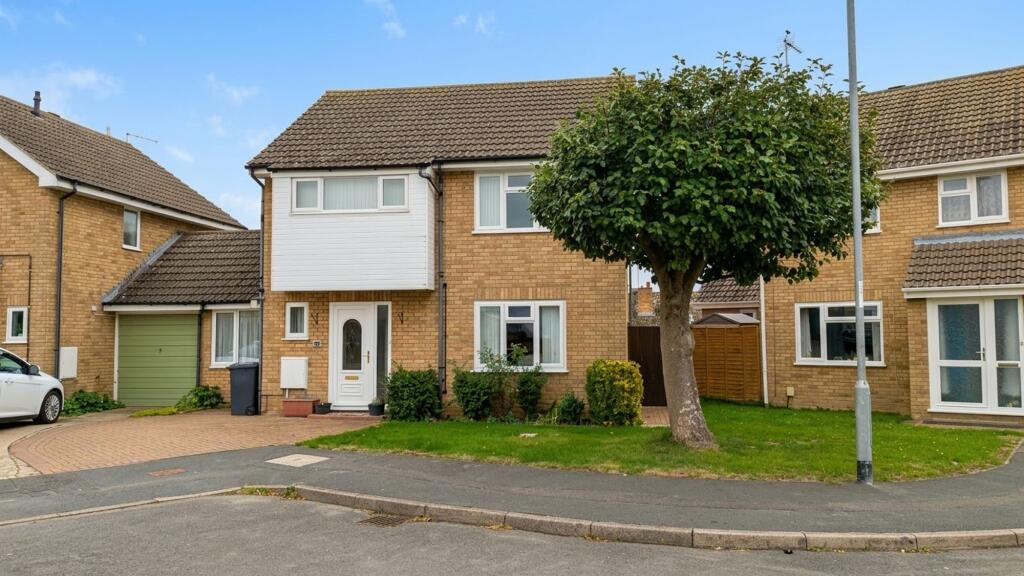
Harvey Robinson Estate Agents in Huntingdon are delighted to present this well-proportioned three bedroom Semi-Detached home, situated in the popular and convenient village of Sawtry.
An excellent opportunity for first-time buyers or investors, the property comprises an entrance hall, cloakroom, spacious lounge, kitchen, dining room, three bedrooms and a family bathroom.
Outside, the home benefits from an enclosed rear garden along with a garage en-bloc.
Positioned within easy reach of local amenities, schools and excellent transport links, this property offers both comfort and convenience.
For further information or to arrange a viewing, please contact Harvey Robinson Estate Agents in Huntingdon.# location Sawtry is a well-connected and thriving village located just 8 miles north of Huntingdon and 14 miles south of Peterborough, offering excellent access to the A1(M) – making it an ideal location for commuters.
The nearest train station is in Huntingdon, approximately a 20-minute drive away, with direct routes into London and beyond.
The village itself boasts a wide range of amenities, including a Co-op supermarket, mini-markets, a newsagent, hairdressers, local takeaways and a traditional fish and chip shop.
Residents also benefit from a doctors' surgery, dental practice, and a veterinary clinic, all centrally located within the village.
For families, Sawtry offers strong educational options with a well-regarded primary school and Sawtry Village Academy, which provides education through to a-levels.
Outdoor enthusiasts will enjoy the scenic walks around the village, including the popular and family-friendly St Judith's Field, offering green open space perfect for recreation and relaxation.
Faqs Property Built: 1976 Council Tax: Band B Listed: No Conservation Area: No Current Owner: Owned for 5 years, Looking to upsize locally Boundary: With back to property left and rear Garden: South Facing Garage: Yes en bloc Primary School Catchment: Sawtry Secondary School Catchment: Sawtry Village Academy Water Meter: Yes Boiler: Installed 2023 Windows Installed: 2009 Loft: Part Boarded, Light and Ladder WhatThreeWords: ///secretly.sunflower.product Please note we have not tested any apparatus, fixtures, fittings, or services.
Interested parties must undertake their own investigation into the working order of these items. All measurements are approximate, and photographs provided for guidance only.
Need to sell your property? Please contact us to arrange your free, no obligation Market Appraisal. For independent whole of market mortgage advice please call the team to book your appointment.
View all our properties at Rated Exceptional in Best Estate Agent Guide 2024 & 2025 British Property Awards 2023,2024 & 2025 – Gold Winner 5.0 Star Google Review Rating EPC Rating: C Disclaimer These particulars are intended as a general guide only and do not constitute part of any offer or contract.
All descriptions, dimensions, references to condition and necessary permissions are given in good faith but without responsibility and should not be relied upon as statements of fact.
Measurements and floorplans are approximate and for guidance purposes only.
Any services, systems or appliances referred to have not been tested and no warranty is given as to their condition or functionality.
Prospective purchasers should satisfy themselves as to the accuracy of the information by inspection or otherwise. The property is offered subject to contract and availability.
Purchasers will be required to provide identification documentation in accordance with Anti-Money Laundering regulations, and we reserve the right to charge a fee where electronic verification is used.
We may receive a referral fee or other remuneration for any services recommended to you.
Value & comps
No previous sales on record.
Returns
Set an offer; the calculator follows it.
We're still gathering serviced-accommodation data for this area.
Archie refurb estimate: a Pro feature
0.0% below asking
This is not financial or investment advice. Prop AI Deals is not authorised by the Financial Conduct Authority (FCA) to provide investment advice.
All investment calculators, property analyses, and AI-generated insights are for informational purposes only. Property investment carries risk and may result in financial loss. All calculations should be independently verified and you should consult with FCA-authorised financial advisors before making any investment decisions.
Past performance does not guarantee future results. Tax implications vary by individual circumstances.
Deal
Properties like this can earn 2–3x BTL yields when converted to HMO, with retrofit costs around £10k/room. Sign in to see the full tier, yield projection, and cost breakdown.
Commercial properties like this can earn 30-50% higher yields when converted to residential under Class MA / Q / P / PA, with prior approval costing ~GBP 96/unit. Sign in to see the recommended route, yield uplift, and cost breakdown.
BRRR-suited properties can recycle 80-100% of investor capital on refi, leaving a high-yielding rental with most of the money out. Sign in to see the refurb cost stack, ARV projection, and refinance maths.
Detached + large garden = sub-division play. Pro tier unlocks the tier badge, plot size, uplift estimate, and regional land benchmark.
Short-lease flats trade at deep discount, but extending under the 1993 Act often costs far less than the discount. Pro tier unlocks the tier badge, premium breakdown, long-lease ARV and arbitrage maths.
See projected short-stay revenue vs a vanilla BTL for this property.
See real sub-let margins (HMO room rates & SA nightly rates) vs the landlord rent.
Area
Agent & docs
FAQ
About 39 Ermine Way, Huntingdon
Explore nearby