4-bedroom terraced house · DH9 0PU
For saleListed 56 days
Opportunity summary
See Archie’s verdict, returns by strategy and what to check before viewing.
About
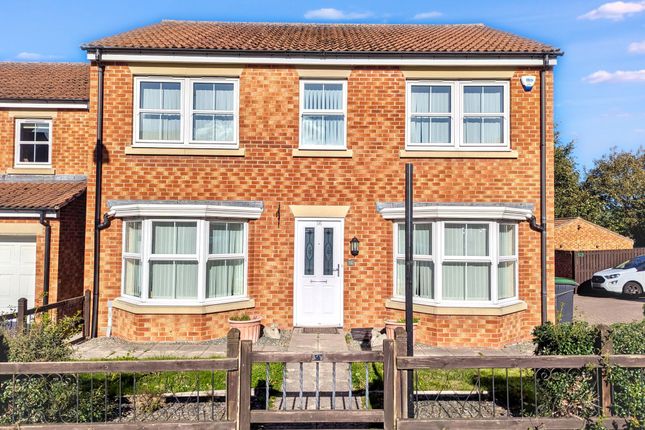
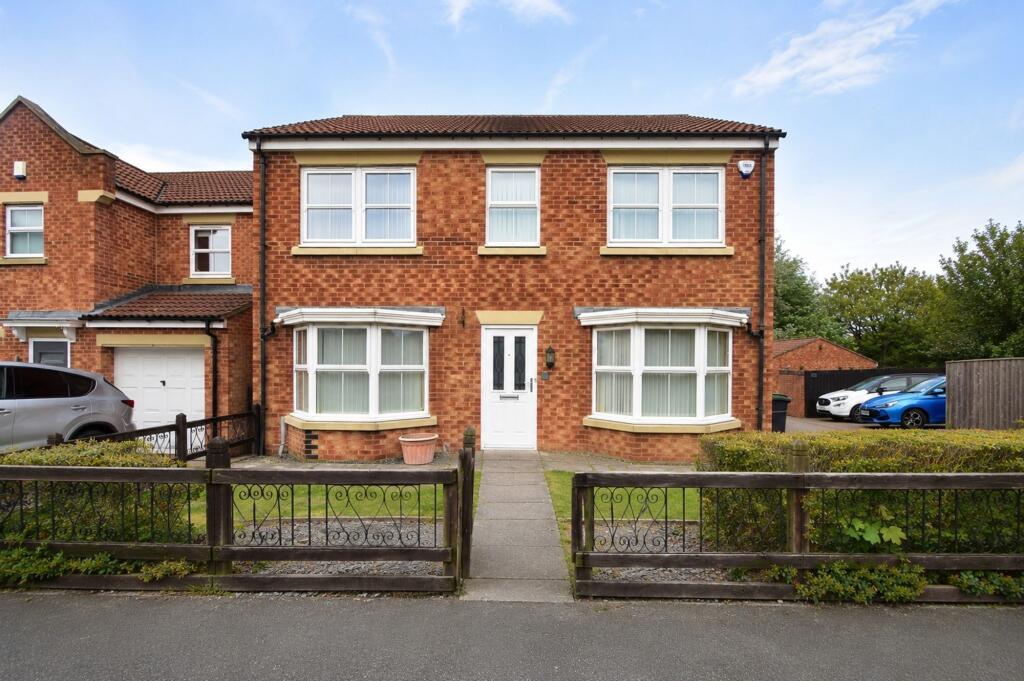
A stylish four-bedroom home arranged over three floors, offering a superb open-plan kitchen and living space, beautifully presented interiors, two bathrooms including an ensuite to the principal bedroom, a low-maintenance garden and the added benefit of a garage and rear parking.
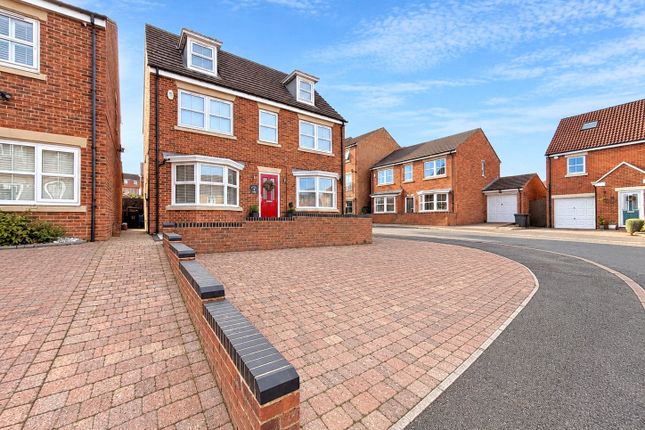
Situated on Murray Park in Stanley, this impressive home provides a flexible and thoughtfully arranged layout, with three floors creating a natural separation between everyday living and bedroom accommodation.
Presented to a high standard throughout, it offers a combination of contemporary styling, practical features and generous living space that makes it particularly well suited to modern family life.
The property opens into a welcoming hallway, finished with attractive wood-effect flooring and complemented by a modern white gloss vertical radiator.
A cleverly adapted cloakroom area provides useful utility space, housing the washing machine, while the understairs storage cupboard has been converted into a ground-floor WC with tiling, adding further convenience.
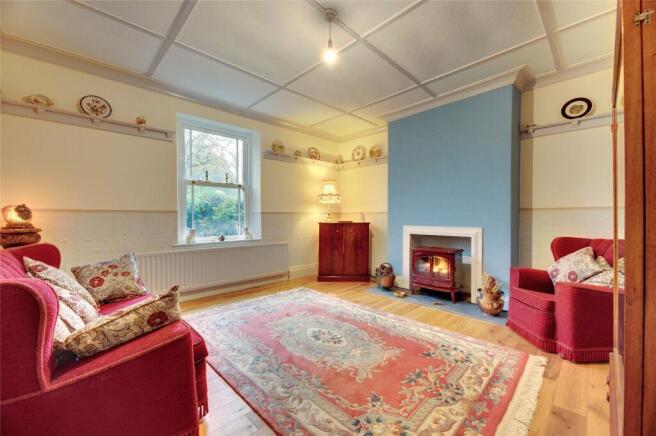
The ground floor is centred around the impressive open-plan kitchen and living area, creating a sociable heart to the home with plenty of room for relaxing, dining and entertaining.
The wood-effect flooring continues through the space, incorporating an attractive woven-effect detail which adds a distinctive finishing touch.
The living area features a striking media wall, creating a natural focal point, while French doors open directly onto the garden and allow plenty of natural light into the room.
The kitchen is stylishly appointed with contemporary white high-gloss wall and base units, providing a clean and modern backdrop to the open-plan space.
A vertical radiator serves the kitchen area, while the overall layout offers excellent flexibility for arranging both dining and seating areas to suit individual needs.
Outside, the rear garden has been designed with ease of maintenance in mind, featuring an artificial lawn and dedicated seating area which provides an attractive setting for outdoor dining, relaxing or entertaining during the warmer months.
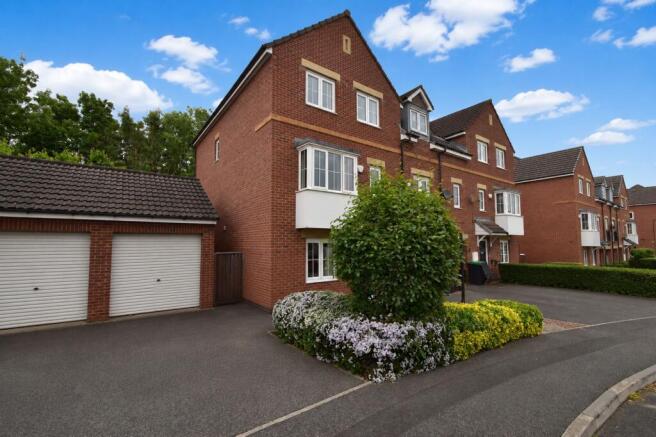
The property also benefits from rear parking and an en-bloc garage, providing valuable additional storage and parking facilities.
To the first floor, a bright and spacious landing leads to three bedrooms and the family bathroom.
Bedroom two, positioned to the rear, is a particularly well-proportioned room finished with laminate flooring.
Bedroom three is situated to the front of the property, while bedroom four provides further useful accommodation that could comfortably serve as a child's bedroom, guest room or home office.
The family bathroom is finished in a contemporary style and comprises a vanity sink basin, WC and bath with a mains-fed rainfall shower over, providing both practicality for busy mornings and a relaxing space at the end of the day.
The second floor is dedicated to the impressive principal bedroom suite, creating a private retreat away from the remaining bedrooms.
The bedroom features attractive wall panelling and a useful walk-in wardrobe cupboard with integrated lighting, providing excellent dressing and storage space.
A particularly appealing feature is the continuation of the tiled flooring from the bedroom through into the ensuite bathroom, creating a cohesive and stylish finish.
The ensuite is fully tiled to the walls and floor and features a black heated towel radiator, black-finished vanity sink basin and WC, together with a P-shaped bath and shower screen.
A mains-fed rainfall shower sits over the bath, complemented by contemporary black fittings throughout.
The three-storey arrangement gives the property an excellent sense of versatility, with the open-plan ground floor providing a sociable space for everyday family life, three bedrooms and a family bathroom occupying the first floor, and the principal suite enjoying the privacy of the entire top floor.
The combination of stylish presentation, practical storage and flexible accommodation makes this a home that can readily adapt to changing family needs.
Situated within Stanley, the property enjoys convenient access to a range of local amenities, schools and transport links, while the surrounding area also provides access to countryside walks and outdoor space.
The location offers a practical balance between everyday convenience and opportunities to enjoy the surrounding North East landscape.
Offering stylish interiors, a highly versatile three-storey layout, an impressive principal suite and easy-to-maintain outdoor space, this is a beautifully presented home ready to be enjoyed from day one.
Viewing is highly recommended to fully appreciate the quality, space and lifestyle on offer.
Council Tax Band: B (Durham CC) Tenure: Freehold Hall way 1.07m x 4.71m Cloakroom 1.02m x 1.74m Kitchen / Diner / Lounge 2.37m x 8.44m FIRST FLOOR: Landing 1.79m x 5.93m Bedroom 4 1.8m x 2.45m Bedroom 2 2.57m x 3.5m Bathroom 2.31m x 1.99m Bedroom 3 2.56m x 2.96m SECOND FLOOR: Landing Bedroom 1 3.38m x 3.94m Walk in wardrobe Bathroom 2.44m x 1.7m Externally Garage Please note Agents' Notes to Purchasers: These particulars are intended as a fair and substantially correct overall description of the property for guidance only and do not constitute any part of an offer or contract.
They should not be relied upon as statements of fact or representation. All measurements, areas, distances and floor plans are approximate and for guidance only.
Any services, systems or appliances referred to have not been tested, and no guarantee is given regarding their condition, efficiency or operation. Some information may be subject to vendor approval.
No person in the employment of the agent has authority to make or give any representation or warranty in relation to this property.
Prospective purchasers must satisfy themselves by inspection or otherwise as to the accuracy of the particulars and are advised to verify any matters of importance through their solicitor or surveyor prior to exchange of contracts.
Please note Financial Verification and Identification Requirements Please note that all offers will require full financial verification, including a mortgage agreement in principle (if applicable), proof of deposit funds, proof of available cash, and full chain details, including the selling agents and solicitors down the chain.
To comply with Money Laundering Regulations, we are required to obtain proof of identification from all buyers before issuing acceptance letters or instructing solicitors.
There is a charge of £25.00 + VAT (£30.00 total) for us to carry out ID checks on each prospective purchaser.
This fee is payable upfront by the offeree and must be settled before the sale can be progressed. If you have any questions regarding these requirements, please do not hesitate to contact us.
Value & comps
No previous sales on record.
Returns
Set an offer; the calculator follows it.
We're still gathering serviced-accommodation data for this area.
Archie refurb estimate: a Pro feature
0.0% below asking
This is not financial or investment advice. Prop AI Deals is not authorised by the Financial Conduct Authority (FCA) to provide investment advice.
All investment calculators, property analyses, and AI-generated insights are for informational purposes only. Property investment carries risk and may result in financial loss. All calculations should be independently verified and you should consult with FCA-authorised financial advisers before making any investment decisions.
Past performance does not guarantee future results. Tax implications vary by individual circumstances.
Deal
Properties like this can earn 2–3x BTL yields when converted to HMO, with retrofit costs around £10k/room. Sign in to see the full tier, yield projection, and cost breakdown.
Commercial properties like this can earn 30-50% higher yields when converted to residential under Class MA / Q / P / PA, with prior approval costing ~GBP 96/unit. Sign in to see the recommended route, yield uplift, and cost breakdown.
BRRR-suited properties can recycle 80-100% of investor capital on refi, leaving a high-yielding rental with most of the money out. Sign in to see the refurb cost stack, ARV projection, and refinance maths.
Detached + large garden = sub-division play. Pro tier unlocks the tier badge, plot size, uplift estimate, and regional land benchmark.
Short-lease flats trade at deep discount, but extending under the 1993 Act often costs far less than the discount. Pro tier unlocks the tier badge, premium breakdown, long-lease ARV and arbitrage maths.
See projected short-stay revenue vs a vanilla BTL for this property.
See real sub-let margins (HMO room rates & SA nightly rates) vs the landlord rent.
Area
Agent & docs

FAQ
About Murray Park, Stanley
Explore nearby