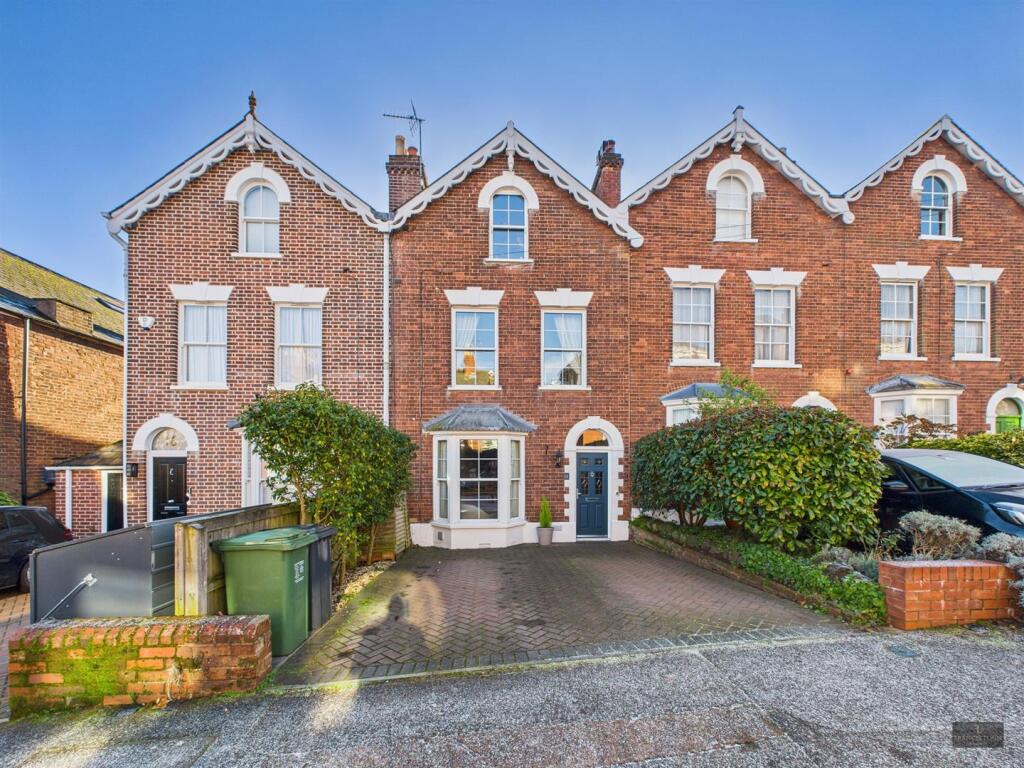
4-bedroom house · EX4 7AH
For saleListed 127 days
Opportunity summary
See Archie’s verdict, returns by strategy and what to check before viewing.
About
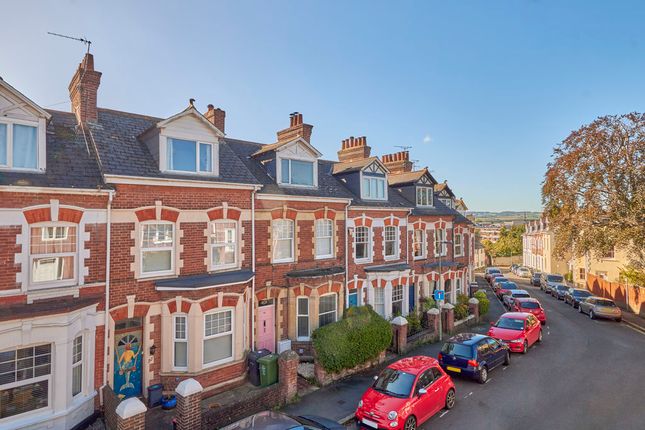
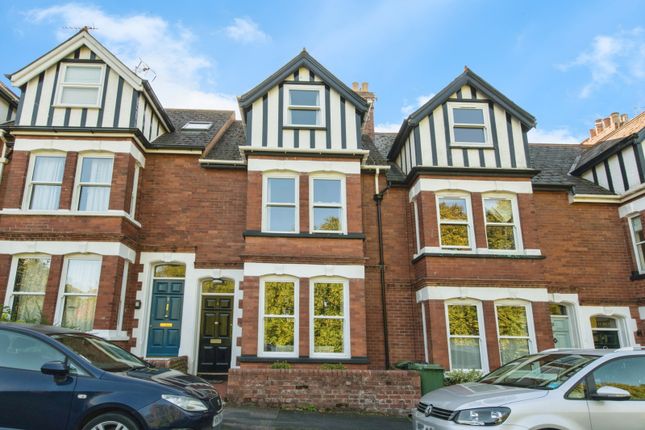
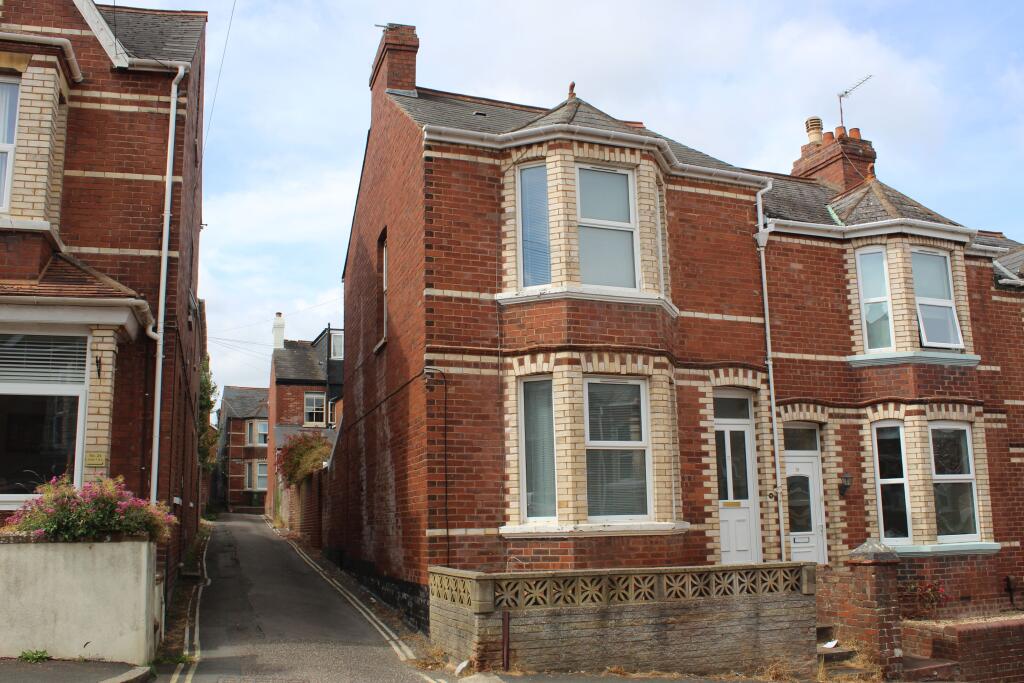
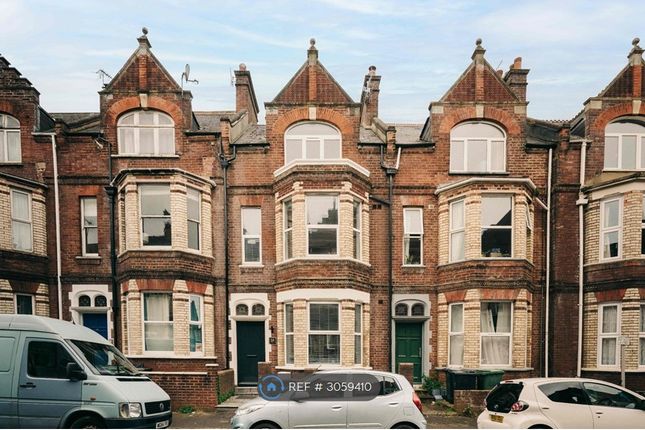
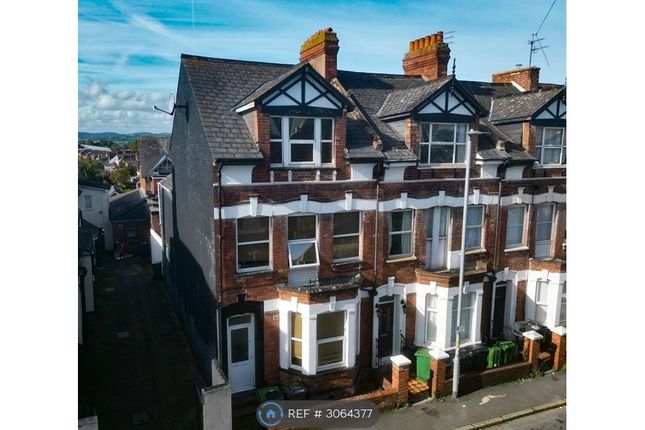
A spacious four bedroom bay fronted mid terraced house occupying a highly convenient position within close proximity to local amenities and Exeter city centre.
Well proportioned living accommodation arranged over three floors. Four bedrooms. First floor modern shower room. Reception hall. Sitting room. Dining room. Kitchen. Conservatory/utility.
Ground floor shower room/cloakroom. Gas central heating. UPVC double glazing. Enclosed easy to maintain rear garden with good size garage accessed via rear service lane.
Fine outlook and views over neighbouring area, parts of Exeter and beyond. Viewing highly recommended. Accommodation in detail comprises (All dimensions approximate) Arched covered entrance.
Decorative tiled floor. Part Obscure uPVC double glazed front door, with matching side panels, leads to: Reception hall Radiator. Stairs rising to first floor. Understair storage cupboards.
Smoke alarm. Radiator. Glass panelled door leads to: Dining room 13’4” (4.06m) x 9’10” (3.0m). Exposed wood flooring. Radiator. UPVC double glazed double opening doors lead to conservatory.
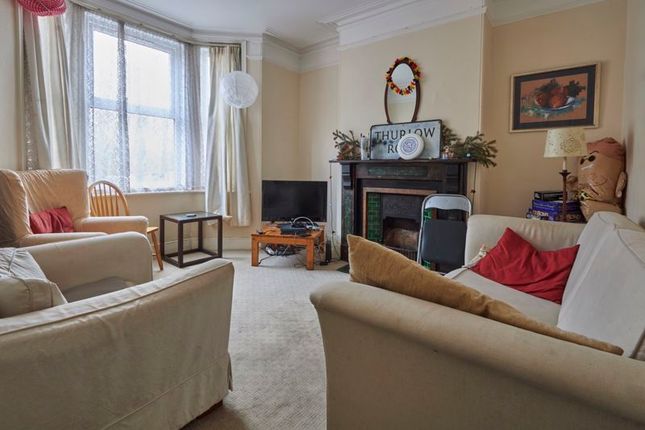
Large square opening to: Sitting room 14’4” (4.37m) into bay x 12’2” (3.71m) into recess. Marble effect fireplace with living flame effect gas fire, raised hearth, fire surround and mantel over.
Radiator. Television aerial point. UPVC double glazed bay window to front aspect. From reception hall, glass panelled door leads to: Kitchen 9’10” (3.0m) x 7’10” (2.39m).
Fitted with a range of matching base, drawer and eye level cupboards. Wood effect roll edge work surfaces with tiled splashback. Single drainer sink unit with mixer tap. Space for gas/electric cooker.
Space for upright fridge freezer. Upright storage cupboard. UPVC double glazed door provides access to: Conservatory/utility 15’8” (4.78m) x 8’2” (2.49m). Power and light. Radiator.
Plumbing and space for washing machine. UPVC double glazed double opening doors and window providing access and outlook to rear garden.
Door to: Shower room Comprising tiled shower aera with fitted electric shower unit. Wash hand basin set in vanity unit with cupboard space beneath. Low level WC.
Cupboard housing boiler serving central heating and hot water supply. UPVC double glazed window to rear aspect. First floor landing Stairs rising to second floor. Smoke alarm.
Door to: Bedroom 1 15’0” (4.57m) into bay x 10’10” (3.30m) maximum into wardrobe space. Two built in wardrobes either side of chimney breast. Radiator. UPVC double glazed window to front aspect.
From first floor landing, door to: Bedroom 2 12’0” (3.66m) x 10’10” (3.30m) into recess/wardrobe space. Radiator. Built in wardrobe. UPVC double glazed window to rear aspect.
From first floor landing, door to: Bedroom 3 7’4” (2.24m) x 6’8” (2.03m). Radiator. UPVC double glazed window to front aspect.
From first floor landing, door to: Shower room Comprising good size shower enclosure with toughened glass shower screen and fitted mains shower unit.
Wash hand basin set in vanity unit with cupboard space beneath. Low level WC with concealed cistern. Heated ladder towel rail. Obscure uPVC double glazed window to rear aspect.
Second floor landing uPVC double glazed window to rear aspect with fine outlook over neighbouring area, parts of Exeter and beyond. Door to: Bedroom 4 14’8” (4.47m) maximum x 12’4” (3.76m) maximum.
Radiator. Access point to eaves/storage space. Storage cupboard/wardrobe. UPVC double glazed window to rear aspect offering fine outlook over neighbouring area, parts of Exeter and beyond.
Outside To the front of the property is a walled area of garden mostly laid to paving for ease of maintenance with raised shrub beds. Pillared entrance with gate.
Pathway leads to the front door with courtesy light. The rear garden consists of an attractive paved patio. Area of garden laid to decorative stone chippings for ease of maintenance. Water tap.
Side shrub bed. Dividing pathway leads to: Garage 17’0” (5.18m) x 15’0” (4.57m). A good size garage. Large up and over door providing vehicle access. Power and light.
Tenure Freehold Material information Construction Type: Brick Mains: - Water, drainage, electric, gas Heating: Gas central heating Mobile: Indoors – Current data from Ofcom website: Mobile: Outdoors – Current data from Ofcom website: Broadband: Current data from Ofcom website: Flood Risk: Current data can be found on the website: Mining: No risk from mining Council Tax: Band C (Exeter) directions From Sidwell Street roundabout take the turning into Blackboy Road and continue to the traffic light junction taking the left hand turning into Mount Pleasant Road.
Continue along and the property in question will be found towards the end of this road on the right hand side. Viewing Strictly by appointment with the Vendors Agents.
Agents note The information given in these particulars is intended to help you decide whether you wish to view this property and to avoid wasting your time in viewing unsuitable properties.
We have tried to make sure that these particulars are accurate, but to a large extent we have to rely on what the seller tells us about the property.
We do not check every single piece of information ourselves as the cost of doing so would be prohibitive and we do not wish to unnecessarily add to the cost of moving house.
Once you find the property you want to buy, you will need to carry out more checks into the property than it is practical or reasonable for an estate agent to do when preparing sales particulars.
For example, we have not carried out any kind of survey of the property to look for structural defects and would advise any homebuyer to obtain a surveyor’s report before exchanging contracts.
If you do not have your own surveyor, we would be pleased to recommend one.
We have not checked whether any equipment in the property (such as central heating) is in working order and would advise homebuyers to check this.
You should also instruct a solicitor to check all legal matters relating to the property (e.g.
Title, planning permission, etc.) as these are specialist matters in which estate agents are not qualified. Your solicitor will also agree with the seller what items (e.g.
Carpets, curtains, etc.) will be included in the sale.
Please be aware that all measurements within these particulars are recorded with a sonic tape, and whilst every effort has been taken to ensure their accuracy potential purchasers are recommended to satisfy themselves before entering a contract to purchase.
Agents note money laundering policy Samuels Estate Agents are committed to ensuring that it has adequate controls to counter money laundering activities and terrorist financing activities, in line with the Money Laundering Regulations 2007.
Any prospective purchaser will be required to show proof of funds and identification. We ask for your cooperation on this matter in order that there will be no delay in the transaction.
EPC rating: D (62)
Value & comps
No previous sales on record.
Returns
Set an offer; the calculator follows it.
We're still gathering serviced-accommodation data for this area.
Archie refurb estimate: a Pro feature
0.0% below asking
This is not financial or investment advice. Prop AI Deals is not authorised by the Financial Conduct Authority (FCA) to provide investment advice.
All investment calculators, property analyses, and AI-generated insights are for informational purposes only. Property investment carries risk and may result in financial loss. All calculations should be independently verified and you should consult with FCA-authorised financial advisers before making any investment decisions.
Past performance does not guarantee future results. Tax implications vary by individual circumstances.
Deal
Properties like this can earn 2–3x BTL yields when converted to HMO, with retrofit costs around £10k/room. Sign in to see the full tier, yield projection, and cost breakdown.
Commercial properties like this can earn 30-50% higher yields when converted to residential under Class MA / Q / P / PA, with prior approval costing ~GBP 96/unit. Sign in to see the recommended route, yield uplift, and cost breakdown.
BRRR-suited properties can recycle 80-100% of investor capital on refi, leaving a high-yielding rental with most of the money out. Sign in to see the refurb cost stack, ARV projection, and refinance maths.
Detached + large garden = sub-division play. Pro tier unlocks the tier badge, plot size, uplift estimate, and regional land benchmark.
Short-lease flats trade at deep discount, but extending under the 1993 Act often costs far less than the discount. Pro tier unlocks the tier badge, premium breakdown, long-lease ARV and arbitrage maths.
See projected short-stay revenue vs a vanilla BTL for this property.
See real sub-let margins (HMO room rates & SA nightly rates) vs the landlord rent.
Area
Agent & docs
FAQ
About 66, Mount Pleasant Road, Exeter
Explore nearby