4-bedroom house · WR13 5NN
For saleListed 254 days
Opportunity summary
See Archie’s verdict, returns by strategy and what to check before viewing.
About
A substantial and characterful four-bedroom detached property offering extensive and versatile accommodation, set in a semi-rural position at Stiffords Bridge.
The property is in need of renovation and modernisation, providing multiple reception rooms, generous internal space extending to approximately 3,716 sq ft, and excellent potential for a variety of uses, subject to any necessary consents.
Description - Halls are delighted with instructions to offer The Prancing Pony, Stiffords Bridge, for sale by private treaty.
The property is of period construction and provides well-proportioned accommodation arranged over two floors.
Internally, the layout offers considerable flexibility, with a range of reception rooms suited to family living, entertaining, or alternative uses.
The accommodation is complemented by four bedrooms and bathroom facilities, creating a substantial home with scope for renovation and improvement.
Situation - The Prancing Pony occupies a convenient yet semi-rural position at Stiffords Bridge, close to the village of Cradley, within easy reach of Malvern and the surrounding Worcestershire countryside.
The location offers a balance of rural charm with accessibility to local amenities, schooling and transport links.
W3w - ///stuffing.bubble.champions Schooling - The area is well served by a range of primary and secondary schools, together with further education options within Malvern and the wider Worcestershire area, making the property suitable for family occupation.
Directions - From Halls office on Franche Road, take The Ringway and Worcester Rd to A449. Continue on A449. Take A38 and A44 to A4103. Follow A4103 to Herefordshire.
Where the property is located on the right hand side as indicated by the agent's For Sale board.
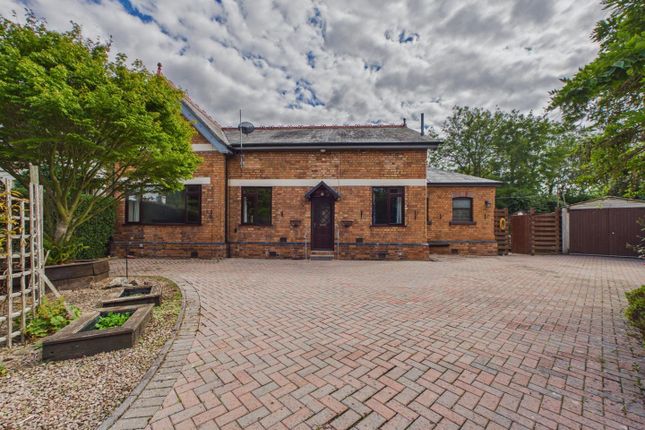
The Property - The property offers approximately 3,716 sq ft (345.2 sq m) of accommodation, formerly a public house and benefitting from a change of us to a domestic dwelling in July 2011.
The ground floor has ample scope for substantial renovation.
The generous internal proportions and number of reception rooms provide excellent flexibility, offering potential to reconfigure the layout to suit a variety of requirements, subject to any necessary consents and currently consists of a living area, reception room, conservatory, a snug, cellar, three cloakrooms and kitchen.
The exposed oak beam and stone internal walls throughout the property provide superb character, giving the opportunity to further modernise the property using the original properties character features.
The conservatory and snug provide further ground floor area for additional renovation.
The first floor has four spacious bedrooms which also benefit from the exposed oak beam character features with opportunity for further configuration.
There is a fitted bathroom of the first floor with ample space for additional utilities and reconfiguration.
A thoughtfully arranged external layout enables first-floor access to a raised section of the rear garden, creating an attractive and private area for outdoor living.
Outside - Upon approaching the property you are met with a tarmac drive which provides access to the residential dwelling and 1.44 acre amenity paddock to the South-West of the drive.
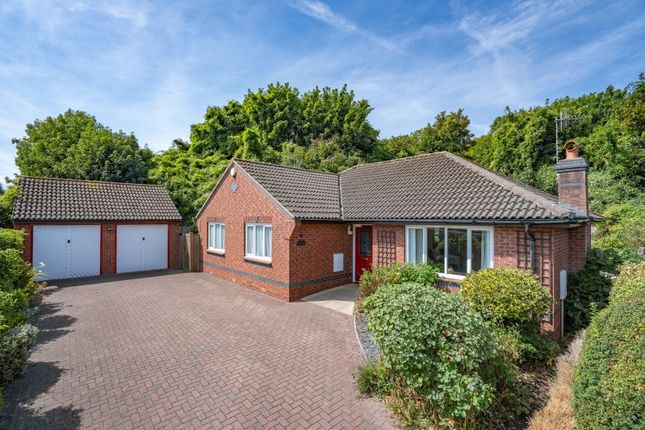
The dwelling benefits from a private drive for three vehicles, mature shrub borders and a small area of front lawn.
To the rear of the property is a multi level landscaped garden, bordered by mature hedgerows and walled boundary features. The space benefits from further landscaping and attention.
The property benefits from a further 1.44 acre paddock running alongside Cradley Brook, which provides a natural water source and an ideal space for equestrian, amenity or alternative uses subject to the necessary consents.
Services - We understand that the property benefits from mains water, electricity and drainage. None of the services, appliances or electrical systems have been tested by Halls.
Tenure - The property is offered for sale freehold with vacant possession upon completion.
Local Authority - Hereford County Council, Plough Ln, Hereford HR4 0LE Council Tax - Council tax Band E Anti-Money Laundering (Aml) Checks - We are legally obligated to undertake anti-money laundering checks on all property purchasers.
Whilst we are responsible for ensuring that these checks, and any ongoing monitoring, are conducted properly; the initial checks will be handled on our behalf by a specialist company, Movebutler, who will reach out to you once your offer has been accepted.
The charge for these checks is £30 (including VAT) per purchaser, which covers the necessary data collection and any manual checks or monitoring that may be required.
This cost must be paid in advance, directly to Movebutler, before a memorandum of sale can be issued, and is non-refundable. We thank you for your cooperation.
Viewings - By appointment through Halls, Gavel House, 137 Franche Road, Kidderminster DY11 5AP
Value & comps
No previous sales on record.
Returns
Set an offer; the calculator follows it.
We're still gathering serviced-accommodation data for this area.
Archie refurb estimate: a Pro feature
0.0% below asking
This is not financial or investment advice. Prop AI Deals is not authorised by the Financial Conduct Authority (FCA) to provide investment advice.
All investment calculators, property analyses, and AI-generated insights are for informational purposes only. Property investment carries risk and may result in financial loss. All calculations should be independently verified and you should consult with FCA-authorised financial advisors before making any investment decisions.
Past performance does not guarantee future results. Tax implications vary by individual circumstances.
Deal
Properties like this can earn 2–3x BTL yields when converted to HMO, with retrofit costs around £10k/room. Sign in to see the full tier, yield projection, and cost breakdown.
Commercial properties like this can earn 30-50% higher yields when converted to residential under Class MA / Q / P / PA, with prior approval costing ~GBP 96/unit. Sign in to see the recommended route, yield uplift, and cost breakdown.
BRRR-suited properties can recycle 80-100% of investor capital on refi, leaving a high-yielding rental with most of the money out. Sign in to see the refurb cost stack, ARV projection, and refinance maths.
Detached + large garden = sub-division play. Pro tier unlocks the tier badge, plot size, uplift estimate, and regional land benchmark.
Short-lease flats trade at deep discount, but extending under the 1993 Act often costs far less than the discount. Pro tier unlocks the tier badge, premium breakdown, long-lease ARV and arbitrage maths.
See projected short-stay revenue vs a vanilla BTL for this property.
See real sub-let margins (HMO room rates & SA nightly rates) vs the landlord rent.
Area
Agent & docs

FAQ
About Stiffords Bridge, Cradley, Malvern
Explore nearby