4-bedroom detached house · KT10 0TX
Listing removedReduced £95.5k (−4.8%) on 21 JunListed 256 days
Opportunity summary
See Archie’s verdict, returns by strategy and what to check before viewing.
About
Superb Art Deco home in the popular Ruxley Heights private estate.
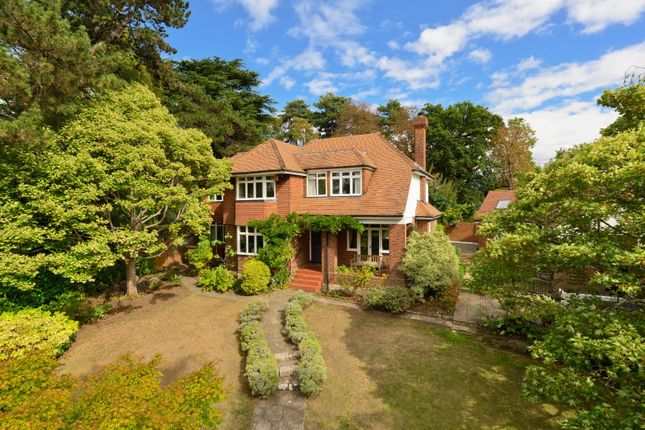
Description Dating from the 1930s with unique art deco charm, this beautifully extended and modernised home, located in a sought-after private estate, offers an exceptional blend of style, space, and family friendly design.
From the moment you step into the welcoming hallway, the dark wood herringbone flooring sets a sophisticated tone that continues throughout the ground floor.
To the left, a spacious reception room offers an elegant setting for everyday living and entertaining, complete with a feature fireplace and framed by a striking rear bow window with a window seat overlooking the garden.
Adjacent, double doors from the hall open into a smart, fitted study, providing an ideal workspace with direct access, also via double doors, to the rear garden.
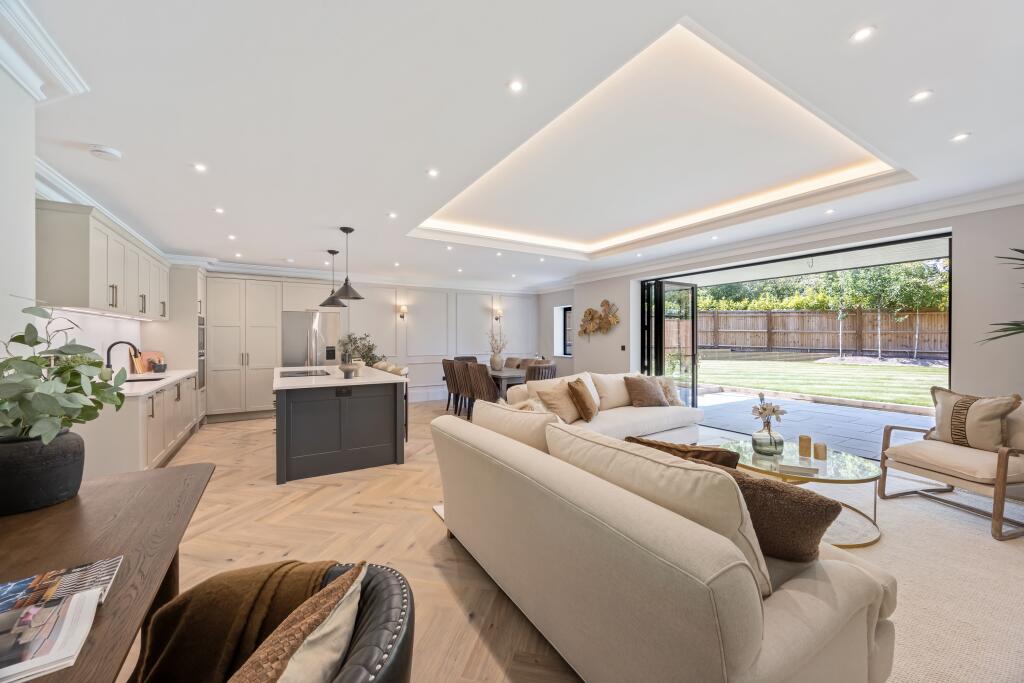
The true heart of the property lies to the right: A stunning open plan kitchen, dining, and family room.
Two impressive sets of sliding doors flood this space with natural light, connecting seamlessly to the terrace and garden.
The stunning Tom Howley kitchen combines pale grey cabinetry with marble effect surfaces and high quality integrated appliances, including a wine fridge and range cooker.
A large island with a butler sink provides excellent storage and relaxed breakfast seating, while the layout easily accommodates both a family seating area and a generous dining space.
A well equipped utility room, with its own external door, perfect for pets, leads through to a guest WC. Upstairs, the principal bedroom suite is a standout feature.
Double doors open onto a private balcony with views across the garden, while a walk in dressing room and luxurious marble tiled en suite with double sinks and a freestanding bath create a true retreat.
Three further bedrooms, all with fitted wardrobes, are served by two additional bathrooms, one with a bath and one with a shower.
Outside, the west facing garden is designed for both relaxation and entertaining, with a broad terrace running the width of the house leading to a gated swimming pool and lawn.
A pool plant room and store sit to one side. To the front, a carriage driveway offers generous parking and provides access to the double garage.
Location Claygate is a charming Surrey village, close to open countryside, woods and commons and yet within easy driving distance of London (c. 15 miles).
It is an extremely green yet exceptionally convenient area in which to live, benefiting from superb railway connections to London Waterloo from Claygate station (34 minutes) and good bus connections to Kingston and Surbiton.
It is ideally situated within a few miles of the M25 and the A3. London Heathrow and Gatwick Airports are both located approximately half an hour away by car.
Claygate has its own charming parade which offers a fine array of mainly independent shops including bakers, butchers and a delicatessen.
There is also a supermarket, bank, post office and a variety of restaurants and pubs.
There is a good selection of state and fee paying schools, both within Claygate and in the surrounding areas making it popular choice with families.
Please note all times and distances are approximate. Square Footage: 3,118 sq ft
Value & comps
No previous sales on record.
Returns
Set an offer; the calculator follows it.
We're still gathering serviced-accommodation data for this area.
Archie refurb estimate: a Pro feature
0.0% below asking
This is not financial or investment advice. Prop AI Deals is not authorised by the Financial Conduct Authority (FCA) to provide investment advice.
All investment calculators, property analyses, and AI-generated insights are for informational purposes only. Property investment carries risk and may result in financial loss. All calculations should be independently verified and you should consult with FCA-authorised financial advisors before making any investment decisions.
Past performance does not guarantee future results. Tax implications vary by individual circumstances.
Deal
Properties like this can earn 2–3x BTL yields when converted to HMO, with retrofit costs around £10k/room. Sign in to see the full tier, yield projection, and cost breakdown.
Commercial properties like this can earn 30-50% higher yields when converted to residential under Class MA / Q / P / PA, with prior approval costing ~GBP 96/unit. Sign in to see the recommended route, yield uplift, and cost breakdown.
BRRR-suited properties can recycle 80-100% of investor capital on refi, leaving a high-yielding rental with most of the money out. Sign in to see the refurb cost stack, ARV projection, and refinance maths.
Detached + large garden = sub-division play. Pro tier unlocks the tier badge, plot size, uplift estimate, and regional land benchmark.
Short-lease flats trade at deep discount, but extending under the 1993 Act often costs far less than the discount. Pro tier unlocks the tier badge, premium breakdown, long-lease ARV and arbitrage maths.
See projected short-stay revenue vs a vanilla BTL for this property.
See real sub-let margins (HMO room rates & SA nightly rates) vs the landlord rent.
Area
Agent & docs
FAQ
About Greywalls,, Ruxley Crescent, Esher
Explore nearby