5-bedroom house · DN4 7JY
For saleReduced £10k (−1.8%) on 26 SepListed 462 days
Opportunity summary
See Archie’s verdict, returns by strategy and what to check before viewing.
About
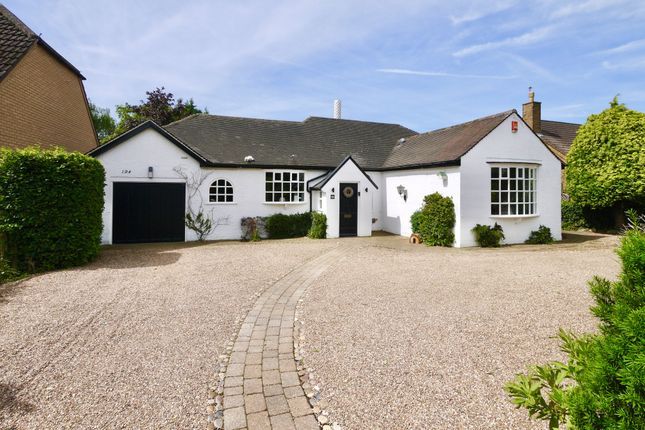
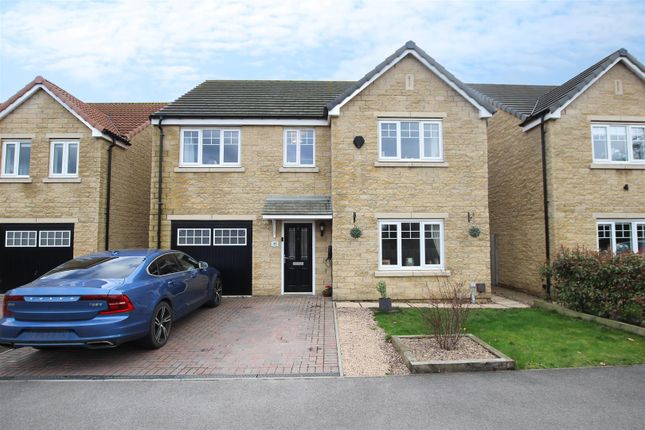
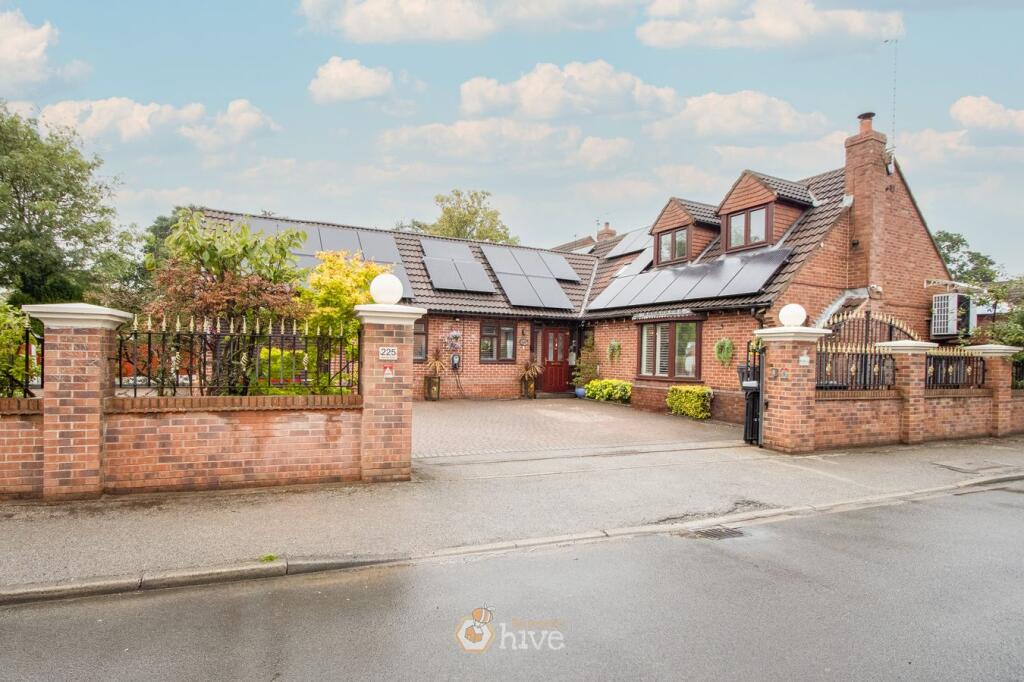
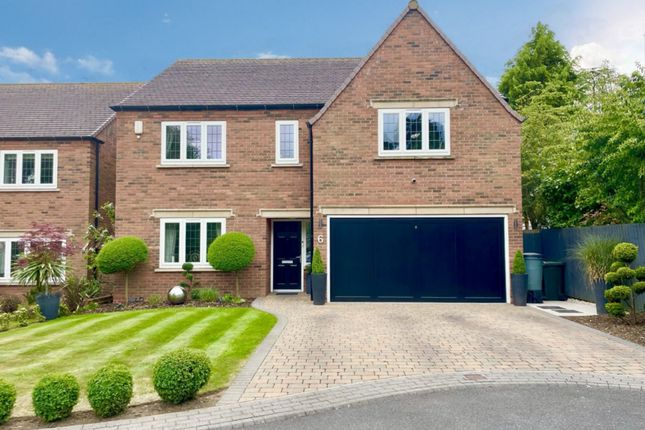
Offering circa 230m2, this immaculate, detached house presents a perfect opportunity for families seeking high specification living with just over a quarter of an acre garden.
The property is sited in a sought-after location with good proximity to public transport links, nearby schools, local amenities, parks, and both walking and cycling routes.
Set with beautiful engineered oak flooring throughout the ground floor.
The house offers a stunning open-plan kitchen complete with a kitchen island, solid quartz worktops, LED lighting, an extractor hood, and integrated appliances.
It is designed to profit from natural light from the bi-folding doors.
The property boasts five bedrooms with dimmable zoned LED lighting ; the master bedroom is a double with en-suite, Jack and Jill access, a Juliet balcony, and air conditioning.
Three additional double rooms and a single bedroom with built-in wardrobes complete the sleeping quarters.
An extra study and a cinema room with separate access could also serve as further bedrooms, offering ideal opportunities for multi-generational living.
Furthermore, there are five bathrooms, including two downstairs. Each bathroom is fitted to a high specification with features such as heated towel rails, fitted showers, and illuminated mirrors.
The master bedroom en-suite even enjoys a rain shower and impressive built-in storage.
The three reception rooms provide diverse living space, including a dining lounge area with a working fireplace and air conditioning, a cinema room with soundproof panels and with the potential for conversion to a bedroom, giving separate access to the rear garden and shower room with underfloor heating.
One also enjoys access to the very large rear garden, complete with a BBQ area, garden room, and a private area with a hot tub. The property has driveway parking for five or more cars and a caravan.
Garage with electric garage door and fitted electric car charging point. It also benefits from EPC rating D and Council tax band E.
Available for sale with no onward chain, this property’s unique features and location render it a rare opportunity not to be missed. ***call us now to arrange A viewing!*** EPC rating: D.
Lounge/Kitchen/Dining Area (6.63m x 7.61m (21'9" x 25'0")) Utility Room (2.57m x 2.42m (8'5" x 7'11")) Bathroom One Downstairs WC/Shower (3.14m x 0.88m (10'4" x 2'11")) Downstairs Study/Bedroom Six (2.62m x 3.4m (8'7" x 11'2")) Downstairs Cinema Room/Bedroom Seven (4.38m x 3.5m (14'4" x 11'6")) Downstairs Bathoom Two/Shower Room (1.4m x 3.21m (4'7" x 10'6")) Extended Garden Room (6.12m x 4.88m (20'1" x 16'0")) Bedroom One/Master Bedroom (5.81m x 3.22m (19'1" x 10'7")) Master Bedroom Jack/Jill Ensuite Bathroom Five (2.24m x 2.29m (7'4" x 7'6")) Bedroom Two (3.17m x 3.6m (10'5" x 11'10")) Bedroom Three (3.17m x 3.93m (10'5" x 12'11")) Bedroom Three En-Suite (1.2m x 1.63m (3'11" x 5'4")) Bedroom Four (3.75m x 3.26m (12'4" x 10'8")) Bedroom Five (2.5m x 2.66m (8'2" x 8'9")) Family Bathroom Four (1.6m x 2.45m (5'3" x 8'0")) Disclaimer Disclaimer These details are intended to give a fair description only and their accuracy cannot be guaranteed nor are any floor plans (if included) exactly to scale.
These details do not constitute part of any offer or contract and are not to be relied upon as statements of representation or fact.
Intended purchasers are advised to recheck all measurements before committing to any expense and to verify the legal title of the property from their legal representative.
Any contents shown in the images contained within these particulars will not be included in the sale unless otherwise stated or following individual negotiations with the vendor.
Northwood have not tested any apparatus, equipment, fixtures or services so cannot confirm that they are in working order and the property is sold on this basis.
- Should you wish to make an offer on this property we will complete mandatory Anti Money Laundering (aml) checks on behalf of hmrc. We outsource this process to our partners, Coadjute.
Coadjute charge a fee for this service.
Value & comps
No previous sales on record.
Returns
Set an offer; the calculator follows it.
We're still gathering serviced-accommodation data for this area.
Archie refurb estimate: a Pro feature
0.0% below asking
This is not financial or investment advice. Prop AI Deals is not authorised by the Financial Conduct Authority (FCA) to provide investment advice.
All investment calculators, property analyses, and AI-generated insights are for informational purposes only. Property investment carries risk and may result in financial loss. All calculations should be independently verified and you should consult with FCA-authorised financial advisors before making any investment decisions.
Past performance does not guarantee future results. Tax implications vary by individual circumstances.
Deal
Properties like this can earn 2–3x BTL yields when converted to HMO, with retrofit costs around £10k/room. Sign in to see the full tier, yield projection, and cost breakdown.
Commercial properties like this can earn 30-50% higher yields when converted to residential under Class MA / Q / P / PA, with prior approval costing ~GBP 96/unit. Sign in to see the recommended route, yield uplift, and cost breakdown.
BRRR-suited properties can recycle 80-100% of investor capital on refi, leaving a high-yielding rental with most of the money out. Sign in to see the refurb cost stack, ARV projection, and refinance maths.
Detached + large garden = sub-division play. Pro tier unlocks the tier badge, plot size, uplift estimate, and regional land benchmark.
Short-lease flats trade at deep discount, but extending under the 1993 Act often costs far less than the discount. Pro tier unlocks the tier badge, premium breakdown, long-lease ARV and arbitrage maths.
See projected short-stay revenue vs a vanilla BTL for this property.
See real sub-let margins (HMO room rates & SA nightly rates) vs the landlord rent.
Area
Agent & docs
FAQ
About 7, Checkstone Avenue, Doncaster
Explore nearby