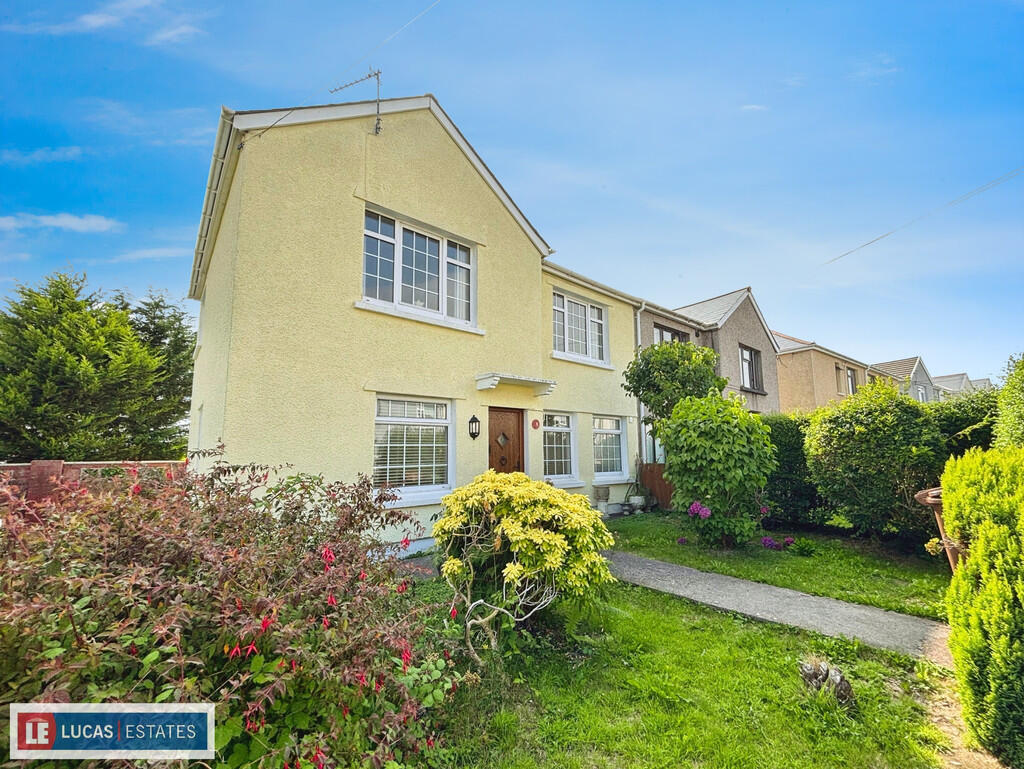
3-bedroom semi-detached house · CF81 9BJ
Listing removedListed 337 days
Opportunity summary
See Archie’s verdict, returns by strategy and what to check before viewing.
About
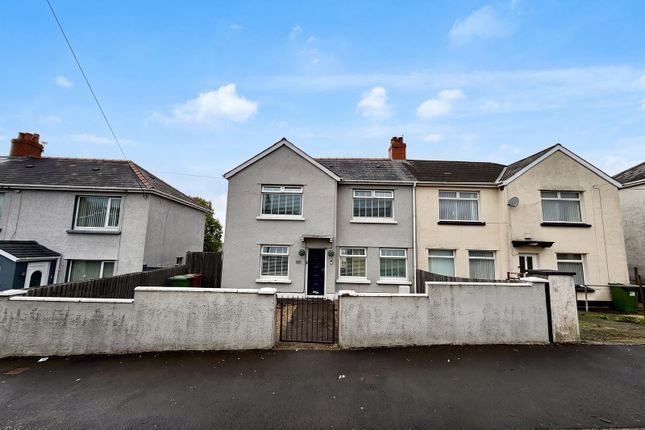
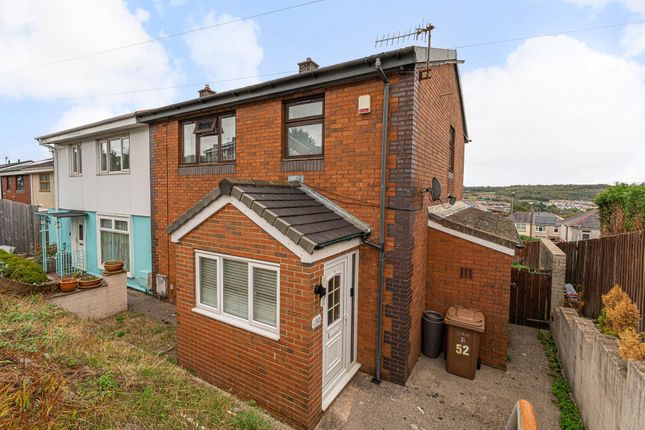
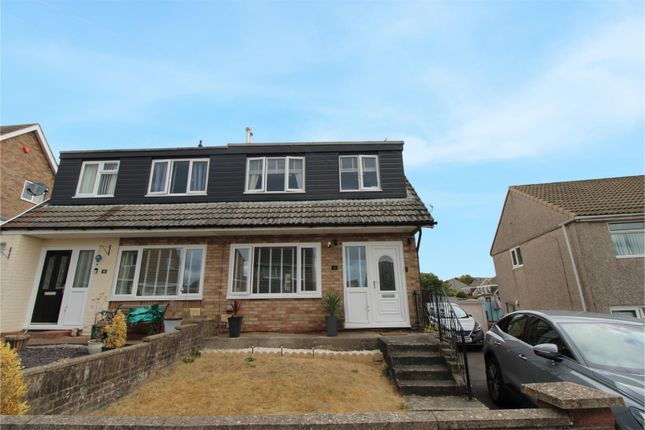
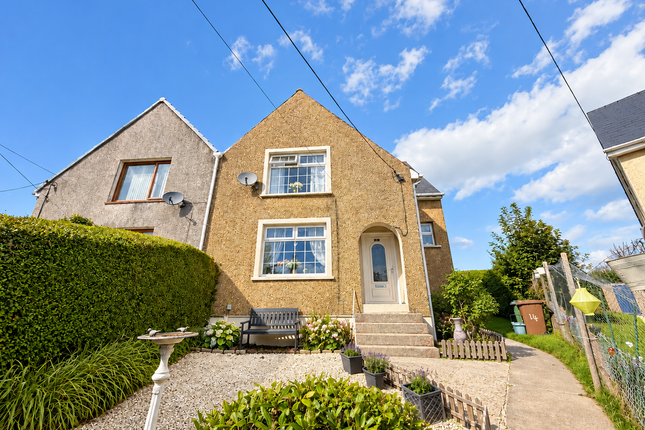
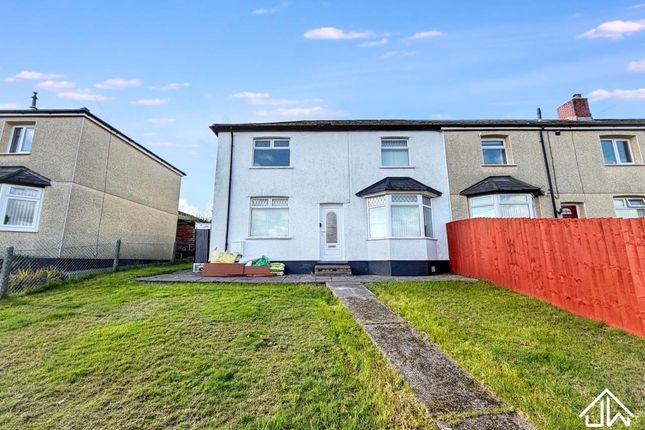
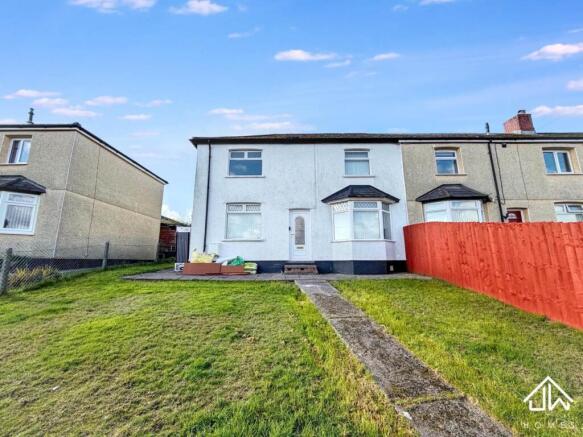
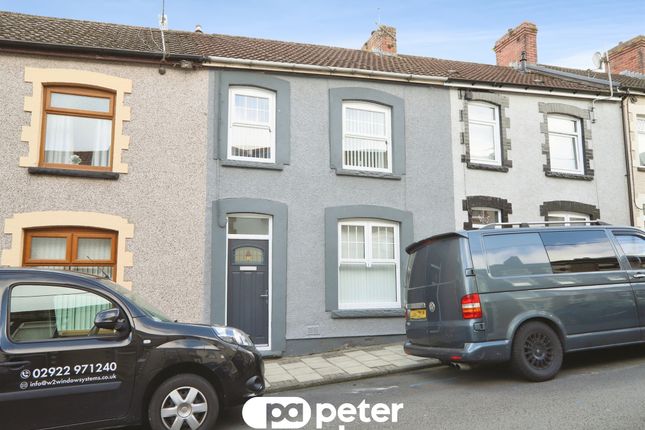
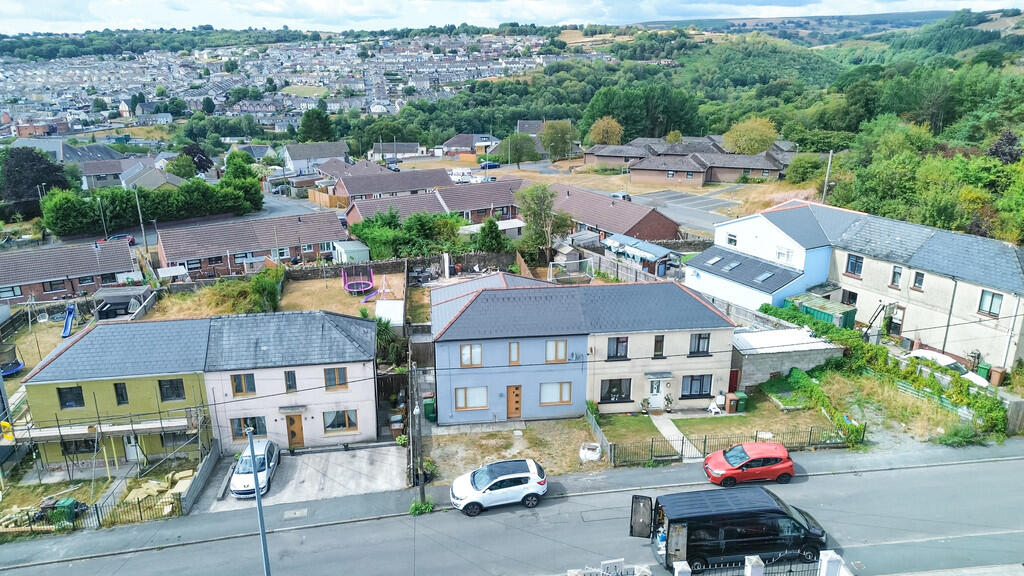
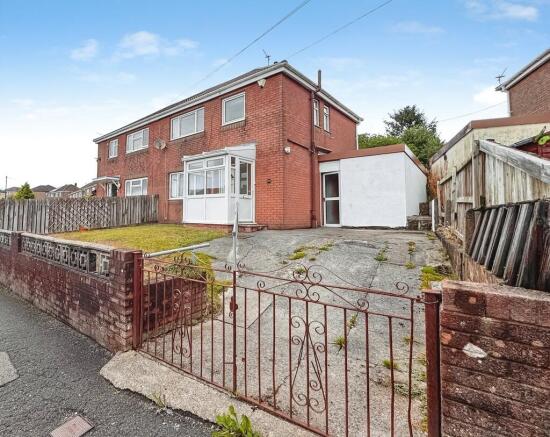
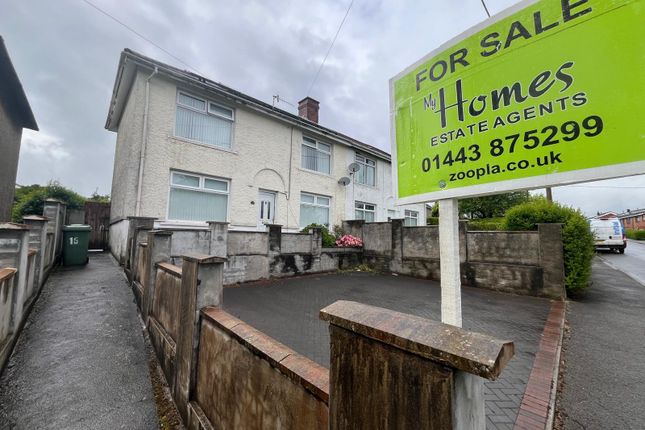
For Sale is this semi-detached house located on Sannan Street, Aberbargoed.
The property is positioned on a quiet street and benefits from close proximity to a range of local amenities, making it suitable for first-time buyers or families.
The house offers three good size bedrooms, each featuring carpeted flooring for comfort.
Complementing these is a modern bathroom, which includes a shower over bath, spotlights, vinyl flooring and the benefit of two windows, providing natural light.
There is a single reception room, designed as a family lounge with laminate flooring, direct access to the garden through patio doors and a pleasant garden view.
The kitchen accommodates a dining space, tiled flooring, cream high gloss wall and base units, laminate worksurfaces, modern tiled splash backs and contemporary spotlights, offering sufficient room for meal preparation and family dining.
Externally, the property features driveway parking to the front, with capacity for up to three cars.
To the rear, a generous garden awaits, featuring a patio seating area with outside power sockets, two further laid-to-lawn sections and a shed for storage.
The outdoor space offers potential for family activities or gardening. The local area offers a variety of conveniences.
Sannan Street is within walking distance of Aberbargoed's high street where shops, cafés and essential amenities can be found.
Nearby, the local primary school is easily accessible, making the location convenient for families with children.
For leisure, residents benefit from the proximity to local parks such as Aberbargoed Sports Centre and the landscaped areas surrounding the river.
These green spaces are ideal for walking, exercise or relaxing outdoors. Public transport links are strong in this area.
Aberbargoed train station is approximately a 10-minute walk from the property, providing regular services to Cardiff with the journey to Cardiff Central taking around 40 minutes, making the location suitable for commuters.
There are also regular bus services providing access to Bargoed and the wider Caerphilly borough. The property is suited to those looking for a well-appointed home in Aberbargoed.
For further details or to arrange a viewing, please contact us today!
HALLWAY LOUNGE 14' 7" x 10' 9" (4.46m x 3.28m) KITCHEN 14' 8" x 9' 8" (4.49m x 2.97m) BEDROOM ONE 9' 8" x 8' 5" (2.95m x 2.57m) BEDROOM TWO 14' 0" x 7' 7" (4.27m x 2.33m) BEDROOM THREE 11' 1" x 6' 11" (3.40m x 2.13m) BATHROOM 11' 1" x 4' 10" (3.40m x 1.48m) In accordance with the 1993 Misrepresentation Act the agent has not tested any apparatus, equipment, fixtures, fittings or services and so, cannot verify they are in working order, or fit for their purpose.
Neither has the agent checked the legal documentation to verify the leasehold/freehold status of the property. The buyer is advised to obtain verification from their solicitor or surveyor.
Also, photographs are for illustration only and may depict items which are not for sale or included in the sale of the property, All sizes are approximate. INDEPENDENT MORTGAGE SERVICE AVAILABLE.
Your home is at risk of being repossessed if you do not keep up repayments on your mortgage.
Value & comps
No previous sales on record.
Returns
Set an offer; the calculator follows it.
We're still gathering serviced-accommodation data for this area.
Archie refurb estimate: a Pro feature
0.0% below asking
This is not financial or investment advice. Prop AI Deals is not authorised by the Financial Conduct Authority (FCA) to provide investment advice.
All investment calculators, property analyses, and AI-generated insights are for informational purposes only. Property investment carries risk and may result in financial loss. All calculations should be independently verified and you should consult with FCA-authorised financial advisors before making any investment decisions.
Past performance does not guarantee future results. Tax implications vary by individual circumstances.
Deal
Properties like this can earn 2–3x BTL yields when converted to HMO, with retrofit costs around £10k/room. Sign in to see the full tier, yield projection, and cost breakdown.
Commercial properties like this can earn 30-50% higher yields when converted to residential under Class MA / Q / P / PA, with prior approval costing ~GBP 96/unit. Sign in to see the recommended route, yield uplift, and cost breakdown.
BRRR-suited properties can recycle 80-100% of investor capital on refi, leaving a high-yielding rental with most of the money out. Sign in to see the refurb cost stack, ARV projection, and refinance maths.
Detached + large garden = sub-division play. Pro tier unlocks the tier badge, plot size, uplift estimate, and regional land benchmark.
Short-lease flats trade at deep discount, but extending under the 1993 Act often costs far less than the discount. Pro tier unlocks the tier badge, premium breakdown, long-lease ARV and arbitrage maths.
See projected short-stay revenue vs a vanilla BTL for this property.
See real sub-let margins (HMO room rates & SA nightly rates) vs the landlord rent.
Area
Agent & docs

FAQ
About Sannan Street, Aberbargoed
Explore nearby