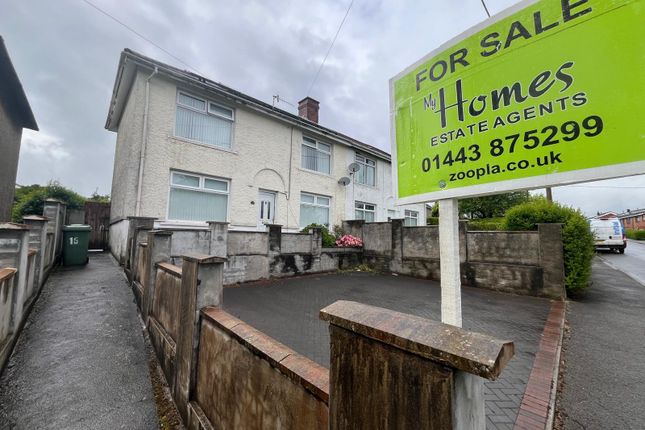
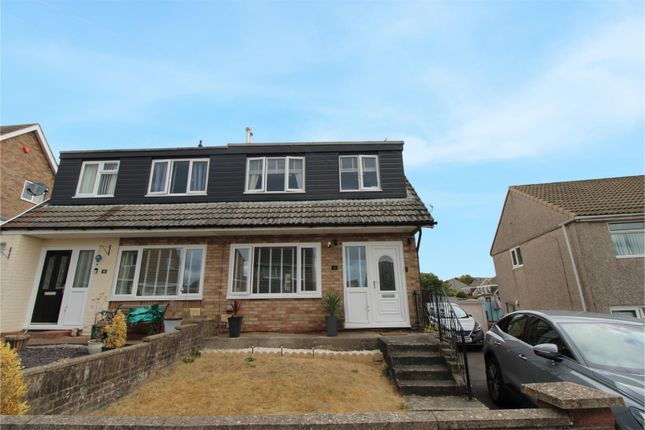
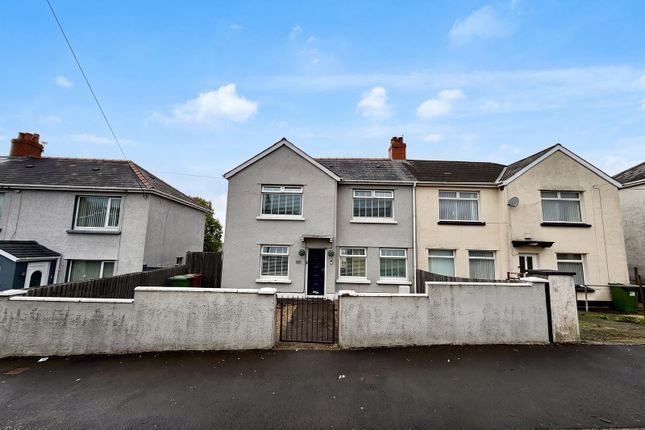
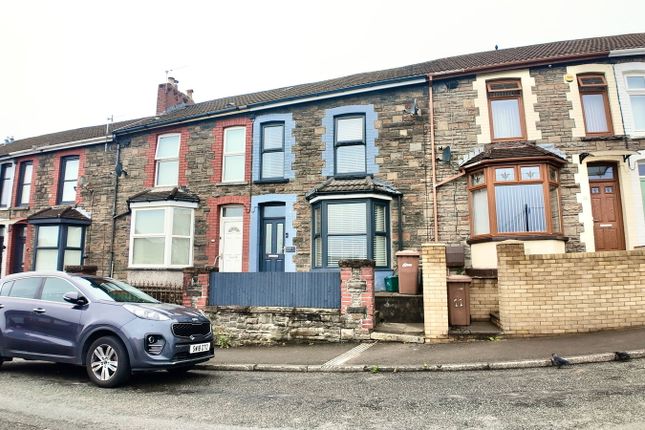
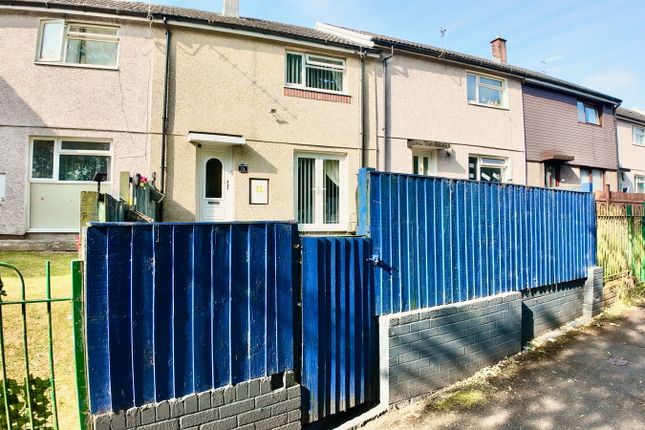
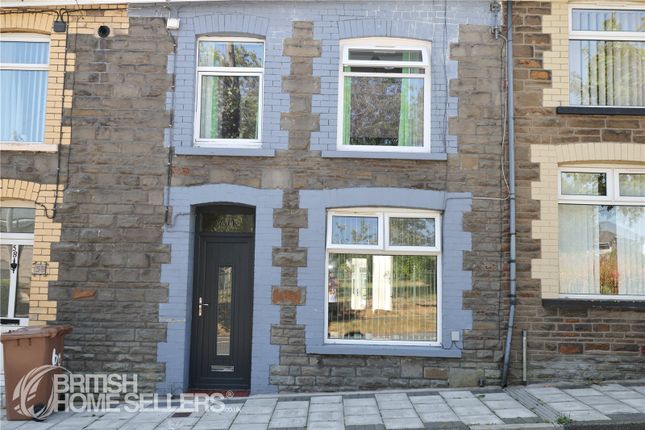
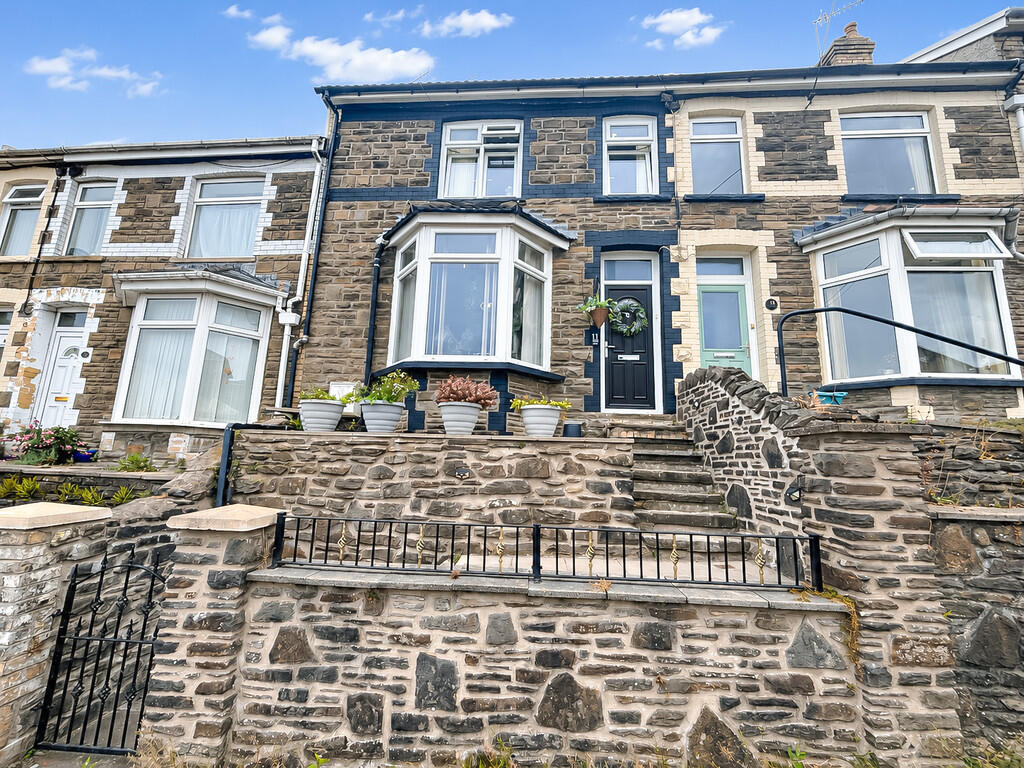
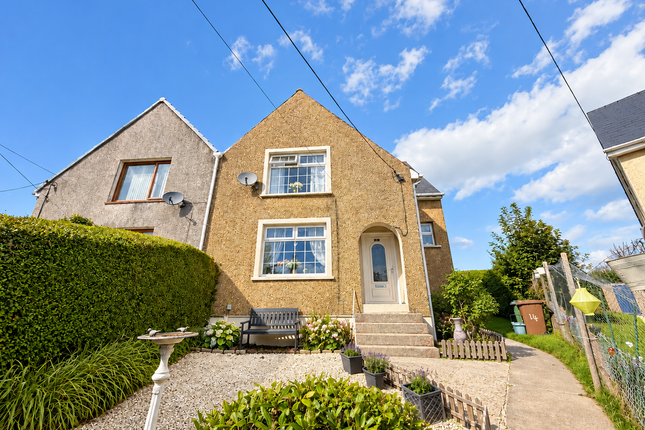
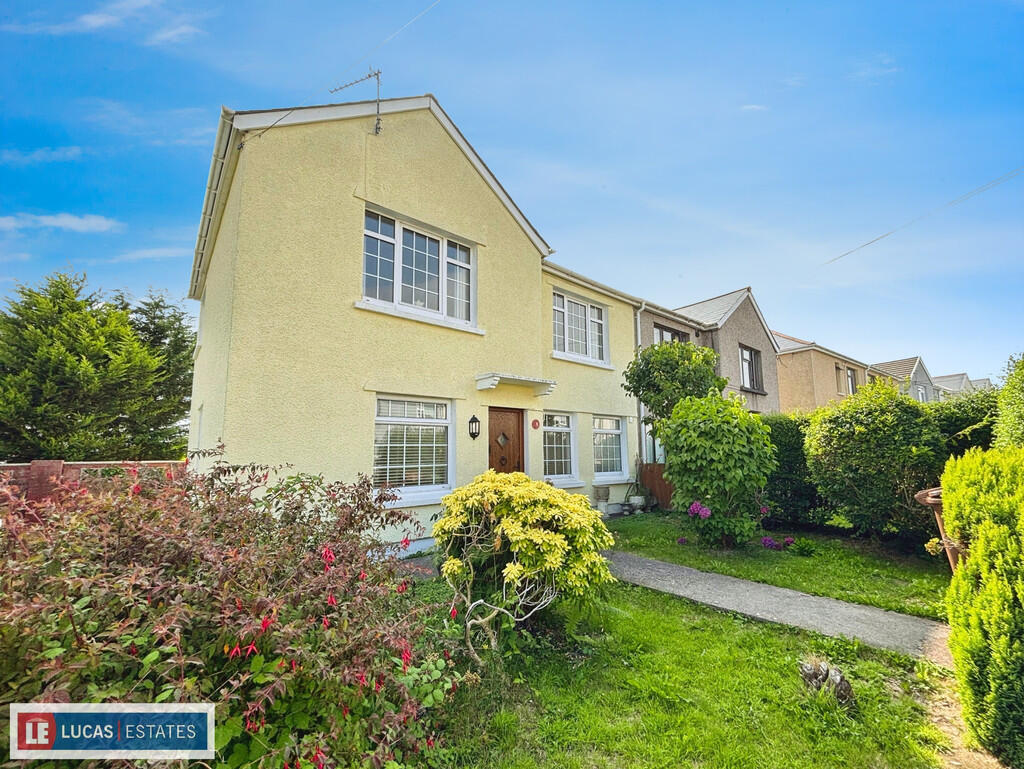
3-bedroom semi-detached house · CF81 8UX
For saleListed 25 days
Opportunity summary
See Archie’s verdict, returns by strategy and what to check before viewing.
About
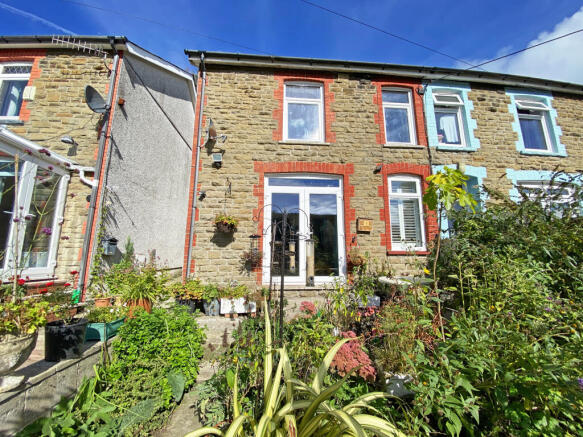
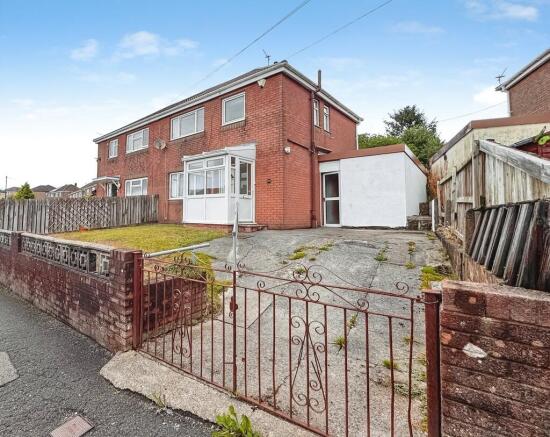
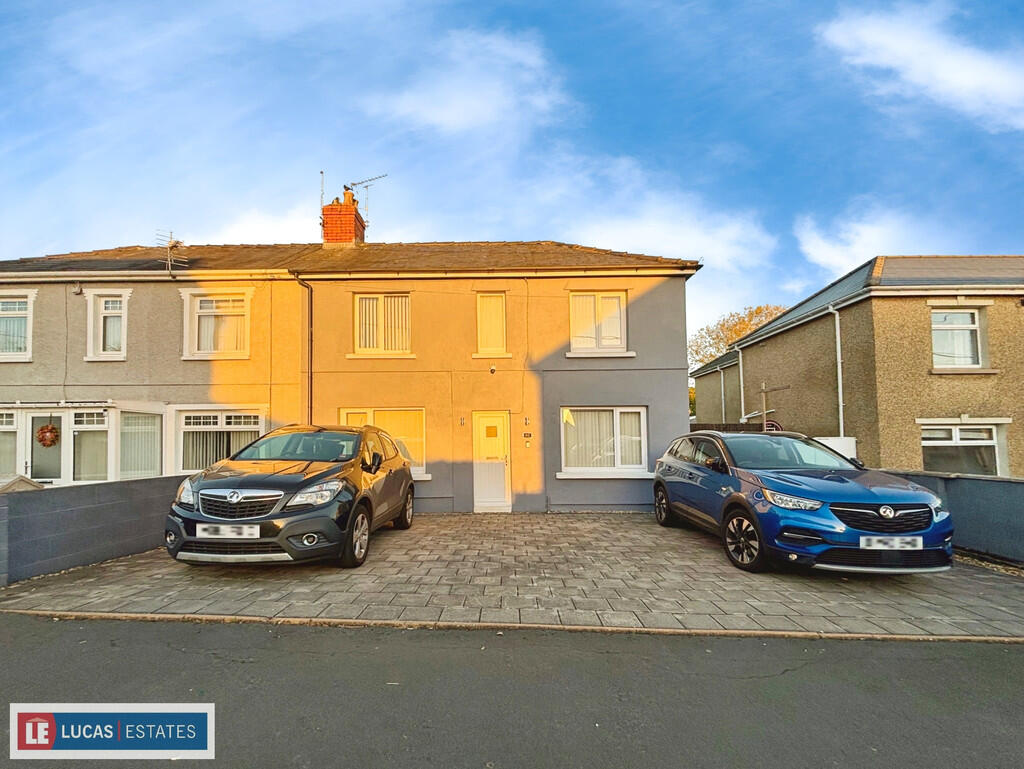
Guide price: £188,000 - £190,000 We are delighted to offer this three bedroom semi-detached property for sale in Bargoed.
This family home is positioned in a wonderful location in the community of Bargoed, with only a 10 minute walk to the high street, which offers a range of local shops, pubs and restaraunts.
Bargoed Park and Bargoed Golf club are also found within a stones throw of the property, alongisde several schooling options to make this an excellent option for a growing family.
The local train station can also be found for easy transport options, while the property also features good road links to nearby towns and cities.
We enter this well presented property through the entry porch, where we are welcomed into the impressive living room, which features overhead spotlights and a large window, and offers an abundance of space for relaxing and entertaining guests.
The kitchen is similarly spacious, and is well equipped with a variety of storage fixtures, and offers plenty of counter space and room for appliances to join the incredible range cooker.
Sliding doors open up the kitchen to the attractive extension at the rear of the house, which is flooded by light thanks to overhead skylights and three sets of French doors for effortless access into the garden.
This extended reception room is currently in use as the dining room, while being large enough to accommodate a secondary lounge if needed.
The ground floor also provides a helpful utility room and a W.C neighbouring the kitchen, which also enjoys access to the garden.
To the first floor we have three bedrooms, two of which are generous double rooms with fitted wardrobes for convenient storage space.
The third bedroom is a comfortable single, and could offer great practical application as a home office, dressing room, or craft area.
The vibrant family bathroom is also found on the first floor, fitted with a toilet, bathtub and overhead shower suite.
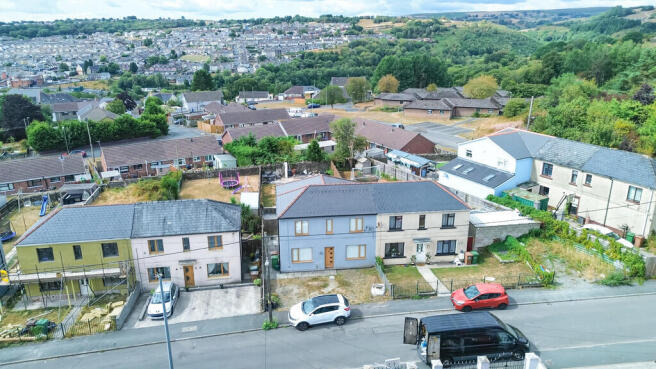
Further elevating its appeal, this home features an inviting rear garden blending grass lawns, decked seating areas, and a large patio space to provide residents with a sizeable outdoor plot for entertaining guests and unwinding at the end of a long day.
The garden is fully enclosed and offers scenic views of the surrounding countryside, acting as a idyllic backdrop for relaxing and dining outdoors.
The property features a side gate and a recessed courtyard that is great for bin storage, with a short staircase to the main street where on-road parking is readily available.
Agents notes: The property has been altered (rear extension) for which building regulation or approval documents have not been made available.
Please note the property is Non-standard construction (steel frame construction), it is advised potential buyers speak with their mortgage broker/lender to ensure they will lend on this type of property.
Council Tax Band B All services and mains water are connected to the property. The broadband internet is provided to the property by, the sellers are subscribed to .
Please visit the Ofcom website to check broadband availability and speeds. The owner has advised that the level of the mobile signal/coverage at the property is, they are subscribed to .
Please visit the Ofcom website to check mobile coverage.
The photographs are provided for marketing purposes only and should not be taken as confirmation that all items shown are included with the property.
Please speak with the Agent when viewing the property to discuss any specific items further. Please contact us for more information or to arrange a viewing.
EPC Rating: C Entry (2.16m x 1.17m) Kitchen (6.45m x 2.82m) Dining Room (5.21m x 3.10m) Living Room (6.45m x 3.76m) Utility Room (1.85m x 1.29m) Wc (1.17m x 1.09m) Bedroom (4.04m x 3.76m) Bedroom (4.04m x 2.82m) Bedroom (2.82m x 2.74m) Bathroom (2.36m x 1.93m) Parking - On Street
Value & comps
No previous sales on record.
Returns
Set an offer; the calculator follows it.
We're still gathering serviced-accommodation data for this area.
Archie refurb estimate: a Pro feature
0.0% below asking
This is not financial or investment advice. Prop AI Deals is not authorised by the Financial Conduct Authority (FCA) to provide investment advice.
All investment calculators, property analyses, and AI-generated insights are for informational purposes only. Property investment carries risk and may result in financial loss. All calculations should be independently verified and you should consult with FCA-authorised financial advisors before making any investment decisions.
Past performance does not guarantee future results. Tax implications vary by individual circumstances.
Deal
Properties like this can earn 2–3x BTL yields when converted to HMO, with retrofit costs around £10k/room. Sign in to see the full tier, yield projection, and cost breakdown.
Commercial properties like this can earn 30-50% higher yields when converted to residential under Class MA / Q / P / PA, with prior approval costing ~GBP 96/unit. Sign in to see the recommended route, yield uplift, and cost breakdown.
BRRR-suited properties can recycle 80-100% of investor capital on refi, leaving a high-yielding rental with most of the money out. Sign in to see the refurb cost stack, ARV projection, and refinance maths.
Detached + large garden = sub-division play. Pro tier unlocks the tier badge, plot size, uplift estimate, and regional land benchmark.
Short-lease flats trade at deep discount, but extending under the 1993 Act often costs far less than the discount. Pro tier unlocks the tier badge, premium breakdown, long-lease ARV and arbitrage maths.
See projected short-stay revenue vs a vanilla BTL for this property.
See real sub-let margins (HMO room rates & SA nightly rates) vs the landlord rent.
Area
Agent & docs
FAQ
About 52 Heolddu Grove, Bargoed
Explore nearby