We've tightened what earns a Pursue. A home now needs a published valuation, a strategy that still makes money after real running costs and lender stress tests, and no listing problems that would stop a mortgage. You'll see fewer Pursues, and each one has been checked harder.
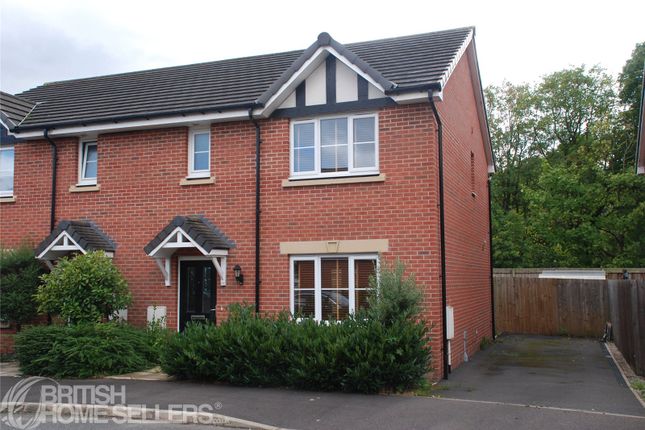
See how verdicts work3-bedroom semi-detached house · CW9 8JP
For saleListed 1 day
Opportunity summary
See Archie’s verdict, returns by strategy and what to check before viewing.
About
Rookery Cottage is an attractive three-bedroom semi-detached cottage in a sought-after Davenham location, ideally positioned just a short walk from local schools, shops and everyday amenities.
Behind its distinctive exterior, traditional character meets thoughtfully updated interiors, with inviting living spaces, three double bedrooms and a private rear garden.
A detached garage and off-road parking complete a home that combines the appeal of village life with the comforts of modern living.
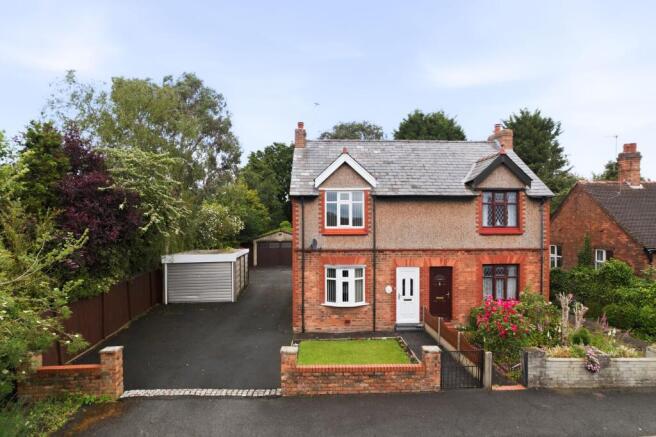
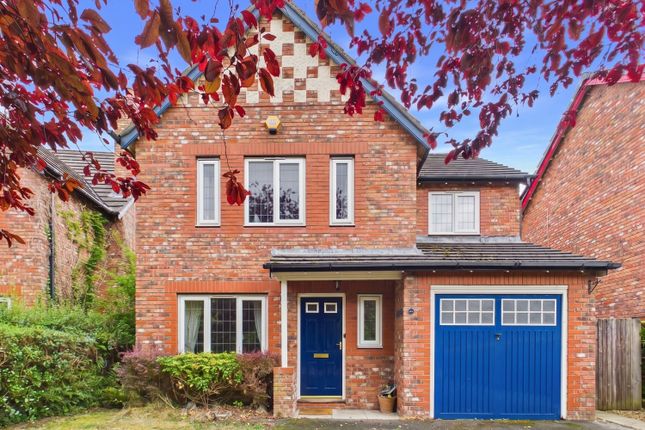
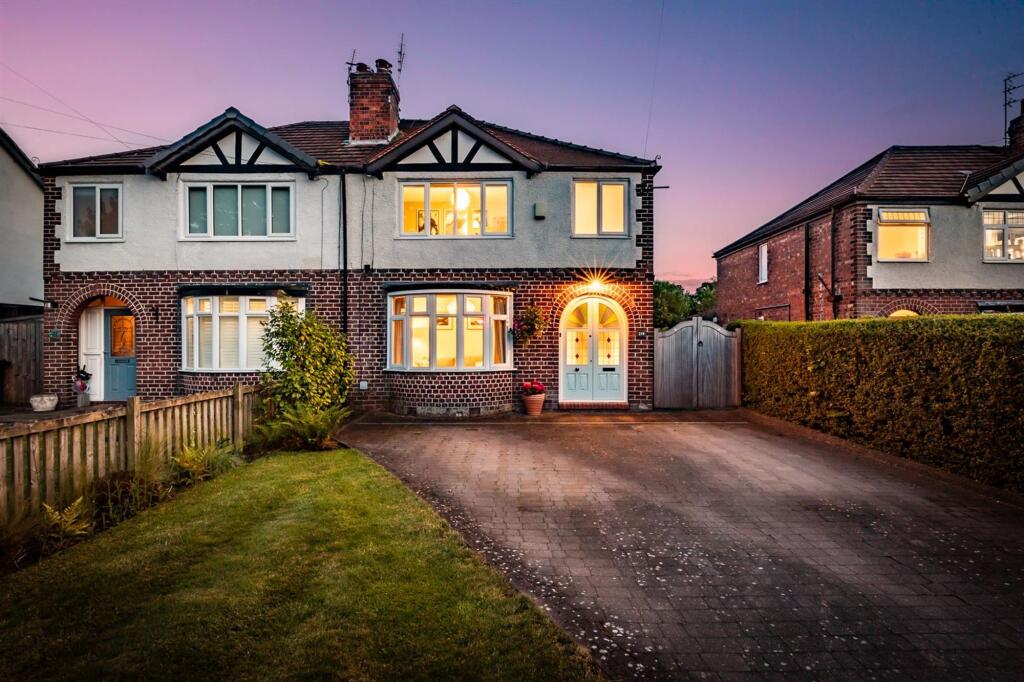
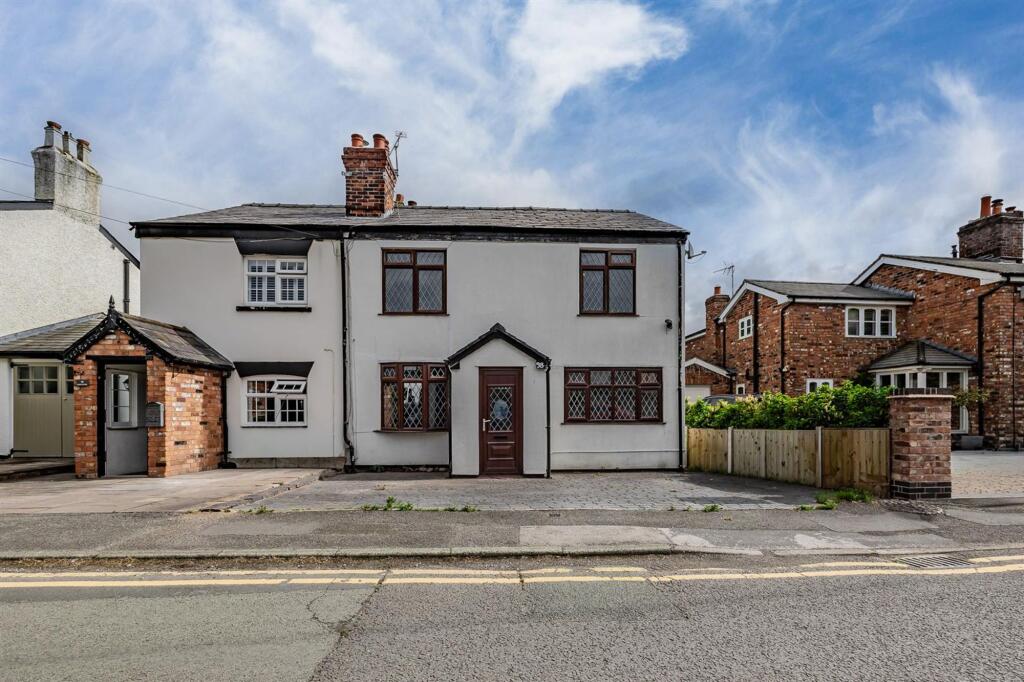
A distinctive place to call home Occupying a prominent corner position on Hartford Road and Rookery Gardens, the cottage has an individuality that is immediately apparent.
Traditional brickwork and softly painted elevations reflect its heritage, while established hedging and attractive boundary walls lend a sense of enclosure.
The entrance is approached from Hartford Road, where the character of the exterior continues inside.
A welcoming introduction Stepping through the front door, the entrance hall provides a welcoming introduction to the cottage, with a traditional timber staircase rising to the first floor and a well-positioned window allowing natural light to filter through the space.
There is a reassuring practicality here too.
Space for coats, shoes and everyday belongings keeps the entrance organised, while the hallway connects the different living areas without losing its own sense of purpose. Spaces to come together.
Places to unwind. One of the most appealing aspects of Rookery Cottage is the way its living accommodation accommodates different moments of the day.
With two reception rooms and additional garden-facing spaces, there is somewhere to gather, somewhere to retreat and room for everyday life to find its own rhythm.
A room with its own character Positioned at the front of the cottage, the main lounge has a distinctive personality, with deep blue walls providing a striking backdrop to the traditional fireplace, decorative cornicing and timber flooring.
The contrast between the rich colour palette and lighter architectural details gives the room a sense of depth, while the generous window brings natural light into the space.
Comfortable and separate from the more sociable areas of the house, it offers a quieter setting for reading, watching a film or settling in for the evening.
Where the day comes together At the rear of the cottage, the family room takes on a different character, with a substantial brick fireplace and wood-burning stove creating a warm, welcoming focal point.
Fitted cabinetry and open shelving complement the exposed brickwork, bringing a pleasing balance of traditional features and contemporary finishes.
The room extends into a glazed area currently used as a dining area, where a striking roof lantern draws light from above and doors open directly onto the courtyard garden.
This connection gives the space a more open, sociable feel, allowing everyday living to move naturally between relaxing by the fire, gathering around the table and enjoying the garden during warmer weather.
There is something particularly appealing about gathering around the table here, with the garden forming a natural backdrop to everyday meals and longer evenings spent with friends.
As the weather improves, the doors can be opened to bring the outside closer, making the transition between dining indoors and enjoying the garden feel effortless.
The heart of everyday life The kitchen strikes a pleasing balance between traditional materials and contemporary design, with softly coloured cabinetry, natural timber worktops and a central island giving the room a warm, understated character.
The island creates a natural point around which the day can revolve, whether preparing meals, enjoying a morning coffee or catching up over the events of the day.
Thoughtfully arranged storage, integrated appliances and tiled flooring keep the space practical, while the combination of colours and materials feels entirely at home within the cottage.
Its connection to the adjoining accommodation also makes it a convenient starting point for entertaining, with the garden-facing rooms close by.
A different perspective on the garden The adjoining garden room offers another place to enjoy the changing light and the outlook across the rear garden.
Surrounded by glazing, it has a relaxed atmosphere that lends itself to a slower pace, whether enjoying a book, a conversation or a quiet morning coffee.
With doors opening directly outside, it becomes an especially enjoyable part of the home during the warmer months, offering a connection to the garden without needing to venture far from the comfort of indoors.
The details that make a difference The ground floor also includes a conveniently positioned WC, situated between the kitchen and garden room.
Together with the useful storage arrangements within the entrance hall, these practical additions support the way the home is lived in, allowing the principal rooms to remain comfortable and welcoming.
Upstairs, character continues The staircase leads to a central landing from which three double bedrooms and the family bathroom are arranged.
Here, the cottage's traditional character becomes apparent in a different way.
Gently sloping ceilings, feature fireplaces and individual room proportions create bedrooms with their own identities, while the windows bring natural light into the first-floor accommodation.
The landing also has a useful additional purpose, currently accommodating a useful workspace.
Tucked away from the main living areas, it provides somewhere to attend to work or study without taking over one of the bedrooms.
A comfortable place to retreat The principal bedroom is a welcoming double room, where soft tones and traditional architectural details create a calm, restful atmosphere.
A feature fireplace provides a charming focal point, complemented by the character of the sloping ceiling and the natural light entering through the window.
There is comfortable space for a substantial bed and accompanying furniture, allowing the room to feel settled and uncluttered.
It is a bedroom that retains the personality of the original cottage while offering the comfort and space needed for everyday living.
Room for everyone The two further bedrooms continue the individual character of the first floor, both offering comfortable double accommodation.
Bedroom two is a particularly appealing room, with a traditional fireplace, fitted storage and a gentle sense of warmth created by its proportions and finishes.
The third bedroom provides another inviting space, currently arranged with a double bed, and could equally accommodate guests or adapt to different needs over time.
Serving all three bedrooms, the family bathroom includes a bath and separate shower enclosure, offering the convenience of both a leisurely soak and a quicker start to the morning.
Together, the bedrooms and additional landing workspace create an upstairs arrangement that feels comfortably suited to a variety of households and changing routines.
Somewhere to sit and stay a while To the rear of the cottage, the enclosed garden offers a charming and private outdoor setting, where established planting, traditional brick walls and gravelled areas create an attractive, informal atmosphere.
It's a lovely place to enjoy leisurely mornings in the sunshine, relaxed afternoons or long summer evenings spent dining and entertaining with friends.
With direct access from both the family room and garden room, the garden feels like a natural extension of the living accommodation, particularly when the doors are opened during warmer weather.
The surrounding brickwork and greenery echo the character of the cottage, creating a pleasing connection between the house and its outdoor surroundings.
Everyday convenience, thoughtfully considered Accessed from Rookery Gardens, the detached brick-built garage and block-paved driveway provide a welcome sense of convenience, with space for off-road parking and the flexibility of additional storage.
The electrically operated garage door makes coming and going straightforward, while a dedicated EV charging point caters for modern motoring.
A gate provides direct access into the rear garden and onwards to the cottage, creating an easy connection between the parking area and the home.
Whether returning with the weekly shopping, arriving home after a busy day or heading out for the weekend, it is a practical arrangement that makes every day routines that little bit easier.
Village life on your doorstep One of the pleasures of living at Rookery Cottage is having so much of Davenham within easy walking distance.
Local shops, schools and everyday amenities are close at hand, making it easy to enjoy the convenience and familiarity of village life, from the morning school run to calling out for something you need or simply taking a walk through the village.
Northwich and Hartford are also within easy reach, extending the choice of shops, services and transport connections while allowing Davenham to remain the centre of everyday life.
EPC Rating: D Disclaimer These particulars are provided as a general guide only and do not form part of any offer or contract.
We have not carried out a structural survey, nor tested any services, systems, appliances or specific fittings. Buyers should rely on their own investigations through their solicitor or surveyor.
Descriptions, images, floorplans and measurements are provided for guidance only and should not be relied upon for the purchase of fixtures, fittings, carpets or furnishings, nor as confirmation of the items included in the sale.
Council Tax bands and any reference to planning or consents should be independently verified.
Properties are offered subject to contract, and J Lord & Co and its representatives are not authorised to make or give any warranties or representations.
Value & comps
No previous sales on record.
Returns
Set an offer; the calculator follows it.
We're still gathering serviced-accommodation data for this area.
Archie refurb estimate: a Pro feature
0.0% below asking
This is not financial or investment advice. Prop AI Deals is not authorised by the Financial Conduct Authority (FCA) to provide investment advice.
All investment calculators, property analyses, and AI-generated insights are for informational purposes only. Property investment carries risk and may result in financial loss. All calculations should be independently verified and you should consult with FCA-authorised financial advisers before making any investment decisions.
Past performance does not guarantee future results. Tax implications vary by individual circumstances.
Deal
Properties like this can earn 2–3x BTL yields when converted to HMO, with retrofit costs around £10k/room. Sign in to see the full tier, yield projection, and cost breakdown.
Commercial properties like this can earn 30-50% higher yields when converted to residential under Class MA / Q / P / PA, with prior approval costing ~GBP 96/unit. Sign in to see the recommended route, yield uplift, and cost breakdown.
BRRR-suited properties can recycle 80-100% of investor capital on refi, leaving a high-yielding rental with most of the money out. Sign in to see the refurb cost stack, ARV projection, and refinance maths.
Detached + large garden = sub-division play. Pro tier unlocks the tier badge, plot size, uplift estimate, and regional land benchmark.
Short-lease flats trade at deep discount, but extending under the 1993 Act often costs far less than the discount. Pro tier unlocks the tier badge, premium breakdown, long-lease ARV and arbitrage maths.
See projected short-stay revenue vs a vanilla BTL for this property.
See real sub-let margins (HMO room rates & SA nightly rates) vs the landlord rent.
Area
Agent & docs

FAQ
About Rookery Cottage - 120 Hartford Road, Davenham, Cheshire, CW9 8JP
Explore nearby