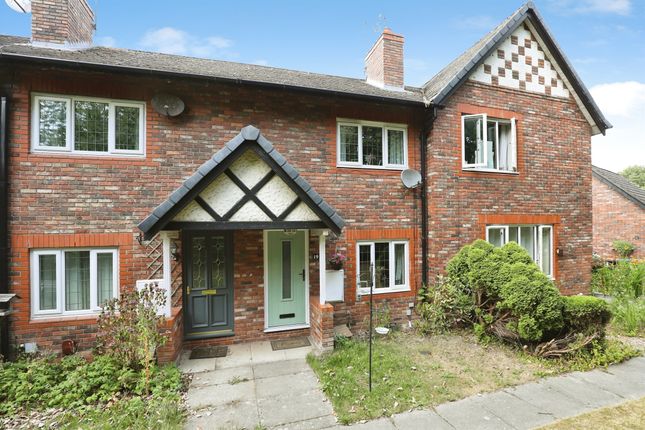
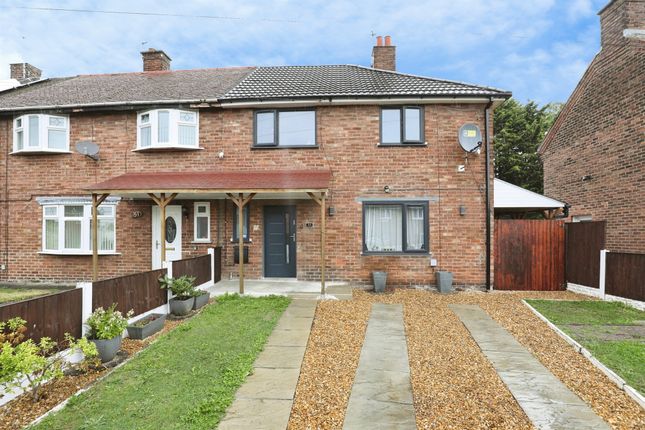
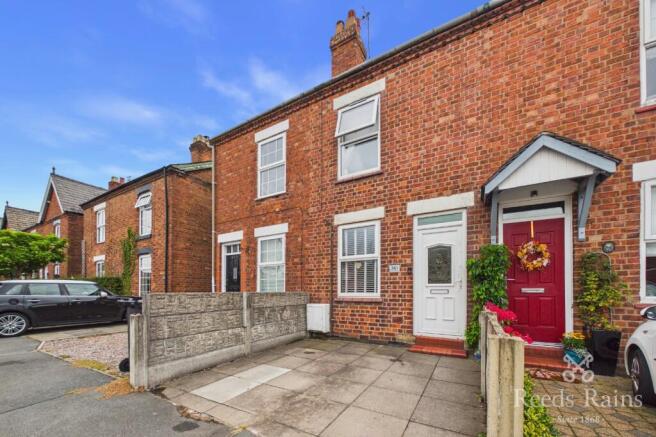
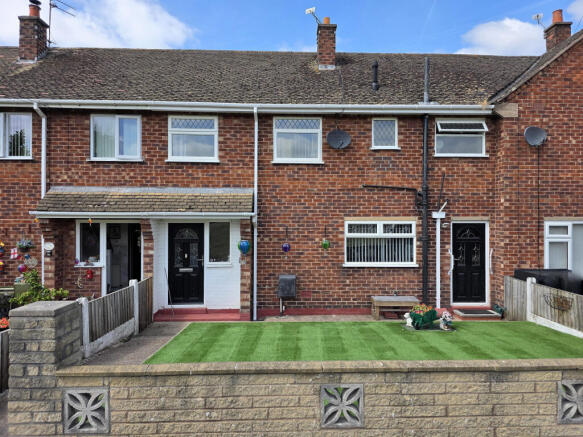
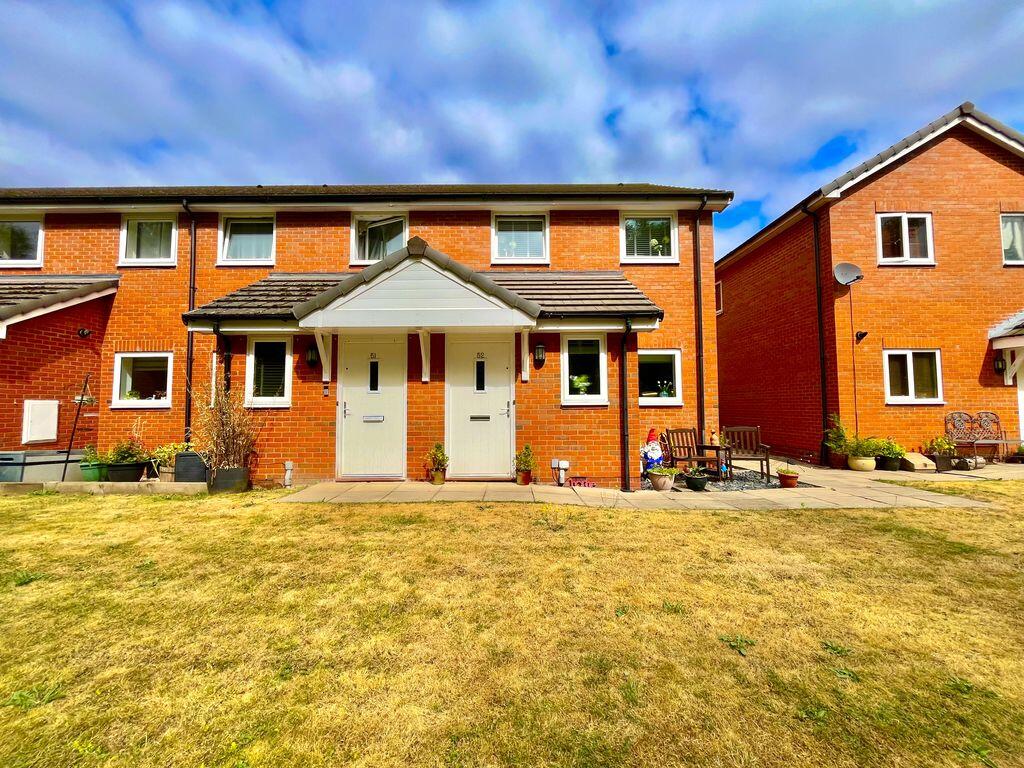
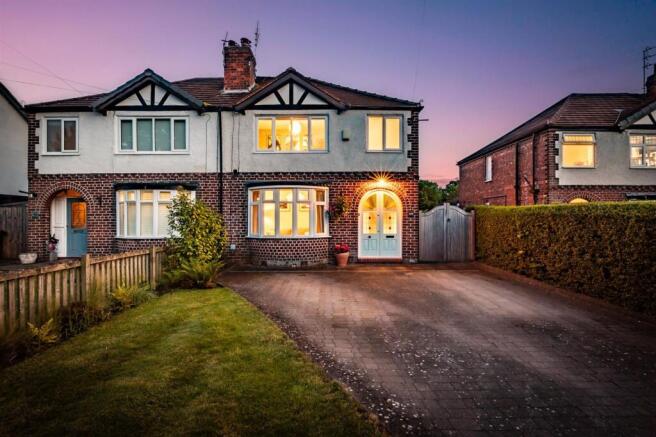
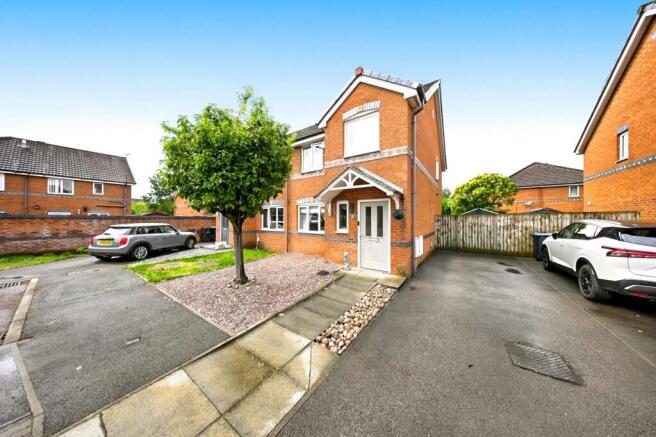
3-bedroom semi-detached house · CW9 8EE
Under offerListed 84 days
Opportunity summary
See Archie’s verdict, returns by strategy and what to check before viewing.
About
AVAILABLE WITH NO ONWARD CHAIN.
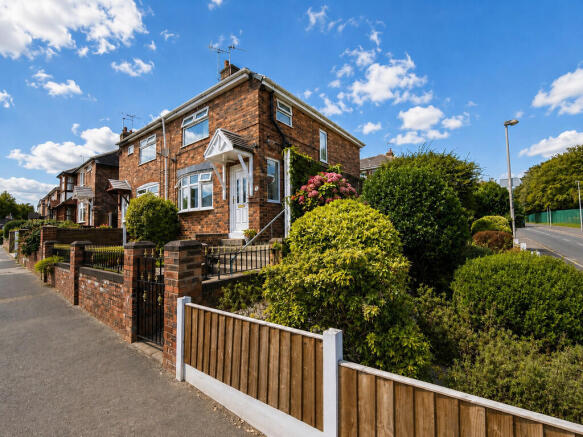
Located on the popular London Road in Northwich, the property is situated within walking distance of amenities, schools & transport links & is also a short drive from major road connections.
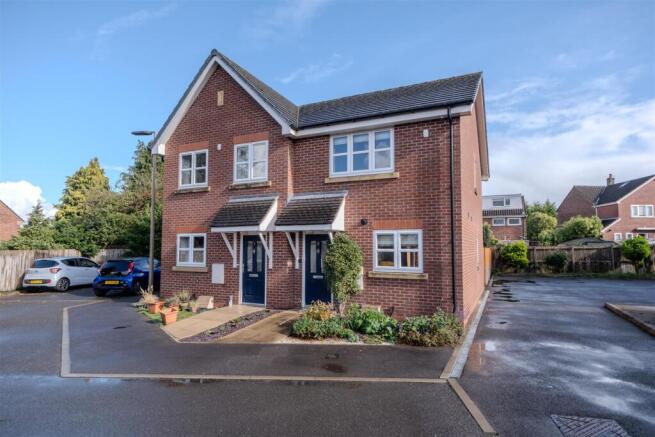
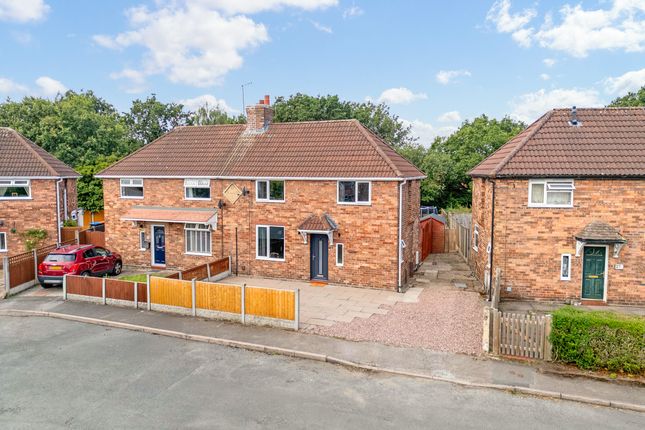
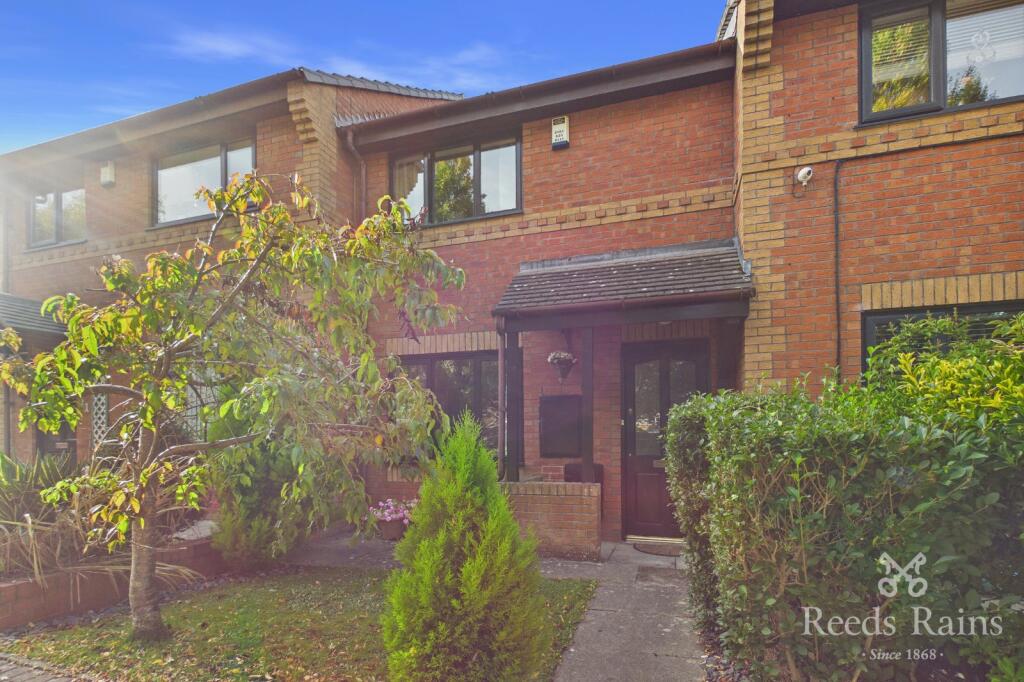
Warmed by gas fired central heating & UPVc double glazing throughout, the property offers accommodation which comprises in brief; entrance hall, living room with feature bay window to the front, dining room, modern kitchen, utility with NEW BOILER FITTED 2026, WC & to the first floor are three bedrooms & family bathroom & stairs to the converted loft room.
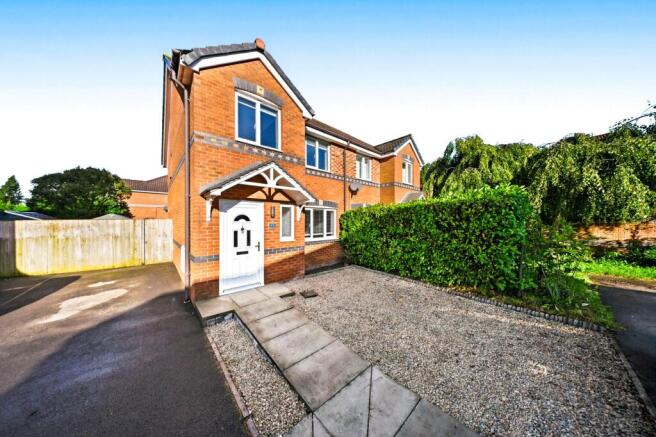
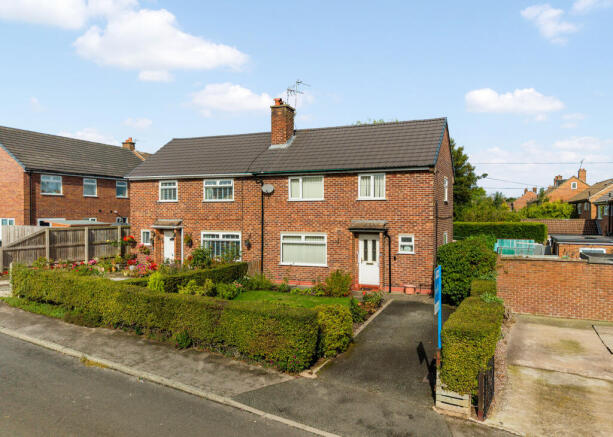
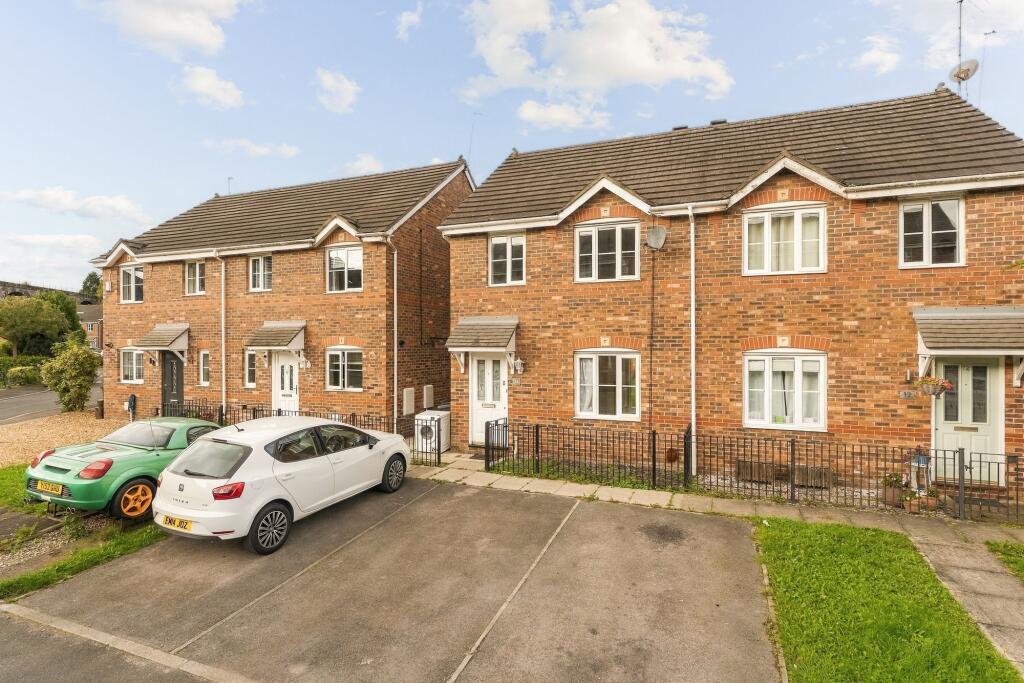
Externally, to the front there is a paved space boasting the option for parking for one vehicle & to the rear, there is an enclosed & private garden with side access gate, patio, lawn & shed.
The property is notably within a short walk of Leftwich County High School & just a 10 minute walk to Sir John Deane's College.
In addition, there are excellent educational facilities to suit all ages in other nearby villages, which include; Davenham with its own Ofsted rating 'Outstanding' CofE primary school & in the Hartford you will find primary & secondary schools, including St Nicholas Catholic High School, Hartford CofE High School & private schooling at 'The Grange'.
The nearby town centres of Northwich and Knutsford cater for more comprehensive shopping needs.
For the commuter the property is especially well placed and in easy reach of the A556 dual carriageway providing a gateway to Manchester, Chester and the North West Motorway Network.
Manchester Airport is around a 30minute drive and train stations can be found at Northwich and Greenbank, which offer the main line to Chester and Manchester and in the nearby village of Hartford is the Crewe/Liverpool/London line & high speed train.
For the sports person there are nearby leisure centres in Northwich and Knutsford which cater for most activities, and there are also a number of other private sporting clubs in the surrounding area.
The village is also on the doorstep to some of Cheshire's finest countryside, so the avid walker can take in some beautiful country walks & scenery.
Entrance Hall Accessed via a composite front door. Neutral decor, radiator, thermostat & carpet flooring.
Living Room - 3.34 x 3.64 m (10′11″ x 11′11″ ft) With a UPVc double glazed bay window to the front & UPVc double glazed window to the side.
Neutral decor, coving, radiator, TV aerial point, carpet flooring & feature fire surround.
Dining Room - 3.34 x 3.64 m (10′11″ x 11′11″ ft) With dual aspect UPVC double glazed windows to the rear & side.
Neutral decor, radiator, carpet flooring, under stairs storage & feature fire recess with tiled hearth.
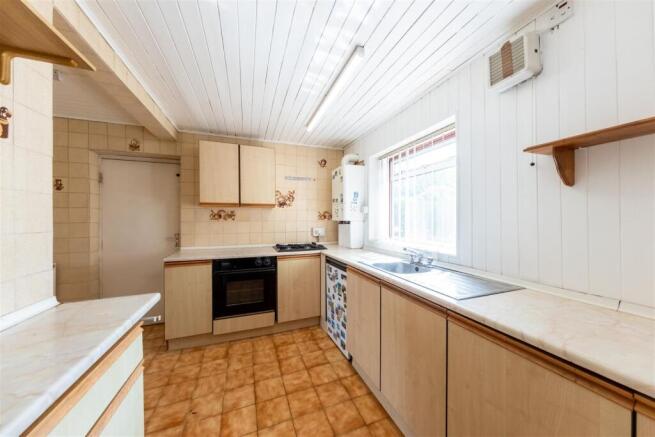
Kitchen - 4.45 x 1.73 m (14′7″ x 5′8″ ft) With two UPVc double glazed windows & UPVc double glazed door to the rear garden.
Fitted with a range of wall & base units with high gloss fronts & wood block effect worktop incorporating a single drainer sink unit with mixer taps over & four ring gas hob.
Neutral decor, tiled splash back, laminate flooring, recess spotlights, oven, extractor hood, radiator, TV aerial point & space & plumbing for a slimline dishwasher.
Utility Room - 2.40 x 1.73 m (7′10″ x 5′8″ ft) With a UPVc double glazed window to the side.
Neutral decor, linoleum flooring, boiler, extractor fan, radiator & space & plumbing for a washing machine, tumble dryer & tall fridge/freezer.
WC - 0.74 x 1.73 m (2′5″ x 5′8″ ft) With a UPVc double glazed opaque window to the side. Fitted with a low level WC & wall mounted wash hand basin. Neutral decor & linoleum flooring.
Landing Neutral decor, carpet flooring, storage cupboard & door leading to the stairs to the loft room.
Main Bedroom - 3.34 x 3.64 m (10′11″ x 11′11″ ft) With dual aspect UPVc double glazed windows to the front & side. Neutral decor, carpet flooring & radiator.
Bathroom - 1.69 x 2.14 m (5′7″ x 7′0″ ft) With a UPVc double glazed opaque window to the side.
Fitted with a three piece suite, comprising; low level WC, pedestal wash hand basin & panelled bath with thermostatic mixer shower taps & glass screen.
Neutral decor, tiled splash back, linoleum flooring, recess spotlights, radiator & mirror with light.
Bedroom Three - 1.75 x 2.55 m (5′9″ x 8′4″ ft) With dual aspect UPVc double glazed windows to the side & rear. Neutral decor, carpet flooring & radiator.
Dressing Area - 4.31 x 1.73 m (14′2″ x 5′8″ ft) With a UPVc double glazed window to the side. Neutral decor, carpet flooring & radiator.
Bedroom Two - 3.30 x 1.73 m (10′10″ x 5′8″ ft) With a UPVc double glazed window to the rear. Neutral decor, carpet flooring, wall light & radiator.
Loft Room - 3.42 x 3.84 m (11′3″ x 12′7″ ft) With a single glazed window to the side & double glazed Velux roof window. Neutral decor, carpet flooring, wall light, radiator & eave storage.
Outside To the front there is a paved area, providing potential for off road parking & side access gate & to the rear, there is a private & enclosed garden with fenced boundaries, paved patio, lawn, shed & tap.
Value & comps
No previous sales on record.
Returns
Set an offer; the calculator follows it.
We're still gathering serviced-accommodation data for this area.
Archie refurb estimate: a Pro feature
0.0% below asking
This is not financial or investment advice. Prop AI Deals is not authorised by the Financial Conduct Authority (FCA) to provide investment advice.
All investment calculators, property analyses, and AI-generated insights are for informational purposes only. Property investment carries risk and may result in financial loss. All calculations should be independently verified and you should consult with FCA-authorised financial advisors before making any investment decisions.
Past performance does not guarantee future results. Tax implications vary by individual circumstances.
Deal
Properties like this can earn 2–3x BTL yields when converted to HMO, with retrofit costs around £10k/room. Sign in to see the full tier, yield projection, and cost breakdown.
Commercial properties like this can earn 30-50% higher yields when converted to residential under Class MA / Q / P / PA, with prior approval costing ~GBP 96/unit. Sign in to see the recommended route, yield uplift, and cost breakdown.
BRRR-suited properties can recycle 80-100% of investor capital on refi, leaving a high-yielding rental with most of the money out. Sign in to see the refurb cost stack, ARV projection, and refinance maths.
Detached + large garden = sub-division play. Pro tier unlocks the tier badge, plot size, uplift estimate, and regional land benchmark.
Short-lease flats trade at deep discount, but extending under the 1993 Act often costs far less than the discount. Pro tier unlocks the tier badge, premium breakdown, long-lease ARV and arbitrage maths.
See projected short-stay revenue vs a vanilla BTL for this property.
See real sub-let margins (HMO room rates & SA nightly rates) vs the landlord rent.
Area
Agent & docs
FAQ
About London Road, Leftwich, Northwich, CW9
Explore nearby