6-bedroom detached house · TR19 7RL
For saleListed 191 days
Opportunity summary
See Archie’s verdict, returns by strategy and what to check before viewing.
About
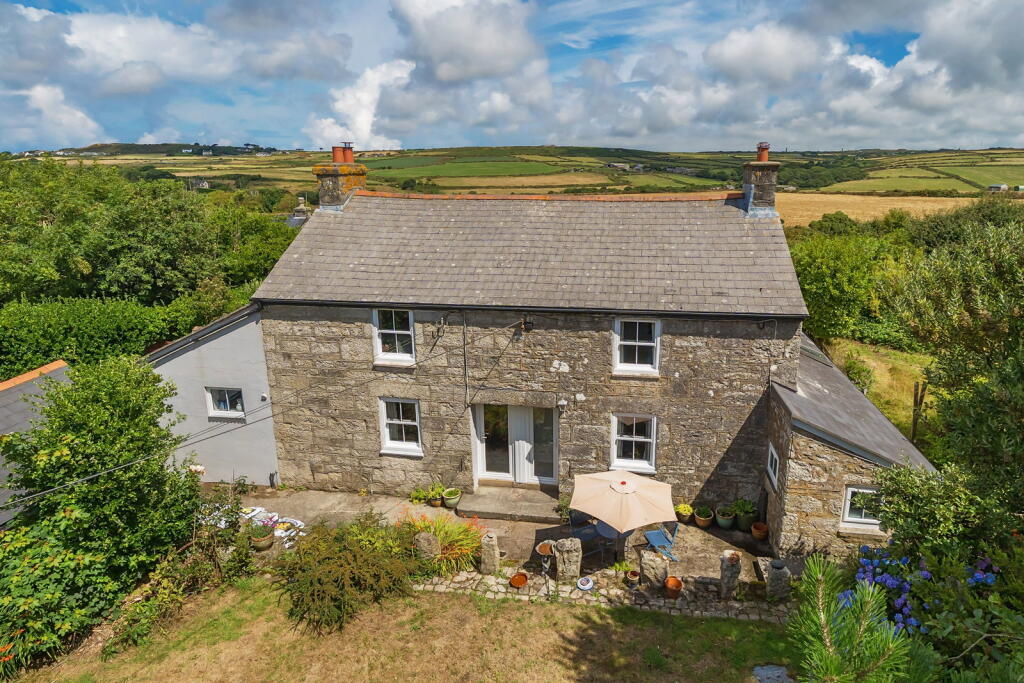
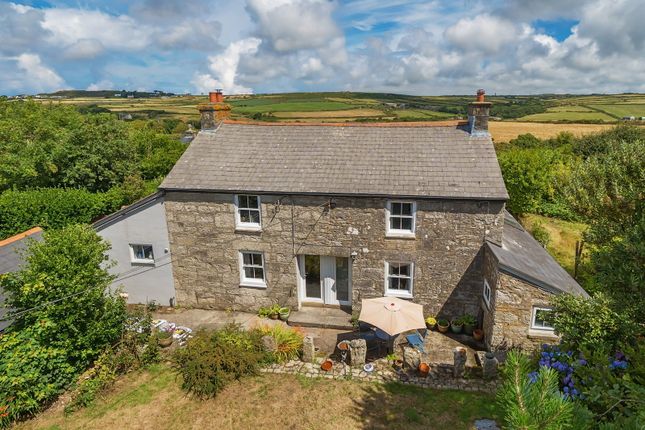
A substantial and versatile coastal home offering generous living space, sea views, and an additional detached one-bedroom property, ideally positioned along the St Just to Sennen road near Land’s End Airport.
Set within a generous plot, Little Bre Vean presents an exciting opportunity to acquire a spacious family home with income potential, now ready for modernisation to truly unlock its full potential.
The main house offers well-proportioned accommodation throughout, including a welcoming entrance with cloakroom, a useful utility room, a large living room, and an impressive kitchen/dining space ideal for family life and entertaining.
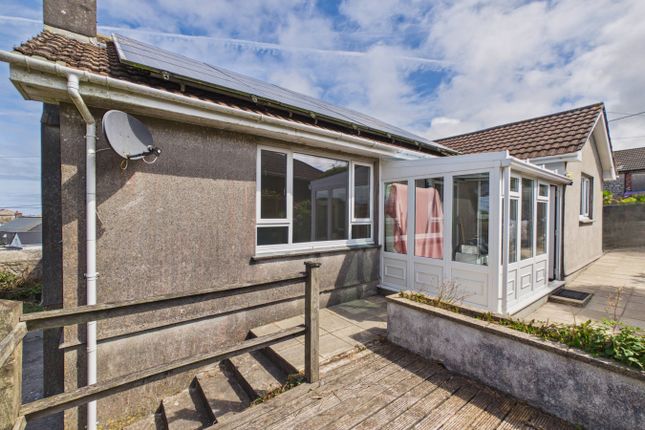
A bright conservatory overlooks the garden, providing an additional reception area to enjoy the surrounding setting.
Uniquely arranged with two separate staircases, the first leads to two bedrooms and a shower room, all benefitting from far-reaching sea views.
The second staircase serves three further bedrooms and a family bathroom, creating a flexible layout well-suited to larger families or multi-generational living.
Externally, the property has a lawned garden, garage, off-road parking, and a traditional stone outbuilding, offering further storage.
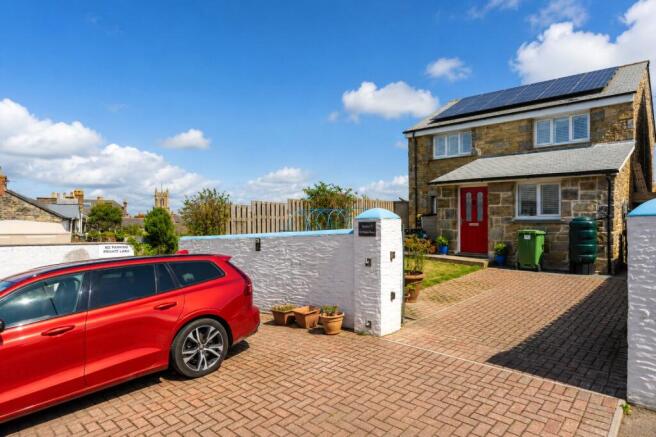
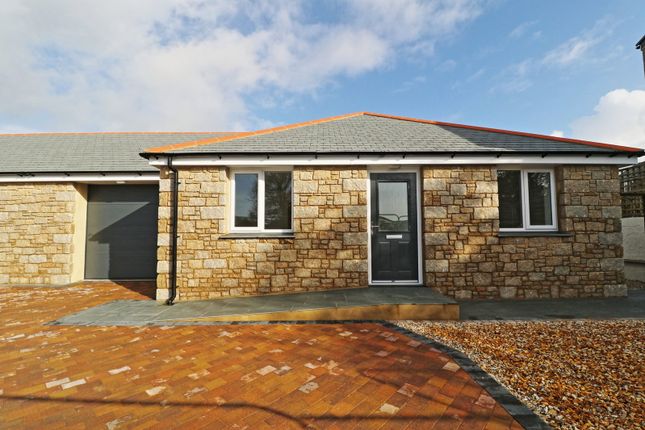
A key feature of the property is the detached one-bedroom unit, currently operating successfully as an Airbnb, particularly popular due to its proximity to Land’s End Airport.
With its own enclosed garden, this space would also make excellent annexe accommodation for extended family or guests.
Additional benefits include solar panels, contributing to improved energy efficiency. There is pending planning permission and a new septic tank to incorporate this.
Having been used as a long-term rental, the property would now benefit from updating, presenting an ideal opportunity for buyers to create a superb coastal home tailored to their own tastes.
St Just is the nearest town to Land’s End.
It is an ideal situation for visitors to the far west of Cornwall as it is situated on the edge of the moors and close to the beautiful north coast, about 8 miles west of Penzance.
Originally the centre of the tin mining industry in this part of Cornwall, the town’s past is reflected in the nature of the streets of granite cottages.
Amenities including, butchers, bakers, schools, artisan shops, doctors, chemist, delicatessens, cafes, and four public houses. 1/2 Glazed Upvc door into: Entrance Hall Electric box.
Fully glazed door into: Hallway Shelving. 2 Double-glazed windows to side, tiled floor, hanging for coats.
W/C 0.94m x 1.24m Wash hand basin with vanity unit under, part-tiled, w/c, extractor fan. Frosted double-glazed window to side. Utility Room 1.55m x 2.13m Hanging rail.
Space for washing machine, and tumble dryer. Worktops over. Double-glazed window to side. Lounge 3.66m x 6.4m 2 Radiators, wooden flooring, 2 double-glazed windows to side, power points.
Inglenook fireplace with slate hearth and fire. Exposed granite. Log storage to both sides. Fully glazed door into conservatory. Stairs rising to first floor.
Conservatory Large Upvc window to side, 2 Upvc windows, and Upvc French doors to rear. Kitchen 3.66m x 2.46m Fully fitted units with worktops over, space for dishwasher, tiled floor.
Sink with drainer, power points. Sink with drainer, power points. Double-glazed window to rear, Aga (not currently in use).Hi-Sense built-in oven and grill.
Induction hob with extractor over and splashback. Feature wall. Dining Area 3.68m x 4.88m Space for American fridge freezer. 2 Radiators. Power points. 4 Double-glazed large windows to rear.
Stairs rising. Tiled floor. First Floor Landing Bedroom 2 2.46m x 2.44m Double-glazed windows to side with countryside view, power points, loft access ,radiator.
Door into storage cupboard. Bedroom 1 3.66m x 4.27m 2 Double-glazed windows to side with countryside view, radiator, power points.
Bathroom 2.74m x 2.13m Wash hand basin with vanity unit under, W/C. Wooden flooring. Fully tiled. Extractor, heated towel rail. Bath with shower over. 2 Frosted double-glazed windows to side.
2 Large storage cupboards with shelving. Bedroom 3 3.38m x 2.13m 2 Double-glazed windows to side with countryside view, radiator, power points. Alcove to one side.
From dining room upto: Bedroom 4 2.77m x 4.3m Power points, radiator. 2 Double-glazed windows to rear with beautiful sea view. Large double-glazed window to side.
Recess with wardrobe space. 2 Double doors to fitted cupboards.
Shower Room 1.55m x 1.55m Frosted double-glazed window to rear, W/C, fully tiled floor and walls, wash hand basin with vanity unit, extractor. Shower cubicle with electric shower, and tray.
Bedroom 5 2.46m x 3.05m Radiator, power points. Fitted cupboard to one wall. Cupboard housing water tank. Sea views.
Seaview (holiday let) Kitchen/Living Area 3.66m x 3.35m Fitted kitchen with base level units and worktop over. Part-tiled.
Induction hob, space for washing machine, integrated oven, sink with drainer and mixer tap. Space for under counter fridge. Double-glazed window to front, electric heater. Radiator.
Double-glazed window to side. Wooden flooring, Worcester Bosch boiler. Power points. Bedroom 3.66m x 4.3m 2 Electric heaters, radiator, power points.
Wooden flooring, double-glazed window to side. Bathroom 1.55m x 1.55m Frosted double-glazed window to side, radiator, W/C, bath with shower over, fully-tiled, loft access, tiled floor.
Wash hand basin. Outside Chipped and paved area. Lawn area with fence marking the boundary. Seating area. Block-built Outhouse 12.2m x 2.82m Storage. Power and lighting.
Outside to Side There is parking for 3/4 vehicles. 2 Oil tanks. Outside boiler. Outside to Rear Fence marking the boundary. Lawned area. Pond with water feature.
Garage 4.88m x 2.82m Block built, wooden doors. Services: Electricity, mains water, solar panels, oil central heating. Council Tax: Band E.
Value & comps
No previous sales on record.
Returns
Set an offer; the calculator follows it.
We're still gathering serviced-accommodation data for this area.
Archie refurb estimate: a Pro feature
0.0% below asking
This is not financial or investment advice. Prop AI Deals is not authorised by the Financial Conduct Authority (FCA) to provide investment advice.
All investment calculators, property analyses, and AI-generated insights are for informational purposes only. Property investment carries risk and may result in financial loss. All calculations should be independently verified and you should consult with FCA-authorised financial advisors before making any investment decisions.
Past performance does not guarantee future results. Tax implications vary by individual circumstances.
Deal
Properties like this can earn 2–3x BTL yields when converted to HMO, with retrofit costs around £10k/room. Sign in to see the full tier, yield projection, and cost breakdown.
Commercial properties like this can earn 30-50% higher yields when converted to residential under Class MA / Q / P / PA, with prior approval costing ~GBP 96/unit. Sign in to see the recommended route, yield uplift, and cost breakdown.
BRRR-suited properties can recycle 80-100% of investor capital on refi, leaving a high-yielding rental with most of the money out. Sign in to see the refurb cost stack, ARV projection, and refinance maths.
Detached + large garden = sub-division play. Pro tier unlocks the tier badge, plot size, uplift estimate, and regional land benchmark.
Short-lease flats trade at deep discount, but extending under the 1993 Act often costs far less than the discount. Pro tier unlocks the tier badge, premium breakdown, long-lease ARV and arbitrage maths.
See projected short-stay revenue vs a vanilla BTL for this property.
See real sub-let margins (HMO room rates & SA nightly rates) vs the landlord rent.
Area
Agent & docs
FAQ
About Kelynack, St Just, Penzance, TR19
Explore nearby