We've tightened what earns a Pursue. A home now needs a published valuation, a strategy that still makes money after real running costs and lender stress tests, and no listing problems that would stop a mortgage. You'll see fewer Pursues, and each one has been checked harder.
See how verdicts work5-bedroom detached house · CO7 8QL
For saleListed 53 days
Opportunity summary
See Archie’s verdict, returns by strategy and what to check before viewing.
About
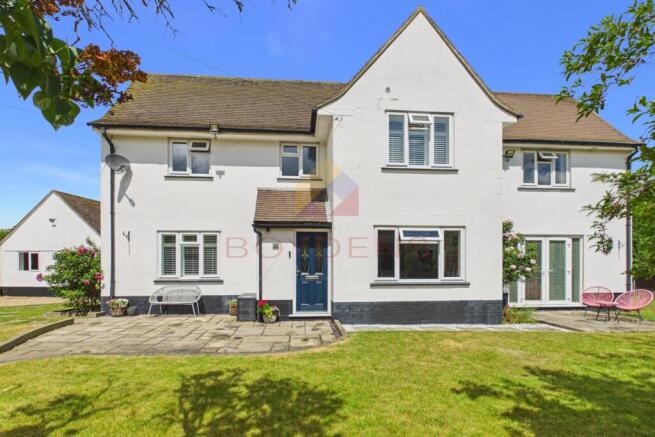
Moors Close, Great Bentley - Offers In Excess Of £750,000 Freehold Positioned on the edge of the picturesque village green in Great Bentley, this charming detached family home offers over 3,000 square feet of flexible and versatile accommodation.
Set back from the road via a private driveway, the property boasts five spacious bedrooms, three contemporary bathrooms including two en-suites, and three generous reception rooms, ideal for modern family living and entertaining.
With a large kitchen/diner, separate utility room, and an integral double garage featuring an electric door and car pit, this substantial residence combines both practicality and style.
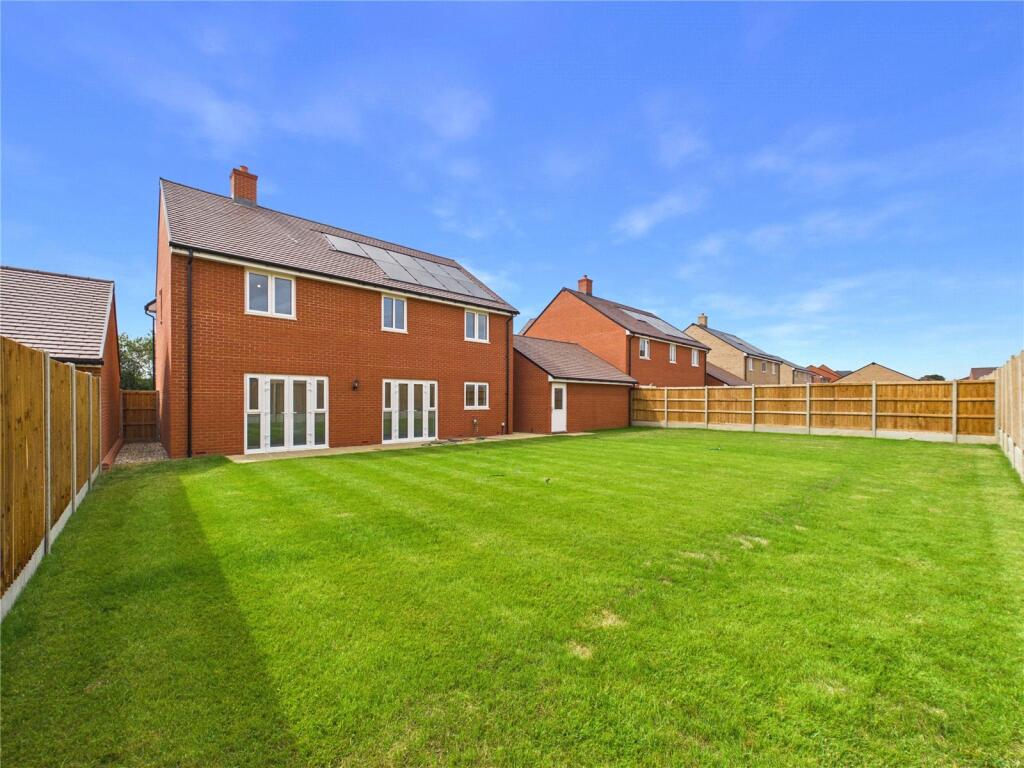
The west-facing rear garden provides a peaceful outdoor space, while the off-road parking ensures ample convenience for multiple vehicles.
Overlooking the renowned 43-acre Great Bentley Green, this home enjoys a serene setting alongside excellent commuter links via the nearby train station and A120/A12 road network.
Great Bentley is a highly sought-after village renowned for its sizable village green, which hosts community events and offers ample space for leisure activities, making it perfect for families and those who appreciate a friendly, village atmosphere.
Local amenities include a welcoming pub, a supermarket, and regular bus routes, all within walking distance.
The village's excellent train station provides easy access to nearby towns and London, attracting commuters seeking a balance between rural charm and convenient connectivity.
Additionally, Great Bentley falls within excellent school catchment areas, reinforcing its appeal for families.
Inside, the ground floor welcomes you with a spacious entrance hall leading to multiple reception areas, providing an abundance of natural light and versatile living options.
The impressive main reception room serves as a superb space for formal gatherings or relaxing evenings, while the comfortable living room offers a cozy retreat overlooking the green.
The third reception room functions perfectly as a family room or home office, catering to various lifestyle needs.
The heart of the home is the well-appointed kitchen/diner, thoughtfully designed to accommodate family meals and socialising.
Fitted with modern appliances and ample storage, the kitchen seamlessly flows into the dining area, creating an inviting space for daily living.
Adjacent to this is a practical utility room, adding to the functional layout and helping to keep the home organised.
Upstairs, five spacious bedrooms provide plentiful accommodation for family and guests. Two of the bedrooms benefit from en-suite bathrooms, finished to a high standard with contemporary fixtures.
The family bathroom serves the remaining bedrooms, offering a comfortable and stylish space.
The large master bedroom overlooks the village green, providing stunning views and a tranquil sanctuary at the end of the day.
Externally, the home’s double garage offers secure parking and extra storage, enhanced by the electric door and car pit.
The private driveway complements the off-road parking area, accommodating multiple vehicles easily.
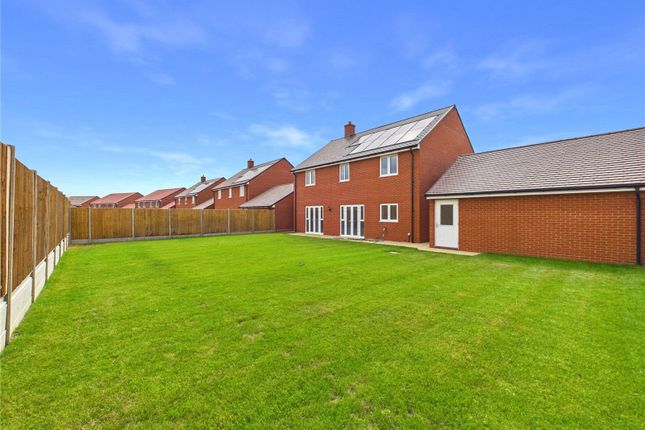
The west-facing rear garden is a delightful outdoor haven, providing a sunny and sheltered spot for relaxing or entertaining amid lovingly maintained surroundings.
This fantastic detached home in Great Bentley combines elegant living spaces, excellent amenities, and an unbeatable location overlooking the village green.
Offering flexibility, comfort, and connectivity, it represents an ideal home for families and discerning buyers alike.
Early viewing is highly recommended to appreciate the full potential and charm of this exceptional property.
Entrance Hall Front entrance door, stairs to first floor and step down leading to living room.
Living Room 21' 10" x 21' 5" (6.65m x 6.53m) Double glazed windows to front and French doors to rear, radiators, log burner, wall lights, and L shaped living space.
Kitchen/Diner 21' 4" x 14' 4" (6.5m x 4.37m) An open plan kitchen/ dinner with French doors to rear and double glazed windows to front, inset spot lights, radiator, the fitted kitchen includes a range of wall and base gloss units, Corian worktop, integrated Neff slide and hide oven, cooker hood, dish washer, fridge/freezer, inset sink, space for range cooker and open plan onto: Utility 13' 6" x 9' 6" (4.11m x 2.9m) Double glazed window to rear, spot lights, a range of fitted gloss units, inset stainless steel sink, space for washing machine and tumble dryer.
Study 8' 2" x 8' (2.49m x 2.44m) Double glazed window to rear, oak floor, inset spot lights and door to boiler room.
Reception Room 35' 11" x 19' 1" (10.95m x 5.82m) Double glazed patio doors to rear and side, radiators, inset lights, gas style log burner with limestone fireplace, a fantastic size room currently used as an additional lounge/dining room ideal for hosting.
Cloakroom Double glazed obscure window to side, inset spot lights, low level WC and vanity unit with tiled splash back.
Landing 16' 11" x 9' 10" (5.16m x 3m) Double glazed window to front, stairs to the ground floor and second floor.
Bedroom One 15' 11" x 12' 10" (4.85m x 3.91m) Double glazed windows to front, radiator and fitted wardrobes.
En Suite 1 Double glazed window to rear inset spot light, walk in shower encloser, double wash hand vanity unit, low level WC, tiled floor and walls.
Bedroom Two 13' 6" x 10' 5" (4.11m x 3.18m) Double glazed window to rear, radiator and fitted wardrobes. Bedroom Three 12' 8" x 11' 1" (3.86m x 3.38m) Double glazed bedroom to front and radiator.
Family Bathroom Double glazed window to rear, inset spot lights, tiled floor and walls, low level WC, wash hand basin, panelled bath with over head shower.
Bedroom Four 14' 10" x 12' 11" (4.52m x 3.94m) Double aspect windows, radiator, eaves storage door to: En Suite 2 Velux window to front, tiled floor, part tiled walls, low level WC and panelled bath and wash hand basin.
Bedroom Five 13' x 12' 11" (3.96m x 3.94m) Double aspect windows, radiator and eaves storage.
Off Road Parking & Garage Ample off road parking to the front via the paved driveway creating off road parking for several vehicles, double garage with electric garage door, power and car pit.
Rear Garden A beautifully low maintenance west facing well maintained rear court yard style garden.
Beautifully stocked with mature shrubs and trees, gated side access retained by brick wall and fencing.
Value & comps
No previous sales on record.
Returns
Set an offer; the calculator follows it.
We're still gathering serviced-accommodation data for this area.
Archie refurb estimate: a Pro feature
0.0% below asking
This is not financial or investment advice. Prop AI Deals is not authorised by the Financial Conduct Authority (FCA) to provide investment advice.
All investment calculators, property analyses, and AI-generated insights are for informational purposes only. Property investment carries risk and may result in financial loss. All calculations should be independently verified and you should consult with FCA-authorised financial advisers before making any investment decisions.
Past performance does not guarantee future results. Tax implications vary by individual circumstances.
Deal
Properties like this can earn 2–3x BTL yields when converted to HMO, with retrofit costs around £10k/room. Sign in to see the full tier, yield projection, and cost breakdown.
Commercial properties like this can earn 30-50% higher yields when converted to residential under Class MA / Q / P / PA, with prior approval costing ~GBP 96/unit. Sign in to see the recommended route, yield uplift, and cost breakdown.
BRRR-suited properties can recycle 80-100% of investor capital on refi, leaving a high-yielding rental with most of the money out. Sign in to see the refurb cost stack, ARV projection, and refinance maths.
Detached + large garden = sub-division play. Pro tier unlocks the tier badge, plot size, uplift estimate, and regional land benchmark.
Short-lease flats trade at deep discount, but extending under the 1993 Act often costs far less than the discount. Pro tier unlocks the tier badge, premium breakdown, long-lease ARV and arbitrage maths.
See projected short-stay revenue vs a vanilla BTL for this property.
See real sub-let margins (HMO room rates & SA nightly rates) vs the landlord rent.
Area
Agent & docs

FAQ
About 8, Moors Close, Colchester
Explore nearby