3-bedroom detached house · LE67 4UH
Listing removedListed 258 days
Opportunity summary
See Archie’s verdict, returns by strategy and what to check before viewing.
About
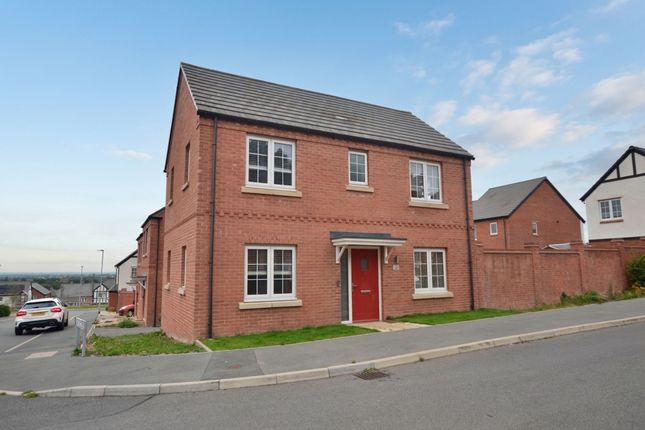
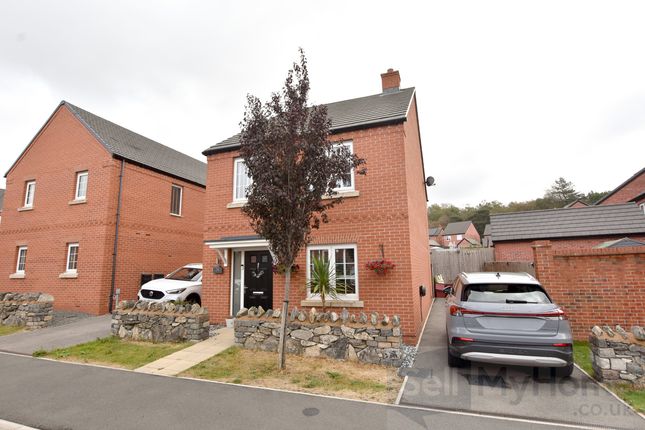
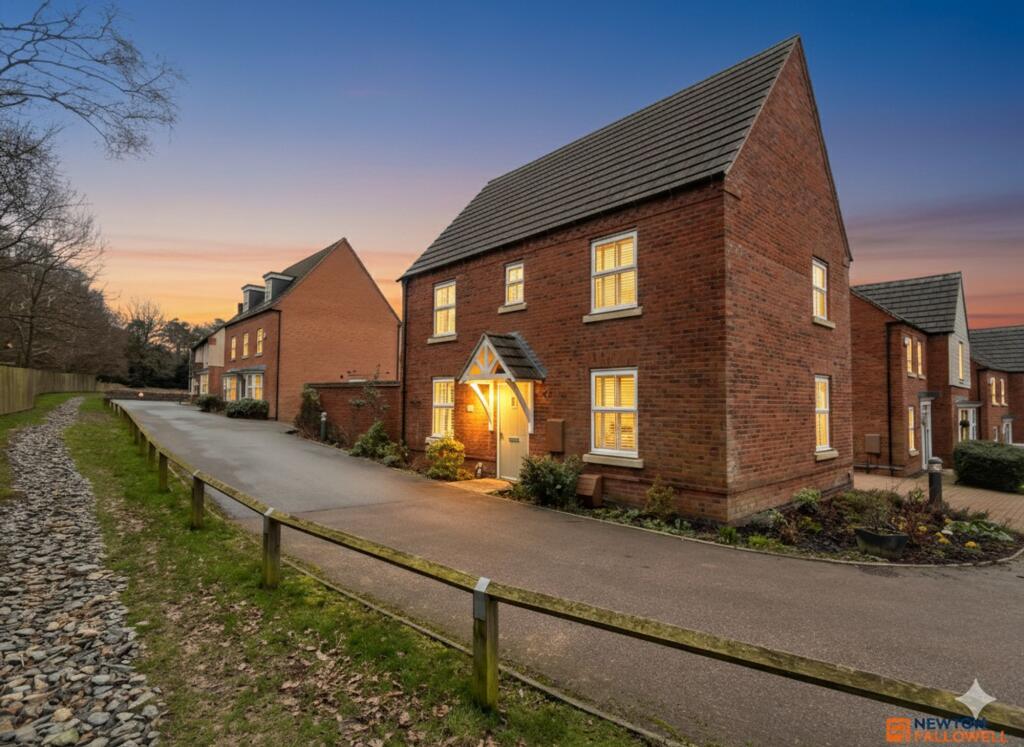
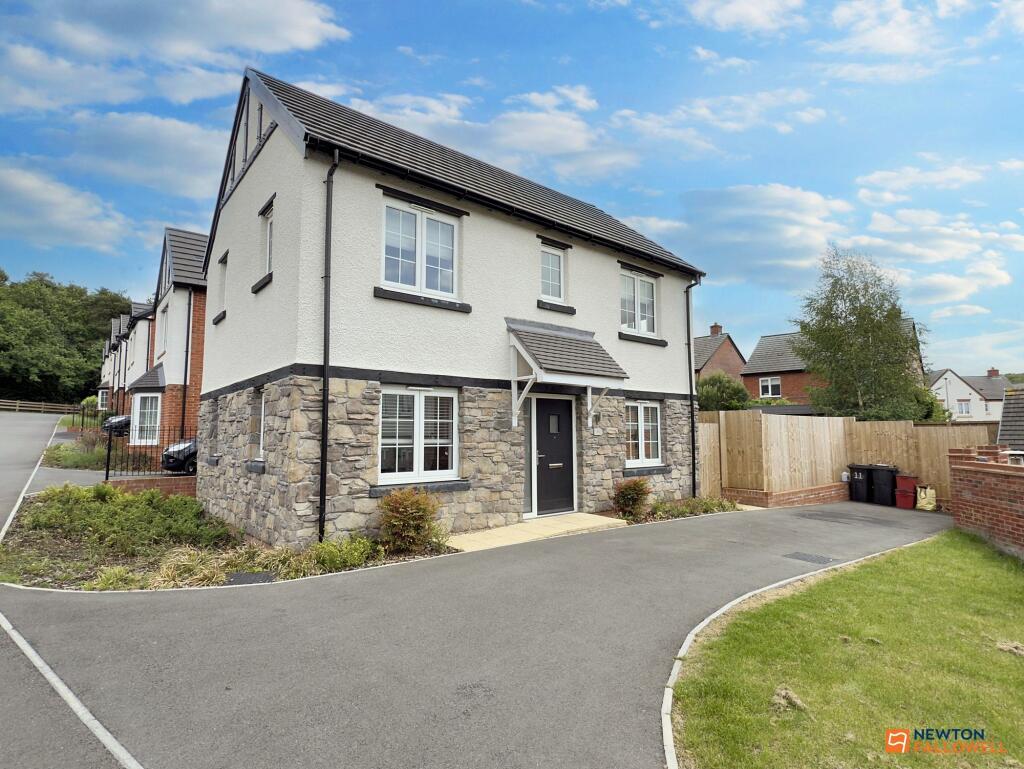
Welcome to this truly exceptional three-bedroom contemporary detached residence, beautifully positioned within one of the development’s most sought-after cul-de-sac locations.
Set at the head of the street and enjoying serene paddock views with a drystone wall bordering the plot, this home offers a rare blend of modern luxury and natural charm.
On entering, the impressive hallway sets the tone for the quality found throughout.
It features generous space, a built-in storage cupboard, staircase to the first floor and access to the stylish cloakroom/WC, finished with contemporary tiling, a wall-mounted wash basin and WC.
The lounge has been thoughtfully designed to create a calm and inviting living environment.
A large double-glazed window to the front aspect, along with bi-folding doors to the rear decking, ensure an abundance of natural light.
The room is further enhanced by a bespoke built-in fireplace and media wall, providing a striking focal point. The kitchen and dining area form the heart of the home.
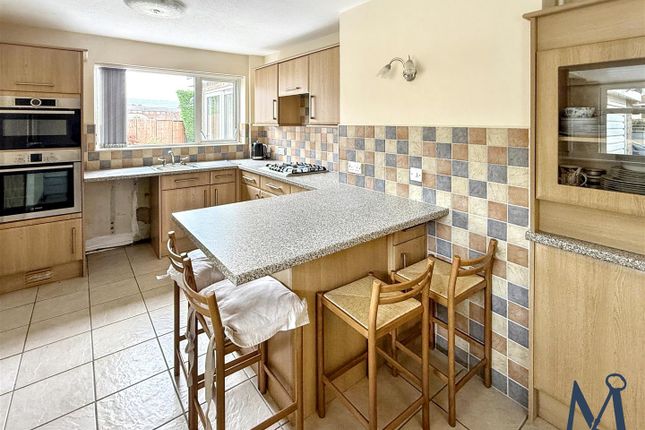
Designed to an exceptional standard, the kitchen showcases sleek contemporary cabinetry, contrasting worktops, a built-in double oven, warming drawer, integrated fridge freezer and dishwasher.
The space is bathed in light from multiple double-glazed windows to the front and side, overlooking the adjacent green.
The dining area offers the perfect setting for family meals or entertaining, complete with TV point.
A highly practical utility cupboard provides additional storage, shelving, space for appliances, and a sink with mixer tap.
To the first floor, the landing enjoys natural light via a double-glazed window and benefits from a built-in airing cupboard. It leads to three beautifully appointed bedrooms and the family bathroom.
The principal bedroom is a superb double, featuring dual-aspect windows that capture the tranquil surroundings.
A built-in double wardrobe adds convenience, while a private en-suite elevates the space further.
The en-suite is finished to a luxurious standard with contemporary tiling, a walk-in shower, wall-hung wash basin with vanity storage, additional fitted cabinetry, WC, heated towel rail and window.
Bedroom two is another well-proportioned double with dual-aspect windows and a built-in double wardrobe, while bedroom three offers a pleasant single room ideal as a child’s bedroom, study or guest room.
The family bathroom mirrors the property’s premium finish, complete with a bath and overhead rain shower, wall-mounted wash basin, WC, ladder-style radiator and double-glazed window.
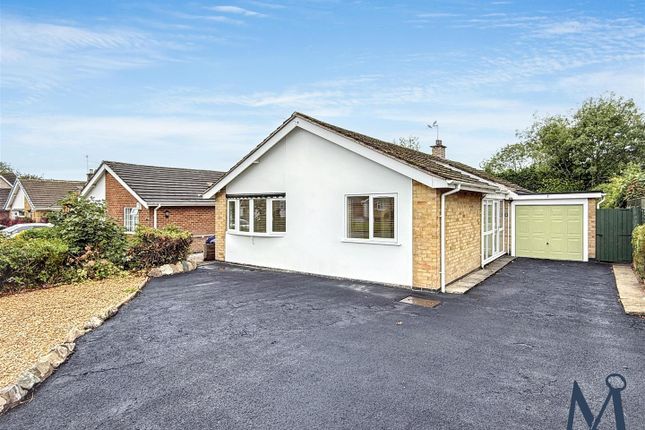
Externally, the property enjoys an attractive corner position. To one side is a lawned garden, while a long tarmac driveway to the opposite side provides excellent off-road parking.
Gated access leads to a beautifully arranged rear garden, featuring a contemporary composite decked terrace with glazed screen and steps descending to an artificial lawn.
The garden is partially enclosed by wall boundaries, offering privacy and a stylish outdoor retreat. Agents note: As is typical with new-build developments, a management or maintenance fee may apply.
Prospective purchasers are advised to seek confirmation from their solicitor.
Disclaimer:- These particulars are set out as a general outline in accordance with the Property Misdescriptions Act (1991) only for the guidance of intending purchasers or lessees, and do not constitute any part of an offer or contract.
Details are given without any responsibility, and any intending purchasers, lessees or third parties should not rely on them as statements or representations of fact, but must satisfy themselves by inspection or otherwise as to the correctness of each of them.
We have not carried out a structural survey and the services, appliances and specific fittings have not been tested.
All photographs, measurements, floor plans and distances referred to are given as a guide only and should not be relied upon for the purchase of carpets or any other fixtures or fittings.
Gardens, roof terraces, balconies and communal gardens as well as tenure and lease details cannot have their accuracy guaranteed for intending purchasers.
Lease details, service ground rent (where applicable) are given as a guide only and should be checked and confirmed by your solicitor prior to exchange of contracts.
No person in the employment of Newton Fallowell has any authority to make any representation or warranty whatever in relation to this property.
Purchase prices, rents or other prices quoted are correct at the date of publication and, unless otherwise stated, exclusive of VAT.
Intending purchasers and lessees must satisfy themselves independently as to the incidence of VAT in respect of any transaction relating to this property.
Data Protection:- We retain the copyright in all advertising material used to market this Property. FLOOR PLANS (if shown):- Floor plan is not to scale but meant as a guide only EPC Rating: B
Value & comps
No previous sales on record.
Returns
Set an offer; the calculator follows it.
We're still gathering serviced-accommodation data for this area.
Archie refurb estimate: a Pro feature
0.0% below asking
This is not financial or investment advice. Prop AI Deals is not authorised by the Financial Conduct Authority (FCA) to provide investment advice.
All investment calculators, property analyses, and AI-generated insights are for informational purposes only. Property investment carries risk and may result in financial loss. All calculations should be independently verified and you should consult with FCA-authorised financial advisors before making any investment decisions.
Past performance does not guarantee future results. Tax implications vary by individual circumstances.
Deal
Properties like this can earn 2–3x BTL yields when converted to HMO, with retrofit costs around £10k/room. Sign in to see the full tier, yield projection, and cost breakdown.
Commercial properties like this can earn 30-50% higher yields when converted to residential under Class MA / Q / P / PA, with prior approval costing ~GBP 96/unit. Sign in to see the recommended route, yield uplift, and cost breakdown.
BRRR-suited properties can recycle 80-100% of investor capital on refi, leaving a high-yielding rental with most of the money out. Sign in to see the refurb cost stack, ARV projection, and refinance maths.
Detached + large garden = sub-division play. Pro tier unlocks the tier badge, plot size, uplift estimate, and regional land benchmark.
Short-lease flats trade at deep discount, but extending under the 1993 Act often costs far less than the discount. Pro tier unlocks the tier badge, premium breakdown, long-lease ARV and arbitrage maths.
See projected short-stay revenue vs a vanilla BTL for this property.
See real sub-let margins (HMO room rates & SA nightly rates) vs the landlord rent.
Area
Agent & docs
FAQ
About Celadon Drive, Coalville, LE67
Explore nearby