We've tightened what earns a Pursue. A home now needs a published valuation, a strategy that still makes money after real running costs and lender stress tests, and no listing problems that would stop a mortgage. You'll see fewer Pursues, and each one has been checked harder.
See how verdicts work2-bedroom terraced house · BH11 9TJ
Sold STCListed 131 days
Opportunity summary
See Archie’s verdict, returns by strategy and what to check before viewing.
About
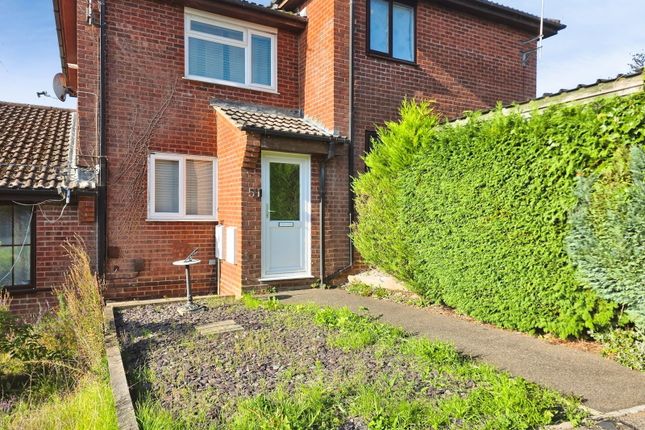
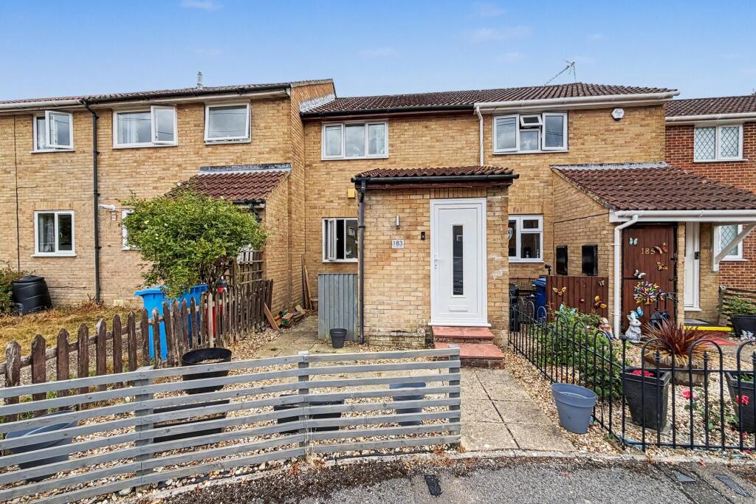
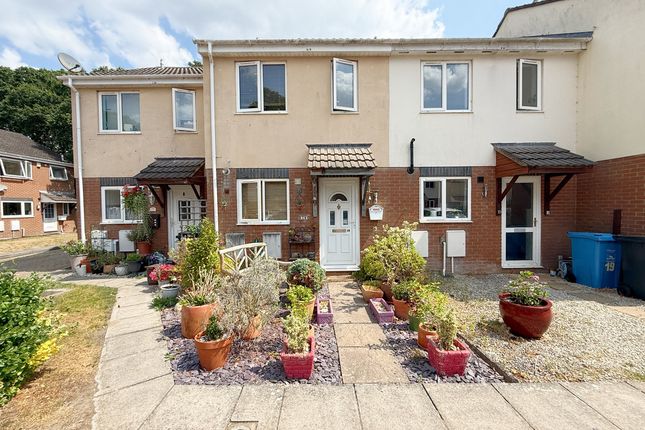
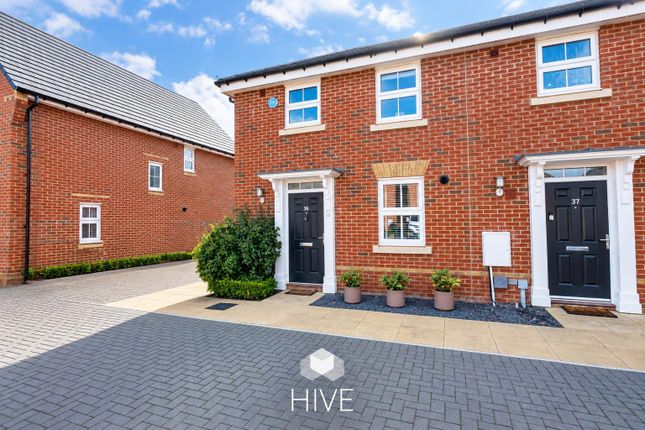
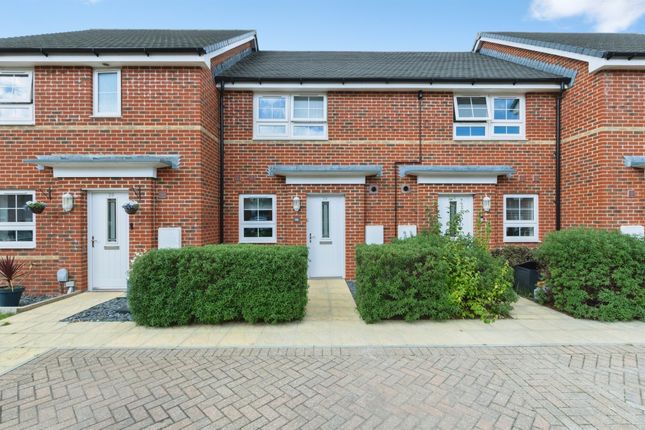
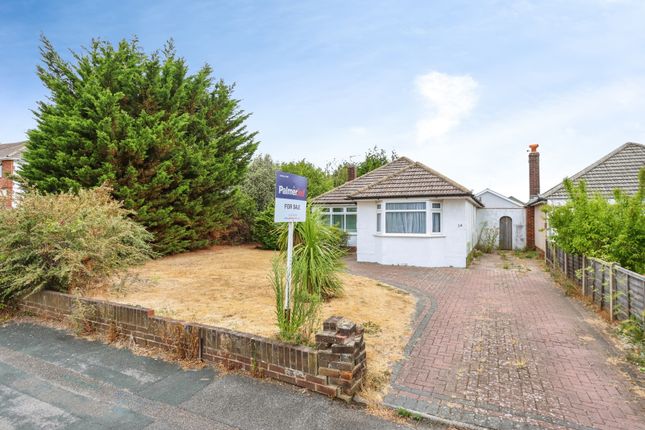
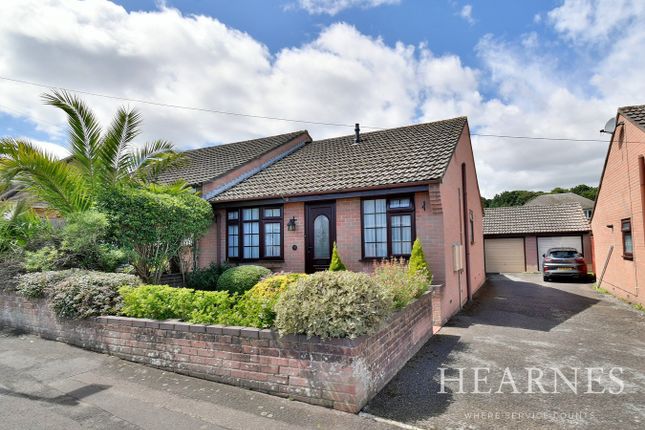
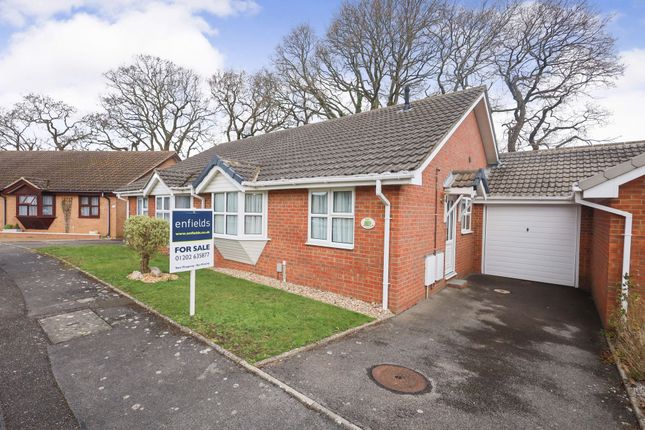
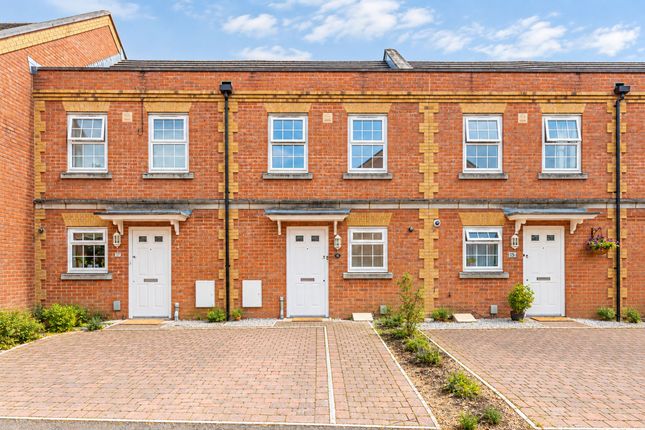
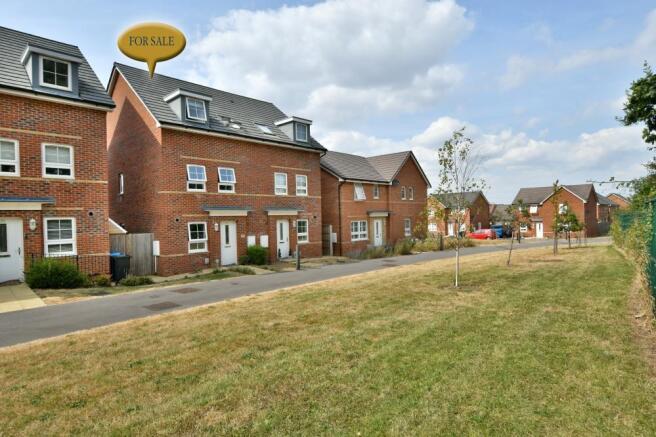
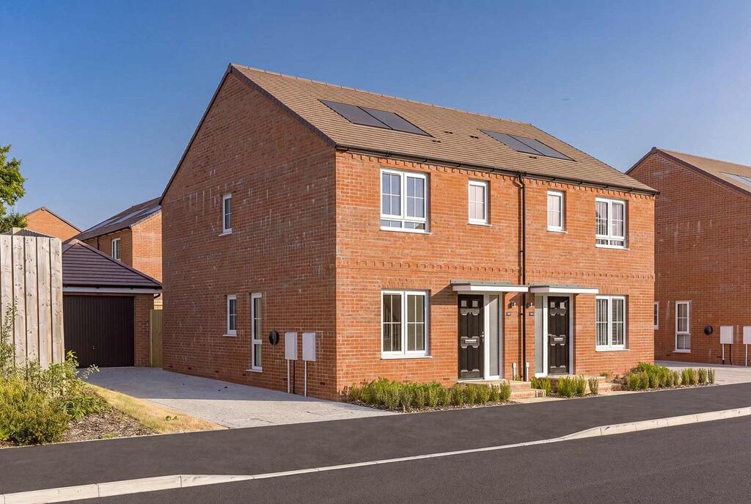
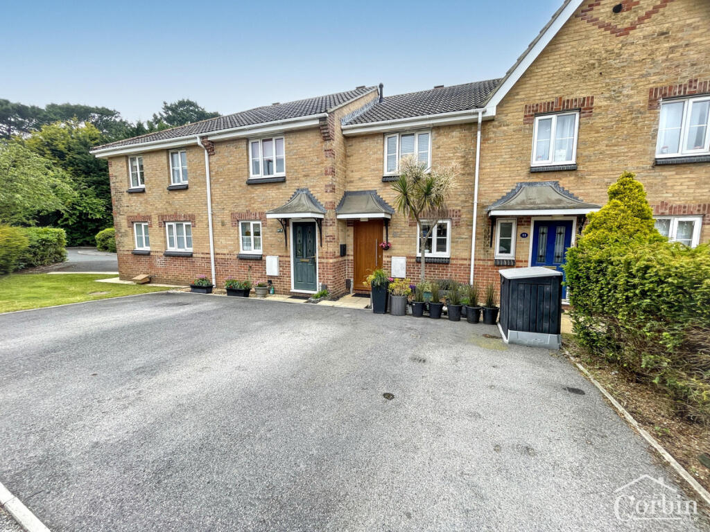
Corbin & Co are delighted to offer for sale this Well-Presented Two-Bedroom End-Terrace Home with Modern Kitchen, Private Garden and Allocated Parking – Offered with No Forward Chain This attractive two-bedroom end-terrace home and offers well-maintained accommodation throughout, making it an ideal first-time purchase, investment opportunity or downsizing option.
The accommodation comprises an entrance porch with useful brick-built storage cupboard and access to the entrance hall, which provides additional under-stairs storage and stairs rising to the first floor.
The kitchen features a range of matching wall and base units with complementary work surfaces, stainless steel sink unit, space for a cooker, washing machine and tall fridge/freezer, together with a front-aspect double-glazed window.
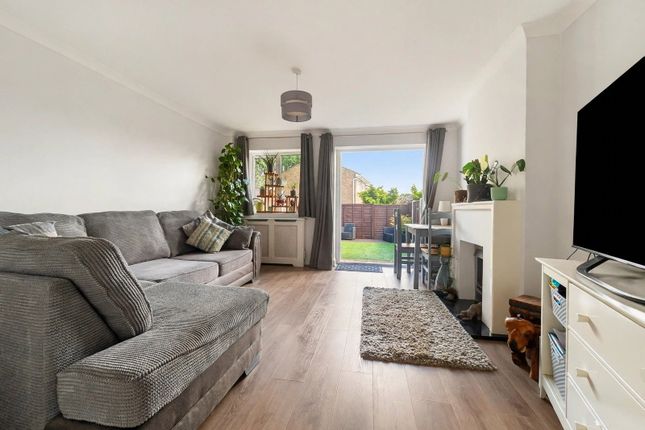
To the rear of the property is a spacious lounge/dining room, enjoying views over the garden and direct access via double-glazed French doors.
The room provides ample space for both seating and dining areas, creating an ideal space for relaxing and entertaining.
On the first floor, the landing offers access to the loft via a fitted loft ladder and includes a useful linen/storage cupboard.
The principal bedroom benefits from an extensive range of fitted wardrobes and matching dressing table furniture, while the second bedroom offers a built-in storage cupboard and would make an ideal guest room, nursery or home office.
The family bathroom is fitted with a suite comprising a panelled bath with shower attachment, pedestal wash hand basin and low-level WC.
Externally, the large front garden is laid mainly to lawn with a pathway leading to the entrance.
The enclosed rear garden enjoys a paved patio area, lawn and timber garden shed, with gated access leading to the allocated parking space situated directly adjacent to the rear boundary.
Situated in a popular residential area, the property enjoys convenient access to a wide range of local amenities including supermarkets, convenience stores, healthcare facilities, leisure amenities and everyday services.
A selection of well-regarded primary and secondary schools can be found nearby, making the property appealing to families as well as first-time buyers.
Excellent transport links provide easy access to surrounding towns and cities, with nearby road connections and public transport services offering convenient commuting options.
The area also benefits from nearby retail parks, offering a variety of national retailers, supermarkets, restaurants and leisure facilities. To book an appointment to view please call us on .
AML By law, we are required to conduct anti-money laundering checks on all potential buyers and sellers, and we take this responsibility very seriously.
In line with HMRC guidelines, our trusted partner, Coadjute, will securely manage these checks on our behalf.
Once an offer is accepted (subject to contract), Coadjute will send a secure link for you to complete the biometric checks electronically.
A non-refundable fee of £45 + VAT per person will apply for these checks, and Coadjute will handle the payment for this service.
These anti-money laundering checks must be completed before we can send the memorandum of sale to the solicitors to confirm the sale.
Please contact the office if you have any questions in relation to this.
AI-Enhanced Disclaimer Please note that the outside images used in this property advertisement have been digitally enhanced to show the property with cut grass and/or virtually staged using artificial intelligence (AI) technology.
These alterations may include the addition, removal, or modification of furniture, décor, landscaping, finishes, or other visual elements for illustrative and marketing purposes only.
The images are intended to help prospective purchasers visualise the potential of the property and may not accurately represent its current condition, layout, fixtures, fittings, or contents.
Interested parties should rely on their own inspections and enquiries to satisfy themselves as to the property's actual features and condition.
Disclaimer SALES The heating system, plumbing, and appliances have not been tested by Corbin & Co. All measurements, distances, and areas are approximate.
Text, photos, and plans are for guidance only and are not exhaustive. While we strive for accuracy, details are provided by the seller and are not guaranteed.
Buyers should verify all information through inspections, legal inquiries, and surveys before committing. We have not checked legal documentation, including lease terms, ground rent, or increases.
Buyers must confirm details with their solicitors. LETTINGS Particulars are believed accurate but not guaranteed and do not form part of any contract.
No assurances are given on the property’s condition or the functionality of services, appliances, or facilities. Tenants should verify these matters independently before moving in.
Value & comps
No previous sales on record.
Returns
Set an offer; the calculator follows it.
We're still gathering serviced-accommodation data for this area.
Archie refurb estimate: a Pro feature
0.0% below asking
This is not financial or investment advice. Prop AI Deals is not authorised by the Financial Conduct Authority (FCA) to provide investment advice.
All investment calculators, property analyses, and AI-generated insights are for informational purposes only. Property investment carries risk and may result in financial loss. All calculations should be independently verified and you should consult with FCA-authorised financial advisers before making any investment decisions.
Past performance does not guarantee future results. Tax implications vary by individual circumstances.
Deal
Properties like this can earn 2–3x BTL yields when converted to HMO, with retrofit costs around £10k/room. Sign in to see the full tier, yield projection, and cost breakdown.
Commercial properties like this can earn 30-50% higher yields when converted to residential under Class MA / Q / P / PA, with prior approval costing ~GBP 96/unit. Sign in to see the recommended route, yield uplift, and cost breakdown.
BRRR-suited properties can recycle 80-100% of investor capital on refi, leaving a high-yielding rental with most of the money out. Sign in to see the refurb cost stack, ARV projection, and refinance maths.
Detached + large garden = sub-division play. Pro tier unlocks the tier badge, plot size, uplift estimate, and regional land benchmark.
Short-lease flats trade at deep discount, but extending under the 1993 Act often costs far less than the discount. Pro tier unlocks the tier badge, premium breakdown, long-lease ARV and arbitrage maths.
See projected short-stay revenue vs a vanilla BTL for this property.
See real sub-let margins (HMO room rates & SA nightly rates) vs the landlord rent.
Area
Agent & docs

FAQ
About Viscount Walk, Bournemouth, BH11 9
Explore nearby