We've tightened what earns a Pursue. A home now needs a published valuation, a strategy that still makes money after real running costs and lender stress tests, and no listing problems that would stop a mortgage. You'll see fewer Pursues, and each one has been checked harder.
See how verdicts work4-bedroom detached house · DY7 6BZ
No longer listedListed 266 days
Opportunity summary
See Archie’s verdict, returns by strategy and what to check before viewing.
About
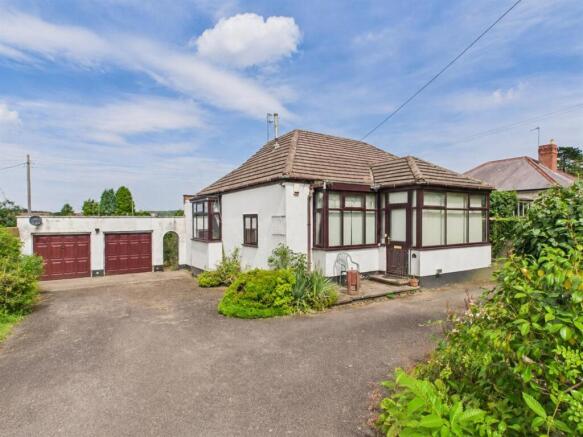
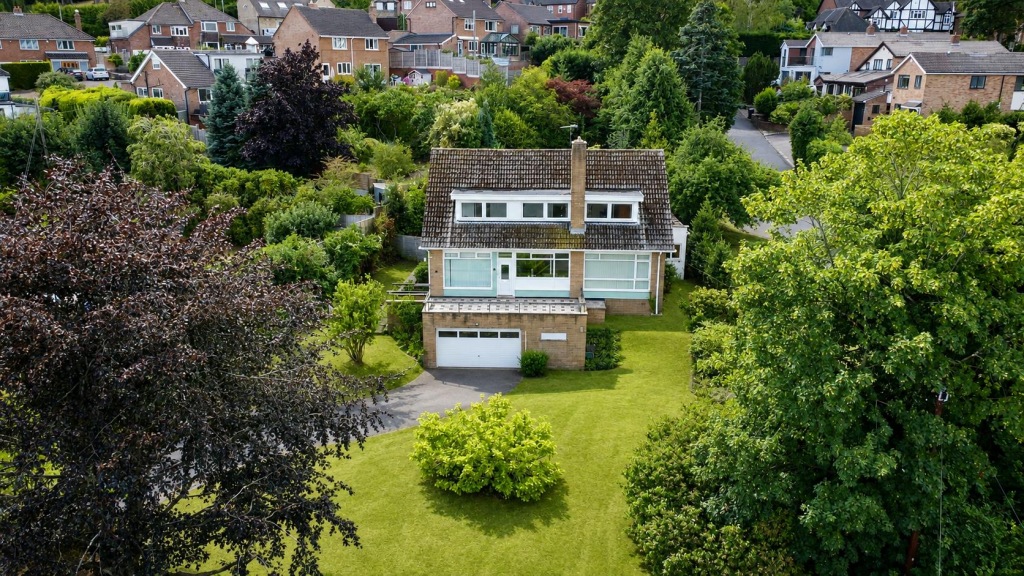
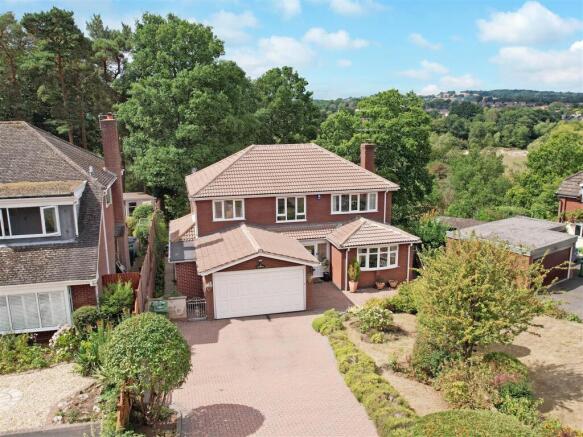
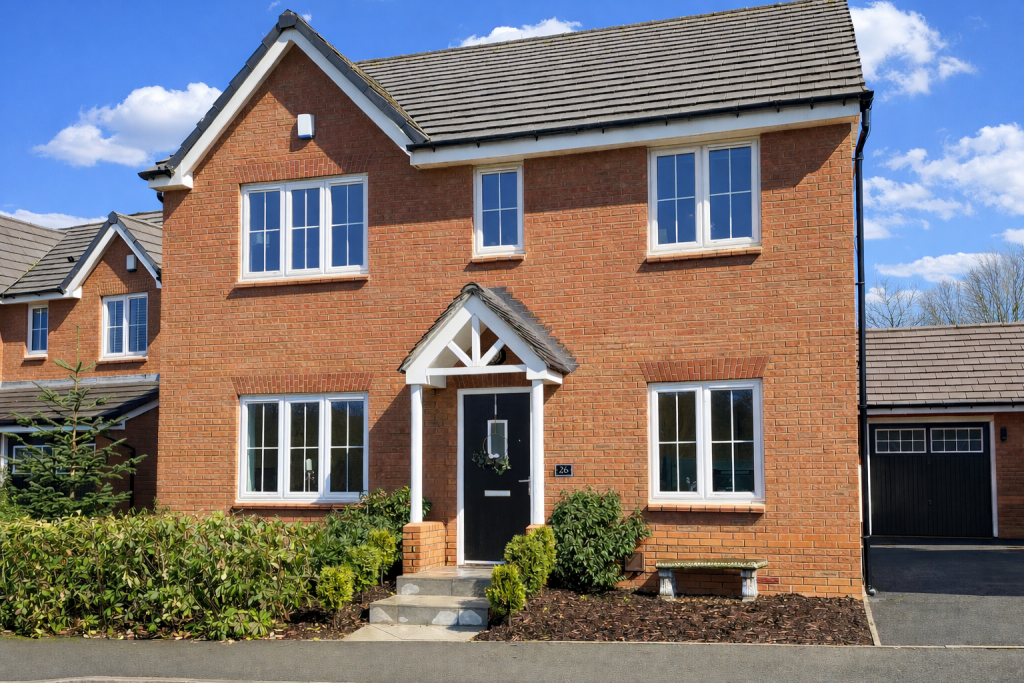
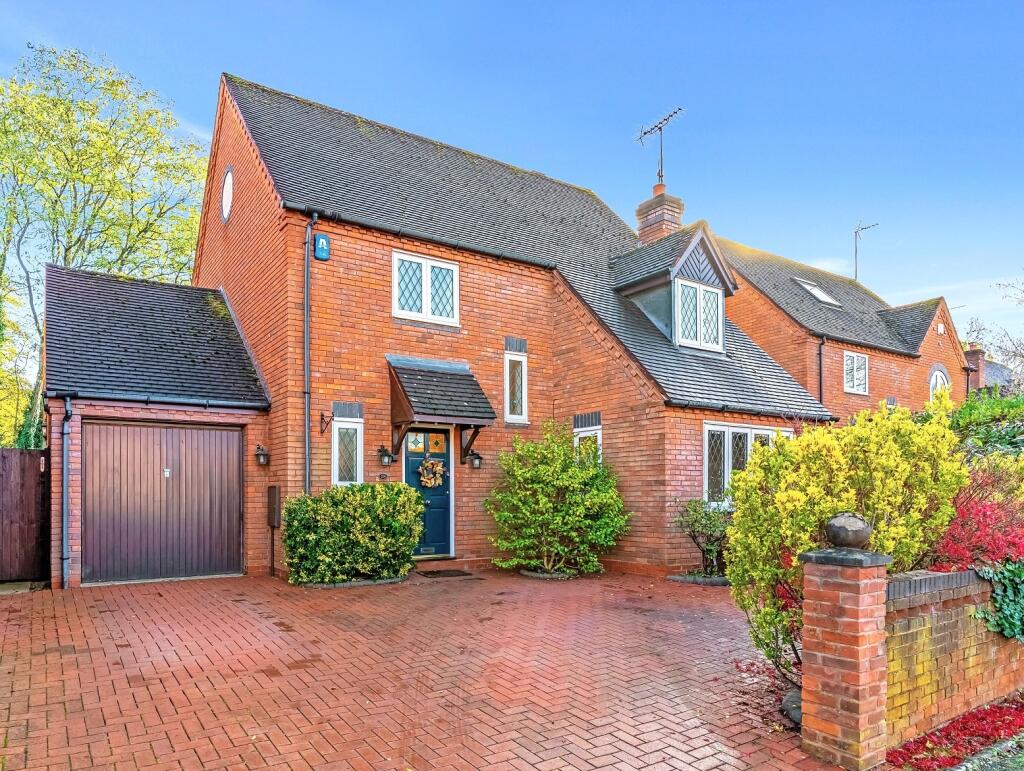
A stunning four bedroom detached family home within this popular address in historic Kinver village.
Conveniently located within walking distance of local schooling and renowned Kinver Edge, where delightful woodland walks can be enjoyed, the property is also within easy reach of Kinver high street, which provides an excellent selection of amenities.
The accommodation is “ready to move into”, offering a generous and luxuriously appointment layout, including two reception rooms, a magnificent dining kitchen and four good sized bedrooms, the master of which has a fantastic open-plan en-suite bathroom.
The property also includes off-road parking and a beautifully landscaped low maintenance rear garden, which includes a Jacuzzi and has access to a large home office (with power, lighting and a WC).
EPC=C The Accommodation: The double glazed wooden front door opens to the reception hallway, with a double glazed window to the front elevation, radiator, stairs to the first floor accommodation, useful understairs store cupboard, wood effect laminate flooring and doors to the lounge, dining kitchen and the study/dining room.
The lounge forms an excellent sized reception room, including a uPVC double glazed window to the front elevation, a "living flame" gas fire with a feature fireplace surround, two radiators (including one column style) and uPVC double glazed French doors to the rear garden.
The dining kitchen is a wonderful extended room appointed with a range of sage and cream shaker style units, with quartz style worksurfaces, incorporating a stainless steel one and a half bowl sink unit with a flexible mixer tap, Rangemaster gas/electric cooker (including a five burner gas hob, two electric ovens and a grill), canopy cooker hood, integrated dishwasher, integrated fridge freezer, recess for an American style fridge freezer (American style fridge freezer available at separate negotiation), base cupboards/drawers, wall mounted cupboards, column style radiator, Karndean flooring, two uPVC double glazed windows to the rear elevation, three double glazed roof windows, uPVC double glazed French doors to the rear garden and a door to a separate utility room.
The utility room provides a stainless-steel one and a half bowl sink/drainer unit with a mixer tap, plumbing for a washing machine, space for a tumble dryer, fitted worksurfaces, wall mounted cupboards and a tiled floor.
The study/dining room is a good sized, versatile reception room, having a uPVC double glazed window to the front elevation and a radiator.
The first floor comprises a landing with a loft access hatch and doors to bedrooms one, two, three and four and a family shower room.
Bedroom one forms an excellent double room, having a uPVC double glazed window to the front elevation and a radiator.
The bedroom is open-plan to a luxuriously appointed en-sutie bathroom, which is appointed with a white suite and includes a bath, large walk-in dual-access glass shower cubicle with a fitted mixer shower (including a large rainfall style shower head), inset wash basin with a built-in vanity cupboard below, push-button flush WC with concealed plumbing, heated towel rail, part tiling to the walls and a uPVC double glazed window to the rear elevation.
Bedroom two is a double room with a uPVC double glazed window to the front elevation and a radiator.
Bedroom three is a double room having a uPVC double glazed window to the rear elevation and a radiator.
Bedroom four forms a good sized single room, including a uPVC double glazed window to the front elevation and a radiator.
The shower room is luxuriously appointed with a white suite, including a walk-in shower cubicle with a fitted mixer shower (with a large rainfall style shower head and full height tiling to the surrounds), pedestal wash basin, push-button flush WC, heated towel rail, tiled floor and a uPVC double glazed window to the rear elevation.
Outside: The property is set back beyond a walled front garden, including an artificial lawn and a shrub garden, together with a block paved driveway, which provides off-road parking and has an EV charging point.
Gated side access is available to the beautifully landscaped low maintenance rear garden, comprising two composite decked patios, an artificial lawn, a sheltered Jacuzzi, and a cold water tap.
There is also a Bull gas BBQ in the garden, which is available at separate negotiation.
The garden has access, via bi-folding double glazed doors, to a large home office, which forms an incredibly versatile space, including a lighting, power points, a double glazed window, wall mounted electric heater, wood effect laminate flooring and a WC.
The WC is appointed with a white suite and includes a wash basin.
Attached to the office is a useful garden store, which also includes lighting and power points, and is fitted with a range of light grey high gloss finish base and wall mounted units.
**Agent’s Note** We have been advised by our vendor that the property was installed with a new roof with the last 10 years.
Location: Kinver village is a popular destination for those wanting to enjoy a semi-rural location but with the convenience of local amenities.
The village provides schooling for all age ranges as well as a good selection of independent shops, pubs, and eateries.
Lying adjacent to the National Trust owned Kinver Edge, the village provides easy access to beautiful countryside whilst also being well placed for commuting to Birmingham, the Black Country and North Worcestershire.
Being approximately 20 miles west of Birmingham, 13 miles south of Wolverhampton, and 20 miles north of Worcester, Kinver is served by a good motorway network with excellent links to the M5, M6, M40, and M42, Birmingham International Airport is approximately 45 minutes away and the mainline train station in Stourbridge has regular services to and from Worcester, Malvern, Birmingham and London.
Schooling: The village is fortunate to benefit from infant and primary schooling as well as having a high school and sixth form.
Tenure: Freehold Services: All mains services are connected Local Authority: South Staffordshire Council Council Tax: Band D
Value & comps
No previous sales on record.
Returns
Set an offer; the calculator follows it.
We're still gathering serviced-accommodation data for this area.
Archie refurb estimate: a Pro feature
0.0% below asking
This is not financial or investment advice. Prop AI Deals is not authorised by the Financial Conduct Authority (FCA) to provide investment advice.
All investment calculators, property analyses, and AI-generated insights are for informational purposes only. Property investment carries risk and may result in financial loss. All calculations should be independently verified and you should consult with FCA-authorised financial advisers before making any investment decisions.
Past performance does not guarantee future results. Tax implications vary by individual circumstances.
Deal
Properties like this can earn 2–3x BTL yields when converted to HMO, with retrofit costs around £10k/room. Sign in to see the full tier, yield projection, and cost breakdown.
Commercial properties like this can earn 30-50% higher yields when converted to residential under Class MA / Q / P / PA, with prior approval costing ~GBP 96/unit. Sign in to see the recommended route, yield uplift, and cost breakdown.
BRRR-suited properties can recycle 80-100% of investor capital on refi, leaving a high-yielding rental with most of the money out. Sign in to see the refurb cost stack, ARV projection, and refinance maths.
Detached + large garden = sub-division play. Pro tier unlocks the tier badge, plot size, uplift estimate, and regional land benchmark.
Short-lease flats trade at deep discount, but extending under the 1993 Act often costs far less than the discount. Pro tier unlocks the tier badge, premium breakdown, long-lease ARV and arbitrage maths.
See projected short-stay revenue vs a vanilla BTL for this property.
See real sub-let margins (HMO room rates & SA nightly rates) vs the landlord rent.
Area
Agent & docs

FAQ
About Meddins Lane, Kinver, Stourbridge
Explore nearby