2-bedroom terraced house · CT13 9EJ
For saleListed 29 days
Opportunity summary
See Archie’s verdict, returns by strategy and what to check before viewing.
About
A beautifully presented and recently renovated Grade II listed cottage, featuring a charming west-facing courtyard and ideally positioned for The Quay and the excellent amenities of Sandwich, in a highly sought-after location.
Sitting room, new bespoke kitchen/breakfast room, principal bedroom with newly fitted en-suite bathroom, second bedroom, newly fitted shower room, and a courtyard garden with outbuilding/workshop.
EPC Rating: D. Situation Fisher Street is a highly sought-after residential street just a few yards away from the main entrance to St Clements' churchyard and The Quay.
The surrounding roads are brimming with attractive beamed cottages forming part of the conservation area of this medieval Cinque Ports town.
Sandwich offers a comprehensive range of amenities including supermarket, independent shops, bank, post office, chemist, doctor and dentist surgeries, restaurants, public houses and a choice of well-regarded schools and leisure facilities.
The Princes Golf Club and Royal St Georges Golf Club are close by at Sandwich Bay.
From Sandwich and the nearby Thanet Parkway Stations there are connecting train services to London St Pancras and Charing Cross, whilst the A299 Thanet Way facilitates rapid access to the M2 motorway.
For channel crossings the port of Dover is approximately 13 miles and the Channel Tunnel terminal at Cheriton is approximately 22 miles distant.
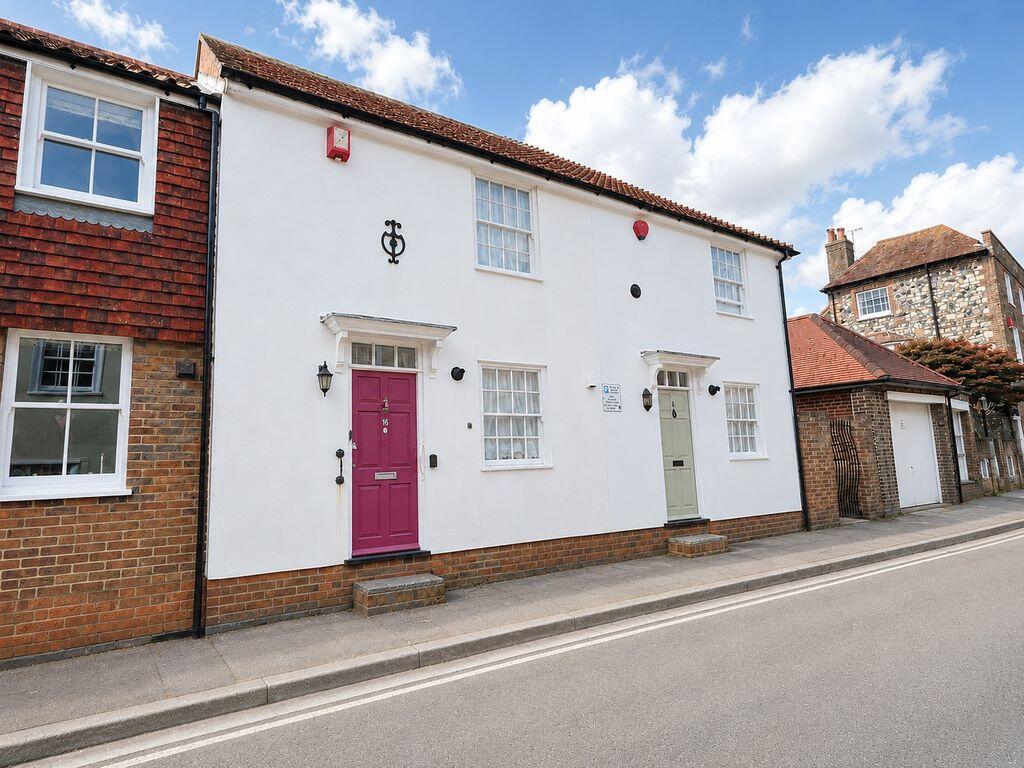
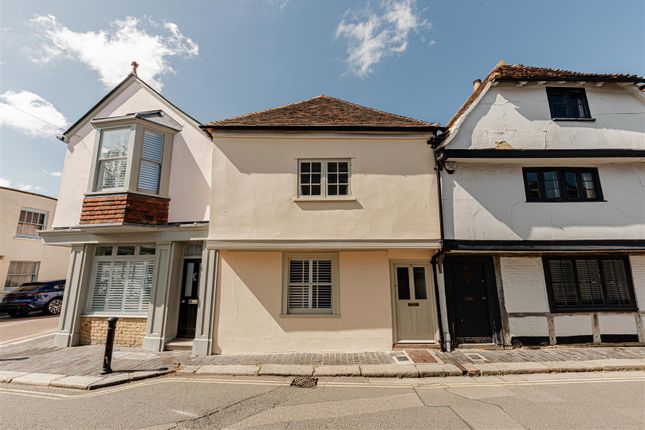
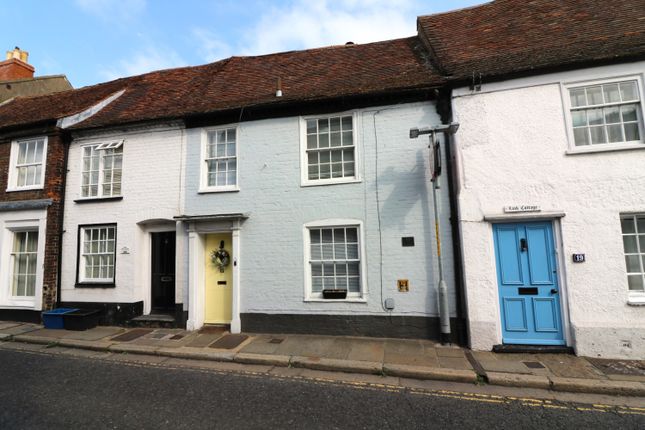
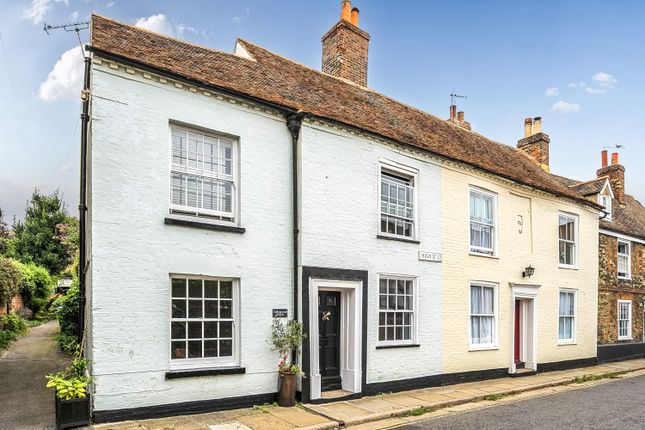
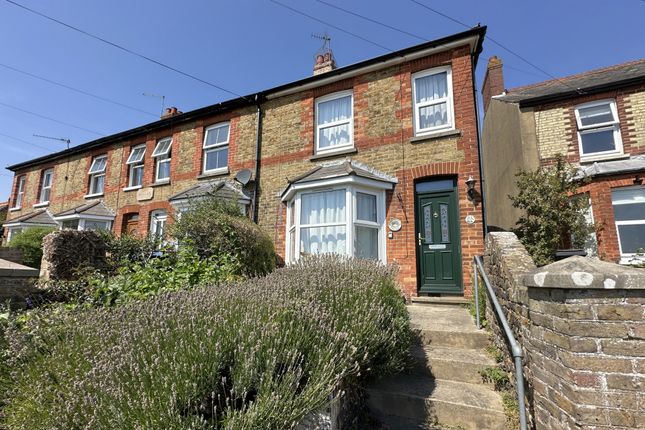
The Property Behind the traditional brick façade and sash windows of this charming Grade II listed Victorian end-of-terrace lies a beautifully presented and recently updated period home set along a historic street.
The sitting room lies to the front of the property, complete with a log effect stove, whilst a charming bespoke kitchen/breakfast room lies beyond the turning staircase.
This inviting space features quarry-tiled flooring, and French doors that overlook - and open directly onto - the courtyard garden.
Thanks to the side covered walkway, the first floor benefits from an increased footprint, which has been cleverly utilised to provide two double bedrooms, a bathroom, built-in storage, and a generous en-suite shower room to the principal bedroom, creating a truly sumptuous suite.
This characterful and welcoming cottage also benefits from gas-fired central heating and features sash and casement windows throughout, with shutters to the front and some newly installed secondary...
Sitting Room 12' 8'' x 12' 4'' (3.86m x 3.76m) Kitchen/Dining Room 12' 0'' x 10' 4'' (3.65m x 3.15m) First Floor Principal Bedroom 11' 9'' plus recess x 9' 10'' (3.58m x 2.99m) Ensuite Shower Room 8' 9'' x 5' 11'' (2.66m x 1.80m) Bedroom Two 9' 5'' x 9' 3'' (2.87m x 2.82m) Bathroom 7' 11'' narrowing to 5' 1'' (1.55m) x 5' 11'' (2.41m x 1.80m) Outside The delightful courtyard garden to rear is predominately paved and gravelled and enjoys a westerly aspect.
There is a useful brick built laundry/workshop with power, lighting and plumbing connected, whilst a covered side walkway provides access to the front.
This access twinned with another behind the laundry/workshop provide occasional access for the neighbouring property who have right of way.
Covered Walkway 25' 11'' x 2' 6'' (7.89m x 0.76m) Laundry/Workshop 11' 3'' x 5' 2'' (3.43m x 1.57m) Services All mains services are connected to the property.
Value & comps
No previous sales on record.
Returns
Set an offer; the calculator follows it.
We're still gathering serviced-accommodation data for this area.
Archie refurb estimate: a Pro feature
0.0% below asking
This is not financial or investment advice. Prop AI Deals is not authorised by the Financial Conduct Authority (FCA) to provide investment advice.
All investment calculators, property analyses, and AI-generated insights are for informational purposes only. Property investment carries risk and may result in financial loss. All calculations should be independently verified and you should consult with FCA-authorised financial advisers before making any investment decisions.
Past performance does not guarantee future results. Tax implications vary by individual circumstances.
Deal
Properties like this can earn 2–3x BTL yields when converted to HMO, with retrofit costs around £10k/room. Sign in to see the full tier, yield projection, and cost breakdown.
Commercial properties like this can earn 30-50% higher yields when converted to residential under Class MA / Q / P / PA, with prior approval costing ~GBP 96/unit. Sign in to see the recommended route, yield uplift, and cost breakdown.
BRRR-suited properties can recycle 80-100% of investor capital on refi, leaving a high-yielding rental with most of the money out. Sign in to see the refurb cost stack, ARV projection, and refinance maths.
Detached + large garden = sub-division play. Pro tier unlocks the tier badge, plot size, uplift estimate, and regional land benchmark.
Short-lease flats trade at deep discount, but extending under the 1993 Act often costs far less than the discount. Pro tier unlocks the tier badge, premium breakdown, long-lease ARV and arbitrage maths.
See projected short-stay revenue vs a vanilla BTL for this property.
See real sub-let margins (HMO room rates & SA nightly rates) vs the landlord rent.
Area
Agent & docs
FAQ
About Fisher Street, Sandwich
Explore nearby