3-bedroom house · CB23 2WH
Listing removedReduced £35k (−5%) on 21 JunListed 210 days
Opportunity summary
See Archie’s verdict, returns by strategy and what to check before viewing.
About
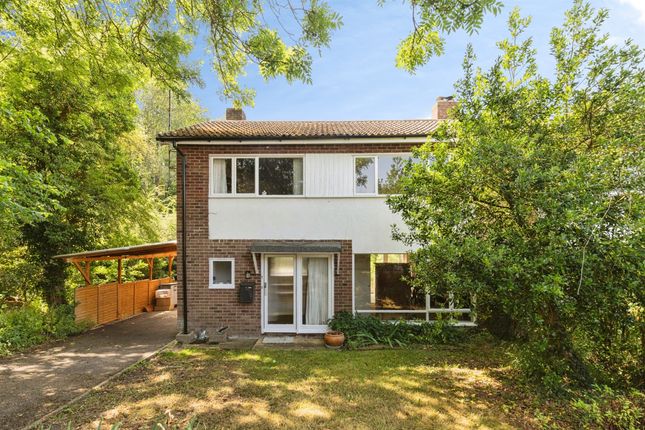
A striking barn-inspired home, finished to an exceptional standard and extending to approximately 2,007 sq ft, set within an attractive courtyard setting with an open cartlodge, barn, ample parking, and a private, south facing garden.
Occupying a picturesque position, set well back from the road, this distinctive residence forms part of an exclusive development with just two neighbouring properties.
Built around 2000 with careful attention to design and proportion, the house offers generous and thoughtfully arranged accommodation, complemented by landscaped gardens and a range of useful outbuildings, including a barn which offers excellent scope for conversion to a studio or home office.
The front door opens to the reception hall with a cloakroom off, and there is a generous inner hallway fitted with bespoke shelving and an attractive staircase.
The ground floor provides three well-balanced reception spaces, ideal for both everyday living and entertaining.
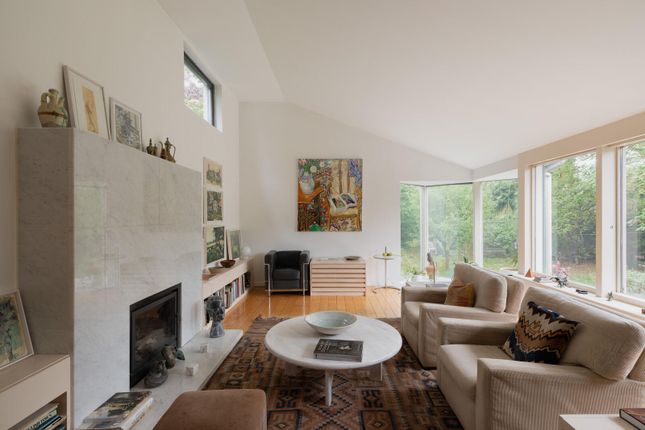
The principal sitting room features a fireplace and French doors opening onto the garden, while the dining room, also with French doors, flows seamlessly into a bright garden room overlooking the rear garden.
The kitchen is well-appointed with a range of fitted units and generous Corian worktops, incorporating an inset sink and integrated appliances including a five-ring gas hob, double oven, extractor, and fridge, with additional space for a dishwasher.
A separate utility room adds practicality, offering further storage and space for appliances. A spacious study complete the ground floor.
Upstairs, a generous landing leads to three substantial double bedrooms.
The principal bedroom benefits from an en suite and was originally configured as two rooms, retaining the option to reinstate a fourth bedroom if desired.
The remaining bedrooms are served by a well-fitted Jack and Jill bathroom, complete with walk-in shower, vanity unit, and WC.
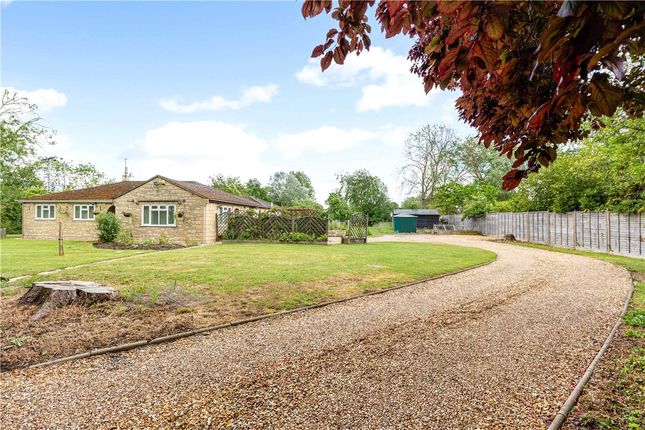
Externally, the property is approached over a low-maintenance courtyard, with a mix of paving and shingle framed by established planting.
A block-paved driveway adjacent to the house provides off-street parking, while the double cart lodge across the courtyard offers covered parking and additional space for vehicles.
Adjoining this is a barn with power, and lighting-ideal for conversion to a studio, workshop, or home office.
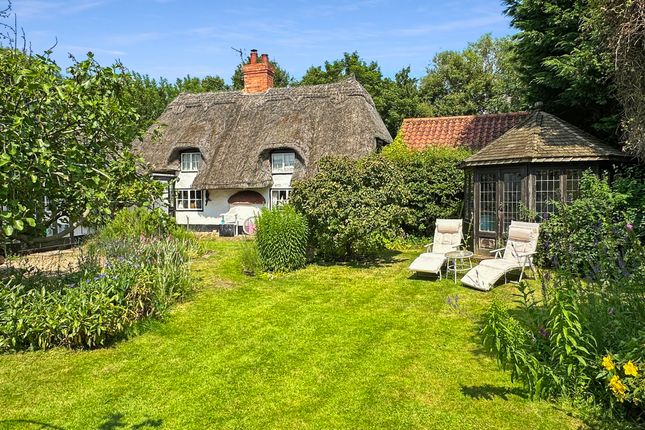
The rear garden is a particular feature, offering a high degree of privacy and backing onto open countryside.
Laid mainly to lawn and bordered by mature planting, it includes specimen and fruit trees, a wildlife pond, and a secluded patio area perfect for outdoor dining.
Toft is a small and very friendly village, set amongst pretty countryside and located approximately 7 miles south west of Cambridge City Centre.
The village has a post office stores, church and playground, with the Meridian golf club situated on the edge of the village, within walking distance, and the Cambridge Country Club with golf club, gym and pool are just a four minute drive away.
Schooling across all age groups is available close by in the village of Comberton which offers a primary school as well as secondary and sixth form provision, at the very highly regarded Comberton Village College.
Value & comps
No previous sales on record.
Returns
Set an offer; the calculator follows it.
We're still gathering serviced-accommodation data for this area.
Archie refurb estimate: a Pro feature
0.0% below asking
This is not financial or investment advice. Prop AI Deals is not authorised by the Financial Conduct Authority (FCA) to provide investment advice.
All investment calculators, property analyses, and AI-generated insights are for informational purposes only. Property investment carries risk and may result in financial loss. All calculations should be independently verified and you should consult with FCA-authorised financial advisors before making any investment decisions.
Past performance does not guarantee future results. Tax implications vary by individual circumstances.
Deal
Properties like this can earn 2–3x BTL yields when converted to HMO, with retrofit costs around £10k/room. Sign in to see the full tier, yield projection, and cost breakdown.
Commercial properties like this can earn 30-50% higher yields when converted to residential under Class MA / Q / P / PA, with prior approval costing ~GBP 96/unit. Sign in to see the recommended route, yield uplift, and cost breakdown.
BRRR-suited properties can recycle 80-100% of investor capital on refi, leaving a high-yielding rental with most of the money out. Sign in to see the refurb cost stack, ARV projection, and refinance maths.
Detached + large garden = sub-division play. Pro tier unlocks the tier badge, plot size, uplift estimate, and regional land benchmark.
Short-lease flats trade at deep discount, but extending under the 1993 Act often costs far less than the discount. Pro tier unlocks the tier badge, premium breakdown, long-lease ARV and arbitrage maths.
See projected short-stay revenue vs a vanilla BTL for this property.
See real sub-let margins (HMO room rates & SA nightly rates) vs the landlord rent.
Area
Agent & docs
FAQ
About 2, Old Farm Court, Toft
Explore nearby