3-bedroom house · CB23 2RR
For saleListed 38 days
Opportunity summary
See Archie’s verdict, returns by strategy and what to check before viewing.
About
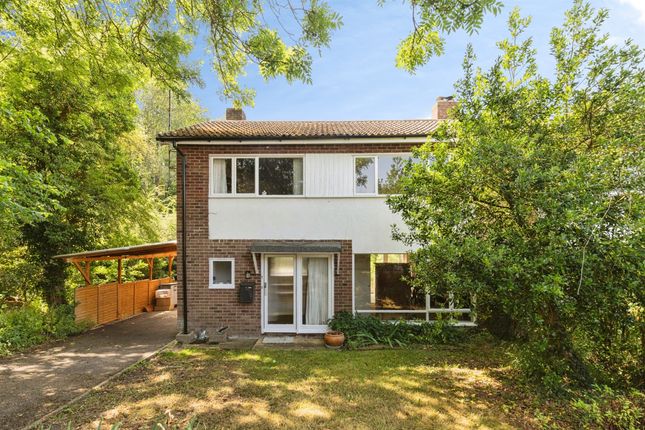
“Colen Lumley was a tenacious contributor to Cambridge’s architectural scene” This four-bedroom house in the countryside village of Toft, South Cambridgeshire, was designed and built by the prominent British architect Colen Lumley.
Imagined to sit with the landscape, the home’s staggered levels merge effortlessly with the garden’s natural slopes, and picture windows frame verdant views from all directions.
Over 2,000 sq ft of space unfurls over two bright storeys, surrounded by private landscaped grounds.
Well-placed, the house makes the most of a peaceful rural setting while remaining conveniently close to Cambridge.
The Architect Colen Lumley was a renowned architect, critic and artist whose notable collaborative work with Sir Leslie Martin on the University of Cambridge Music School auditorium earned architectural recognition.
He contributed to shaping Cambridge’s contemporary architectural scene, involved with the Cambridge Association of Architects (caa) and formative in the setting up of the Architecture Centre in King’s Parade.
Lumley also set up the Cambridge Urban Forum with former county architect Virén Sahai, which was influential on many local issues.
After his caa chairmanship, he moved on to chair riba Eastern Region, marking a period of stimulating regional conferences, and for many years co-edited the Cambridge Architecture Gazette with David Raven, championing debate on planning, transport and urban design.
The Tour Positioned on a cul-de-sac at the edge of the village, the house is approached via a quiet road, and a private shingle driveway with parking for several cars.
Defined by a coat of crisp white render, traditional creamy-buff Gault clay brickwork, and a tiled roof, the façade presents a pleasing example of early 2000s modernist Cambridgeshire architecture.
Immediately, the atmosphere is of a home deep-rooted in nature, flanked by mature trees and hedgerows. A canopied entrance leads to the entrance hall.
On entering, the tactile materiality of the interior is immediately apparent: Large tiles run underfoot, and bespoke hardwood (XXX) doors have been colour-matched to the hardwood (XXX) floorboards in the adjacent rooms, creating a wonderful sense of continuity.
Storage is plentiful, and a light-filled studio room (that could double as a bedroom, if desired) lies to the right.
Inside the main living space, flexibility and natural light have been prioritised; wide doorways and sharp corners serve to create smaller, intimate spaces, while still allowing each space to borrow light and sightlines from another.
Throughout, large picture windows overlook the garden and tailor-made joinery makes for an economical use of the space.
In the kitchen, modern units are shaped to the angular curves of the room and the roofline, enhancing the sense of volume, and a door opens to the garden.
Elsewhere on this floor, a utility room sits behind the kitchen, and a single bedroom and shower room are accessed from the hall.
The staircase ascends to the first-floor landing, especially bright care of light entering through large skylights. The same design scheme continues here, with white walls and hardwood (XXX) flooring.
At the half-turn lies a neat study area that overlooks the living room. There are two bedrooms here, equally sized, with ample storage and vast ribbon glazing.
Each room has views over the surrounding farmland and open pastures. The bathroom overlooks the garden, and features a built-in bath enclosed in grey mosaic tiles.
A roof terrace is accessed from the landing. Outdoor Space The garden at the rear of the house is bordered by a dense planting scheme to create a sense of privacy and remove.
There is a large lawn and established trees, and a terrace next to the house with colourful perennials and plenty of space for outdoor dining in warmer months.
A decked roof terrace invites open views over the surrounding pastures, while productive fruit trees create a delightful cottage-garden feel.
The Area Glebe Close is tucked quietly within the charming, quintessential Cambridgeshire village of Toft.
Surrounded by open countryside, the lane provides a peaceful residential feel while remaining exceptionally connected to the vibrant university city of Cambridge.
Village life centres around local amenities including a village store and Post Office, a popular social club, and the active People's Hall.
Excellent schooling options surround the location, most notably the nearby Comberton Village College, which is highly regarded.
Nearby villages like Comberton, Bourn, and Hardwick provide award-winning country pubs, farm shops, and golf courses.
For commuting, Cambridge is just six miles away, easily accessible by road or local bus routes.
Value & comps
No previous sales on record.
Returns
Set an offer; the calculator follows it.
We're still gathering serviced-accommodation data for this area.
Archie refurb estimate: a Pro feature
0.0% below asking
This is not financial or investment advice. Prop AI Deals is not authorised by the Financial Conduct Authority (FCA) to provide investment advice.
All investment calculators, property analyses, and AI-generated insights are for informational purposes only. Property investment carries risk and may result in financial loss. All calculations should be independently verified and you should consult with FCA-authorised financial advisers before making any investment decisions.
Past performance does not guarantee future results. Tax implications vary by individual circumstances.
Deal
Properties like this can earn 2–3x BTL yields when converted to HMO, with retrofit costs around £10k/room. Sign in to see the full tier, yield projection, and cost breakdown.
Commercial properties like this can earn 30-50% higher yields when converted to residential under Class MA / Q / P / PA, with prior approval costing ~GBP 96/unit. Sign in to see the recommended route, yield uplift, and cost breakdown.
BRRR-suited properties can recycle 80-100% of investor capital on refi, leaving a high-yielding rental with most of the money out. Sign in to see the refurb cost stack, ARV projection, and refinance maths.
Detached + large garden = sub-division play. Pro tier unlocks the tier badge, plot size, uplift estimate, and regional land benchmark.
Short-lease flats trade at deep discount, but extending under the 1993 Act often costs far less than the discount. Pro tier unlocks the tier badge, premium breakdown, long-lease ARV and arbitrage maths.
See projected short-stay revenue vs a vanilla BTL for this property.
See real sub-let margins (HMO room rates & SA nightly rates) vs the landlord rent.
Area
Agent & docs
FAQ
About Studio House, 6, Glebe Close, Toft
Explore nearby