We've tightened what earns a Pursue. A home now needs a published valuation, a strategy that still makes money after real running costs and lender stress tests, and no listing problems that would stop a mortgage. You'll see fewer Pursues, and each one has been checked harder.
See how verdicts work2-bedroom terraced house · MK17 9DS
For saleListed 52 days
Opportunity summary
See Archie’s verdict, returns by strategy and what to check before viewing.
About
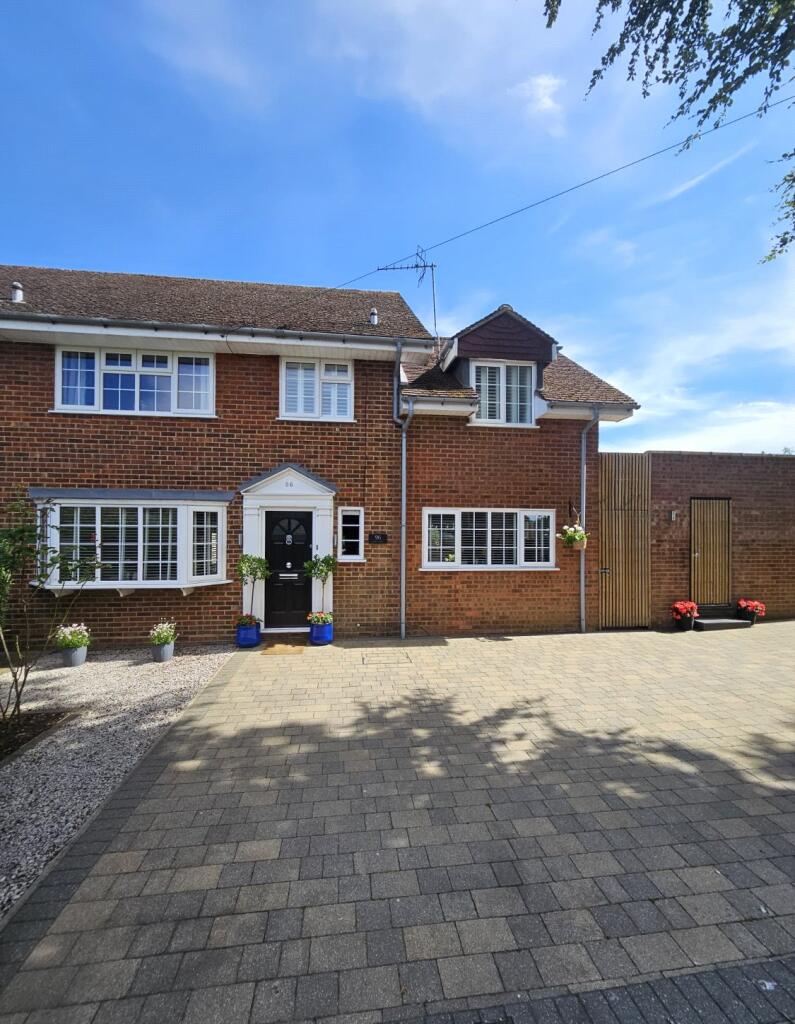
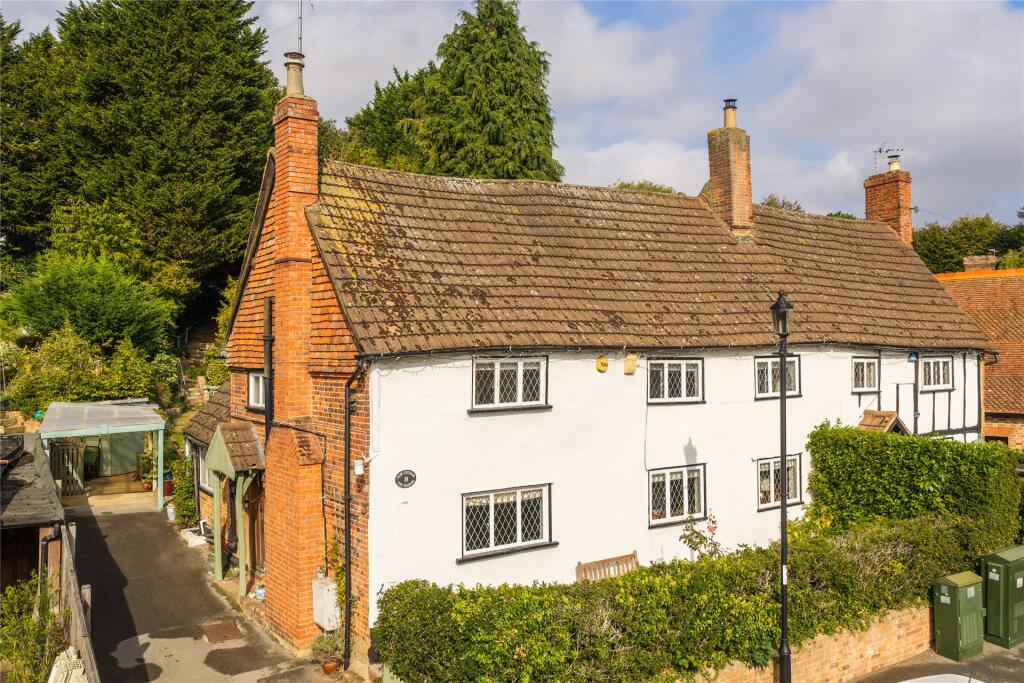
A STYLISHLY PRESENTED AND CHARACTERFUL HOUSE WITH ITS OWN STUDIO/ANNEX, PRIVATE PARKING AND GOOD SIZE COUNTRY GARDEN SET IN THE HIGHLY SOUGHT-AFTER VILLAGE OF EVERSHOLT.
THE PROPERTY Offering the very best in village life, Easter Cottage offers a unique combination of house, studio/annex and outdoor space.
The property enjoys a pleasant location in the heart of Tyrells End amongst open countryside and many fine walks around the village and to Woburn deer park.
Formerly a three bedroom home and could be converted back, the owners have carefully restored and improved the house with refitted kitchen including Eco AGA, remodelled bath/shower room and added modern electric heating.
In keeping with the era of the property character features include an open fireplace, vaulted ceilings, exposed beam work, quarry tiled flooring and natural wood doors.
Of worthy note is the unique garden studio/annex which offers additional living space for visiting relatives/guests or is an ideal and quality work from home environment.
The features continue outside with a particularly pretty and private courtyard, perfect for outdoor dining.
For vehicles there is private parking for two to three cars and a further good size west facing garden with lawns, pond, vegetable beds, potting shed and workshop overlooks farmland.
A viewing is highly recommended to appreciate the lifestyle and accommodation that is on offer at this unique village home.
ACCOMMODATION The property is entered via a wooden and multipaned door which opens into the sitting room where a central floor to ceiling fireplace has an open grate and provides a focal point.
The room also features engineered wood flooring, an Econ 10 heater and window to the front.
Flowing from here, the stylish kitchen/dining room comprises a double ceramic sink unit with mixer taps and beech worktops.
With a farmhouse free standing feel there is a central island with additional storage under and further low-level cupboards having bespoke wooden shelving above.
Set into a chimney surround a modern electric Eco AGA has twin hot plates and two ovens which provide cooking facilities.
Adjacent to this is a recently installed (2023) Fisher electric boiler which provides instant hot water. The room also has ceiling beams, quarry tiled flooring and stairs rise to the first floor.
A handy rear porch opens from the kitchen into the courtyard and has ample space for walking boots, wellingtons, shoes and coats.
On the first floor landing a trap door provides access to the loft and doors lead to both bedrooms and the bath/shower room. Originally two bedrooms which could easily be converted back.
The main bedroom has two windows to the front aspect and tall vaulted ceiling with exposed beam trusses.
The height of the room creates a pleasant feeling of space and is finished with engineered wood flooring and an Econ 10 heater.
A second double bedroom has a view to the rear with an over-stairs storage cupboard.
Remodelled to include a free-standing shaped bath and separate fully tiled shower with glazed door the bathroom is a good size and finished with white sanitary ware.
Further detail includes panelling to dado height, ceramic tiling and a heated towel rail.
STUDIO Converted from original outbuildings, the studio is a fabulous use of space offering versatility as additional living and utility areas or as an independent home office.
Within the studio there is a day/fold out bedroom area with a kitchenette which has a sink unit, space for washing machine and tumble dryer.
A bi-fold window has a nice outlook to the courtyard and a vaulted ceiling with Velux window allows extra light into the room.
Completing the studio a shower room is finished with clean lined white sanitary ware with ceramic tiling and includes a vanity wash hand basin, wc and walk-in shower area.
The living area benefits from electric underfloor heating and the bathroom has a heated towel rail. OUTSIDE Easter Cottage has a picket gate entrance with pathway bordered by lawns and flower beds.
At the rear is private parking and turning for two/three cars which leads to the long rear garden. Backing onto farmland the westerly facing garden is arranged into areas of interest.
Lawns are set around flower borders with trees and plants. There is a potting shed, vegetable planters, shallow wildlife pond and a good size timber workshop.
LOCATION Eversholt is a village of many “Ends” lying in pretty wooded countryside just outside Woburn Abbey’s park land.
The focal point is the village green with church, village hall, cricket ground, swimming pool and The Green Man public house is run by Candice Brown - winner of the Great British Bake Off.
The lower school has an excellent reputation and an ‘Outstanding’ OFSTED rating. The village is within easy reach of Milton Keynes, Leighton Buzzard, Luton, Dunstable and Bedford.
Trains to London (St Pancras International) are available within 35 minutes at Flitwick and Harlington or Milton Keynes/Leighton Buzzard to Euston within 45 minutes.
The nearby Georgian village of Woburn has, an excellent range of restaurants and independent shops with The Safari Park, historical Abbey and Gardens as well as Championship golf club.
PROPERTY INFORMATION Services: Mains Water, Drainage, Electricity Local Authority: Central Bedfordshire Council. Telephone: Outgoings: Council Tax Band: C Tenure: Freehold EPC Rating: “D”
Value & comps
No previous sales on record.
Returns
Set an offer; the calculator follows it.
We're still gathering serviced-accommodation data for this area.
Archie refurb estimate: a Pro feature
0.0% below asking
This is not financial or investment advice. Prop AI Deals is not authorised by the Financial Conduct Authority (FCA) to provide investment advice.
All investment calculators, property analyses, and AI-generated insights are for informational purposes only. Property investment carries risk and may result in financial loss. All calculations should be independently verified and you should consult with FCA-authorised financial advisers before making any investment decisions.
Past performance does not guarantee future results. Tax implications vary by individual circumstances.
Deal
Properties like this can earn 2–3x BTL yields when converted to HMO, with retrofit costs around £10k/room. Sign in to see the full tier, yield projection, and cost breakdown.
Commercial properties like this can earn 30-50% higher yields when converted to residential under Class MA / Q / P / PA, with prior approval costing ~GBP 96/unit. Sign in to see the recommended route, yield uplift, and cost breakdown.
BRRR-suited properties can recycle 80-100% of investor capital on refi, leaving a high-yielding rental with most of the money out. Sign in to see the refurb cost stack, ARV projection, and refinance maths.
Detached + large garden = sub-division play. Pro tier unlocks the tier badge, plot size, uplift estimate, and regional land benchmark.
Short-lease flats trade at deep discount, but extending under the 1993 Act often costs far less than the discount. Pro tier unlocks the tier badge, premium breakdown, long-lease ARV and arbitrage maths.
See projected short-stay revenue vs a vanilla BTL for this property.
See real sub-let margins (HMO room rates & SA nightly rates) vs the landlord rent.
Area
Agent & docs

FAQ
About Tyrells End, Eversholt, Bedfordshire, MK17
Explore nearby