4-bedroom detached house · HU17 9FF
For saleListed 45 days
Opportunity summary
See Archie’s verdict, returns by strategy and what to check before viewing.
About
A luxurious and stunning nearly new build property which will not disappoint! Constructed in 2024, this beautiful, modern home exudes a luxurious feel throughout.
Designed to create a light and bright ambience, the property benefits from a southerly aspect to the rear, greatly enhancing both the open-plan living/dining kitchen and the well-proportioned rear garden.
Having been enhanced with many bespoke features by the current (and first) owner, only an internal viewing allows one to fully appreciate the stylish accommodation on offer.
Built with energy efficiency in mind, the property benefits from an air source heat pump with underfloor heating to the ground floor, extensive fenestration with integrated sun blinds, and luxury bathroom suites throughout.
Situated in a gated, tucked-away position close to the centre of this highly regarded village, just 3 miles from Beverley's town centre, the property is offered to the market with no onward chain.
Location The small cul-de-sac which forms Barney Close encompasses just two properties, accessed via gated entry off Butt Lane.
Butt Lane lies just to the south of the village centre, running between Carr Lane and Green Lane behind the highly regarded Tickton Primary School.
The popular village of Tickton offers excellent facilities including a shop, public house, primary school, hairdressers, and leisure amenities.
Situated only 3 miles from Beverley's town centre, residents are within easy reach of the historic market town’s rich cultural heritage, extensive shopping, iconic Minster, and famous racecourse.
Additionally, the village is ideally placed for convenient access to the scenic East Yorkshire coast.
The Accommodation Comprises Ground Floor Entrance Hall (5.77m x 5.59m (18'11" x 18'4")) A fitting entrance featuring a double-height ceiling with a part-galleried landing above and overhead skylights.
Engineered oak flooring flows throughout the ground floor, matching the oak staircase and the contemporary glass-panelled balustrade on the landing.
Access is via a modern composite front door equipped with a multi-point locking security system.
Living Room (5.23m x 4.72m (17'2" x 15'6")) A very well proportioned living room situated to the front of the property and with French doors opening onto this aspect and with feature electric fire and mounting for a television over.
Open Plan Living/Dining Kitchen (6.63m x 5.21m (21'9" x 17'1")) Most definitely the heart of this property, the stunning bespoke kitchen has a Southerly aspect with bi-folding doors opening onto the patio area of the rear garden.
The kitchen offers a very generous range of dark blue wall and base storage units with contrasting quartz work surfaces and large breakfast bar.
Neff induction hob with matching extractor over, integrated oven, combi microwave/air fryer, composite sink and drainer, Fisher and Paykel dishwasher and space for American style fridge freezer.
Utility Room (5.23m x 2.87m (17'2" x 9'5")) Fitted to match the kitchen with matching cabinetry and quartz work surfaces, the utility room includes a sink and drainer, alongside space and plumbing for a washing machine and tumble dryer.
A built-in cupboard houses the hot water tank, and a door leads out to the rear garden with an adjacent window providing extra natural light. An internal door provides direct access to the garage.
Cloakroom (1.60m x 1.40m (5'3" x 4'7")) Two piece sanitary suite comprising close coupled w.c. And wall hung hand wash basin.
First Floor Galleried Landing A light and bright space with access to the loft via loft ladder.
Bedroom 1 (5.82m reducing to 4.60m x 4.22m" (19'1" reducing t) Positioned to the rear of the property with a window overlooking the garden and bespoke fitted wardrobes in addition to a large cupboard shelved out for storage.
Luxury Bathroom A luxurious bathroom positioned adjacent to the principal bedroom and with twin wall hung hand wash basins, whirlpool bath, electric back to the wall bidet toilet with concealed cistern, walk-in Aqualisa electric shower with both overhead and hand shower attachment, window and additional light tunnel, two feature wall mounted radiators, fully tiled walls and a shelved out storage cupboard.
Bedroom 2 (4.14m x 3.61m (13'7" x 11'10")) Fitted as a dressing room with an extensive range of bespoke wardrobes and matching centre drawer units. French doors opening onto Juliet baldony.
Bedroom 3 (3.91m x 3.00m (12'10" x 9'10")) Two modern Velux skylights arranged vertically.
En-Suite Shower Room (2.06mx 1.65m (6'9"x 5'5")) Three piece sanitary suite comprising vanity unit with moulded Corian hand wash basin and vanity shelf, back to the unit w.c., shower enclosure, fully tiled walls and floor, heated towel rail and Velux roof light.
Bedroom 4 (3.10mx 3.00m (10'2"x 9'10")) Currently used as an office with a window to the front elevation.
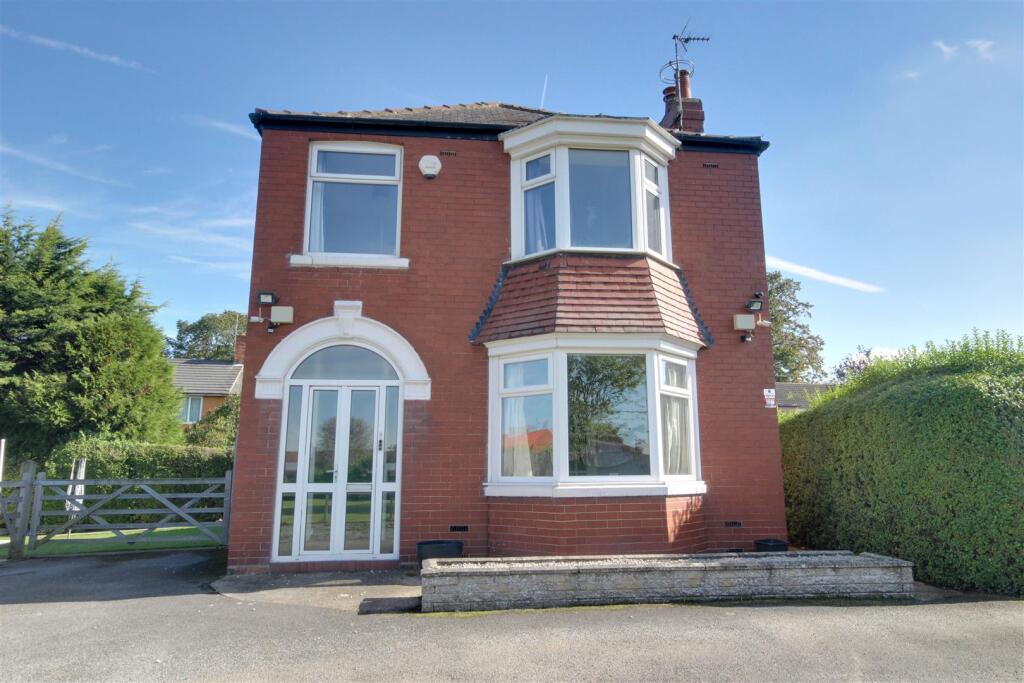
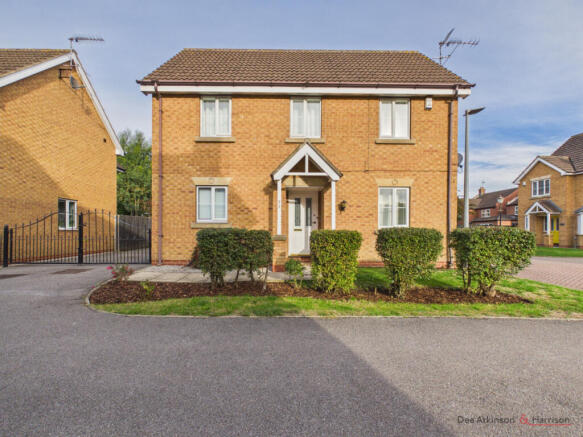
Outside The property is situated at the head of the cul-de-sac and has the benefit of extensive parking to the front in addition to a block sett drive leading to the front door.
There is an area of grass immediately in front of the property. Access can be gained down both sides of the house to the rear garden.
The rear garden is Southerly facing and of a generous size with a patio area adjacent to the rear of the house. With a fenced perimeter, the garden is largely lawned.
Services Mains water, electricity and drainage are available or connected to the property. There is a full alarm system with cameras.
Central Heating The property has an air source heat pump with underfloor heating to the ground floor and radiators to the first floor.
Double Glazing The property benefits from uPVC double glazing with integral blinds sandwiched between the glass panels.
Tenure We believe the tenure of the property to be Freehold (this will be confirmed by the vendor's solicitor).
Viewing Please contact Quick and Clarke's Beverley office on to arrange an appointment to view. Viewing Please contact Quick and Clarke's Beverley office on to arrange an appointment to view.
Value & comps
No previous sales on record.
Returns
Set an offer; the calculator follows it.
We're still gathering serviced-accommodation data for this area.
Archie refurb estimate: a Pro feature
0.0% below asking
This is not financial or investment advice. Prop AI Deals is not authorised by the Financial Conduct Authority (FCA) to provide investment advice.
All investment calculators, property analyses, and AI-generated insights are for informational purposes only. Property investment carries risk and may result in financial loss. All calculations should be independently verified and you should consult with FCA-authorised financial advisers before making any investment decisions.
Past performance does not guarantee future results. Tax implications vary by individual circumstances.
Deal
Properties like this can earn 2–3x BTL yields when converted to HMO, with retrofit costs around £10k/room. Sign in to see the full tier, yield projection, and cost breakdown.
Commercial properties like this can earn 30-50% higher yields when converted to residential under Class MA / Q / P / PA, with prior approval costing ~GBP 96/unit. Sign in to see the recommended route, yield uplift, and cost breakdown.
BRRR-suited properties can recycle 80-100% of investor capital on refi, leaving a high-yielding rental with most of the money out. Sign in to see the refurb cost stack, ARV projection, and refinance maths.
Detached + large garden = sub-division play. Pro tier unlocks the tier badge, plot size, uplift estimate, and regional land benchmark.
Short-lease flats trade at deep discount, but extending under the 1993 Act often costs far less than the discount. Pro tier unlocks the tier badge, premium breakdown, long-lease ARV and arbitrage maths.
See projected short-stay revenue vs a vanilla BTL for this property.
See real sub-let margins (HMO room rates & SA nightly rates) vs the landlord rent.
Area
Agent & docs
FAQ
About 2, Barney Close, Tickton
Explore nearby