We've tightened what earns a Pursue. A home now needs a published valuation, a strategy that still makes money after real running costs and lender stress tests, and no listing problems that would stop a mortgage. You'll see fewer Pursues, and each one has been checked harder.
See how verdicts work5-bedroom house · PE30 3BS
For saleListed 149 days
Opportunity summary
See Archie’s verdict, returns by strategy and what to check before viewing.
About
Impressive Five-Bedroom Family Home The Norfolk Agents are delighted to present this impressive five-bedroom family residence, ideally positioned within the popular market town of King’s Lynn.
Significantly extended by the current owners, the property offers generous and highly versatile accommodation arranged over two floors, perfectly suited to a range of modern lifestyles.
One of the standout features is the superb open-plan kitchen/dining/living space, creating a natural hub of the home and an excellent setting for both everyday family life and entertaining.
The ground floor also features a recently updated sitting room, a flexible snug, and a separate office ideal for home working, along with a cloakroom WC and a useful utility room.
Another notable highlight is the substantial ground floor bedroom, complete with its own ensuite shower room, offering excellent flexibility and the option for single-level living if required.
To the first floor are four well-proportioned bedrooms, including two generous doubles, all served by a modern family bathroom.
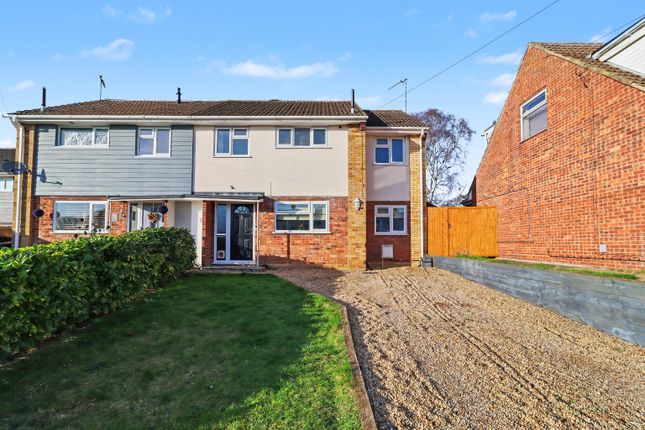
Externally, the property enjoys ample off-road parking, a single garage, and a beautifully landscaped rear garden.
A recently added patio provides an ideal space for outdoor dining and relaxation, further enhancing the home’s appeal.
Combining spacious and versatile accommodation with an excellent layout for modern family living, this is a superb home in a popular residential setting.
Accommodation Visitors are welcomed into the property via a spacious entrance hall which extends through the centre of the home, connecting much of the accommodation.
Located at the end of the hallway is the impressive open-plan kitchen/dining/living area, a bright and inviting space enhanced by striking vaulted ceilings, roof windows, attractive oak beams, and bi-fold doors opening onto the rear garden.
The beautifully appointed kitchen is fitted with an extensive range of cabinetry, integrated dishwasher, and a substantial central island with natural oak breakfast bar, creating the perfect setting for both casual dining.
The living area is centred around a contemporary log burner, adding warmth and character, while the bi-fold doors create a seamless connection to the patio, perfect for summer entertaning.
Complementing the kitchen is a practical utility room providing additional storage, plumbing for a washing machine, space for further appliances, and internal access to the garage.
Situated on the opposite side of the property is the recently updated living room (2026), offering a more relaxed reception space and again centred around a charming log burner.
French doors lead directly out to the garden, allowing plenty of natural light to fill the room.
In addition, there is a versatile snug which lends itself perfectly to use as a playroom, hobby room, or additional reception space.
Completing the ground floor accommodation is a dedicated office, cloakroom WC, and a spacious ground floor bedroom with private ensuite shower room, ideally suited for single-level living or multi-generational occupation.
Upstairs, a central landing leads to four well-proportioned bedrooms, including two generous double rooms, one of which benefits from a large walk-in wardrobe.
The two smaller bedrooms were formerly arranged as one larger double room, offering excellent potential to be reconfigured to suit individual requirements.
Serving the first floor bedrooms is a modern family bathroom, fitted with a bath and contemporary vanity unit incorporating a wash basin and WC.
Outside The property is approached via a shared driveway, owned by the property, which leads onto a private gravel driveway providing off-road parking for multiple vehicles.
The driveway also gives access to the adjoining single garage, offering further secure parking and useful storage space.
The garage is equipped with power and lighting, along with a remote-operated front door and pedestrian access doors leading to both the garden and utility room.
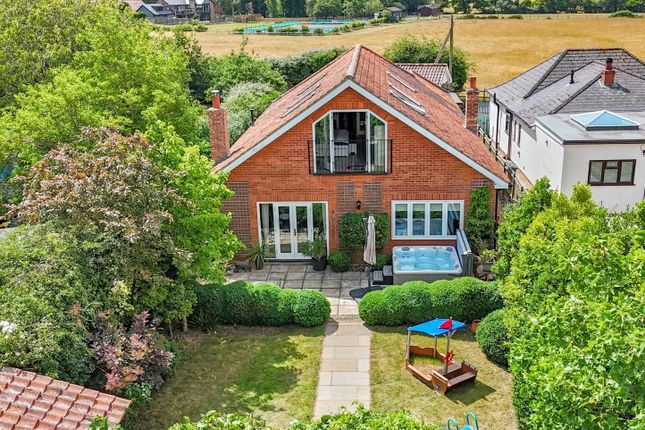
To the rear, the property enjoys a wonderfully landscaped garden designed with both entertaining and relaxation in mind.
A recently laid patio extends directly from the main living area, creating an ideal space for outdoor dining and providing a seamless extension of the home during the warmer months.
The remainder of the garden is predominantly laid to lawn and bordered by mature trees, creating an attractive and private backdrop.
An additional shingled seating area offers further space to enjoy the surroundings, while a second patio can be found to the side of the property with gated access leading back to the front of the home.
Location The town of King's Lynn offers a wide range of facilities, including shopping, leisure, schools and the qe Hospital; as well as providing an hourly train service to London via Cambridge.
For the golf enthusiasts there are opportunities to play at King's Lynn and Middleton Golf Clubs, both of which are only a short distance away.
Other notable attractions nearby include the Royal Sandringham Estate, the beautiful North Norfolk coastline and miles of scenic walks around the nearby villages of Castle Rising, Bawsey and Leziate.
Services The property is connected to mains electricity, gas, drainage and water supply. Gas-fired central heating with underfloor heating in the extension.
Tenure: Freehold EPC rating: D - The full certificate can be downloaded or provided by The Norfolk Agents. Council tax band: E 1.
To comply with the Money Laundering Regulations, we must verify your identification documents and source of funds. These checks are carried out by Coadjute, a regulated third-party provider.
A £45 fee (+ VAT) per client applies to cover administration and verification, payable at the outset. 2.
While we endeavour to make our sales details fair, accurate and reliable, they are only a general guide to the property.
If there is any point which is of particular importance to you, please contact the office and we will be pleased to make further investigations. 3.
The measurements indicated are supplied for guidance only. 4. Please note we have not tested the services or any of the equipment or appliances in this property.
We strongly advise prospective buyers to commission their own survey or service reports before finalising their offer to purchase. 5.
These particulars are issued in good faith but do not form part of any offer or contract.
The matters referred to in these particulars should be independently verified by prospective buyers or tenants.
The Norfolk Agents limited nor any of its employees has any authority to make or give any representation or warranty whatsoever in relation to this property.
Value & comps
No previous sales on record.
Returns
Set an offer; the calculator follows it.
We're still gathering serviced-accommodation data for this area.
Archie refurb estimate: a Pro feature
0.0% below asking
This is not financial or investment advice. Prop AI Deals is not authorised by the Financial Conduct Authority (FCA) to provide investment advice.
All investment calculators, property analyses, and AI-generated insights are for informational purposes only. Property investment carries risk and may result in financial loss. All calculations should be independently verified and you should consult with FCA-authorised financial advisers before making any investment decisions.
Past performance does not guarantee future results. Tax implications vary by individual circumstances.
Deal
Properties like this can earn 2–3x BTL yields when converted to HMO, with retrofit costs around £10k/room. Sign in to see the full tier, yield projection, and cost breakdown.
Commercial properties like this can earn 30-50% higher yields when converted to residential under Class MA / Q / P / PA, with prior approval costing ~GBP 96/unit. Sign in to see the recommended route, yield uplift, and cost breakdown.
BRRR-suited properties can recycle 80-100% of investor capital on refi, leaving a high-yielding rental with most of the money out. Sign in to see the refurb cost stack, ARV projection, and refinance maths.
Detached + large garden = sub-division play. Pro tier unlocks the tier badge, plot size, uplift estimate, and regional land benchmark.
Short-lease flats trade at deep discount, but extending under the 1993 Act often costs far less than the discount. Pro tier unlocks the tier badge, premium breakdown, long-lease ARV and arbitrage maths.
See projected short-stay revenue vs a vanilla BTL for this property.
See real sub-let margins (HMO room rates & SA nightly rates) vs the landlord rent.
Area
Agent & docs

FAQ
About 32A South Wootton Lane, King's Lynn, Norfolk
Explore nearby