3-bedroom house · TA14 6SF
Under offerListed 189 days
Opportunity summary
See Archie’s verdict, returns by strategy and what to check before viewing.
About
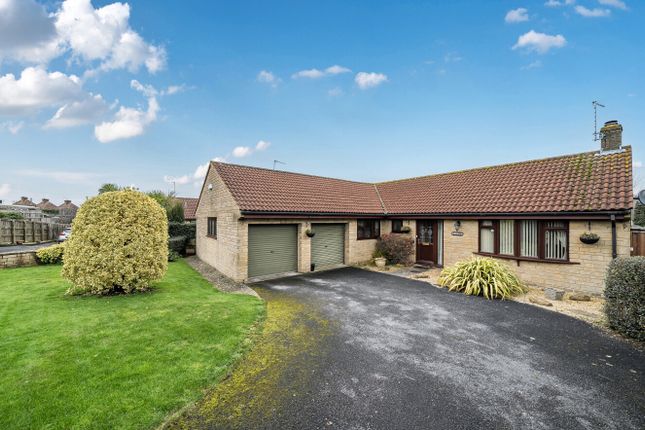
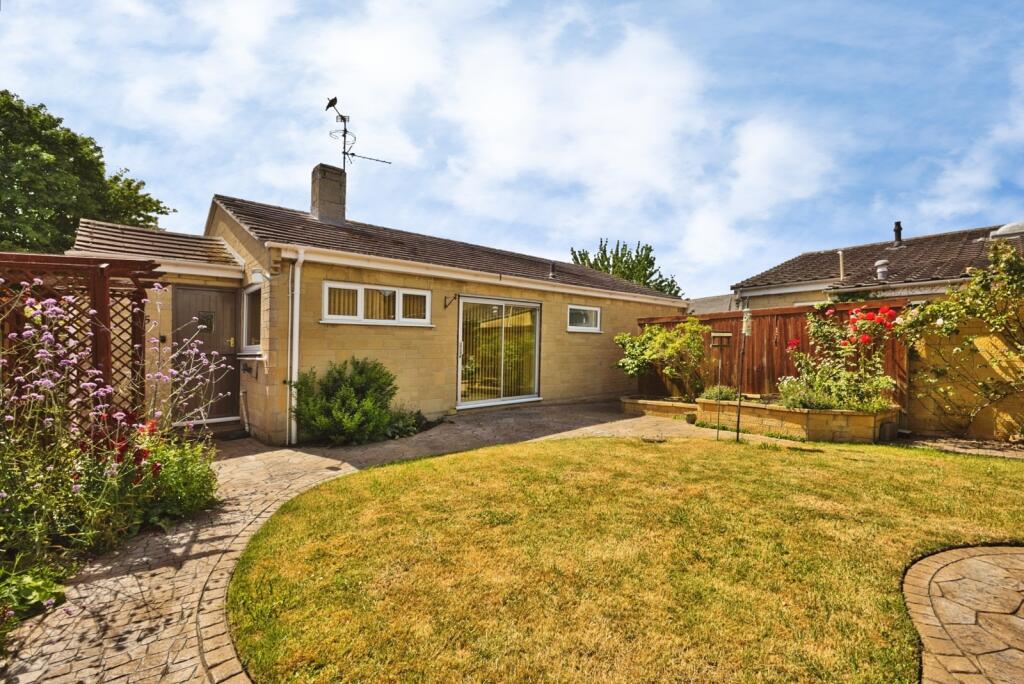
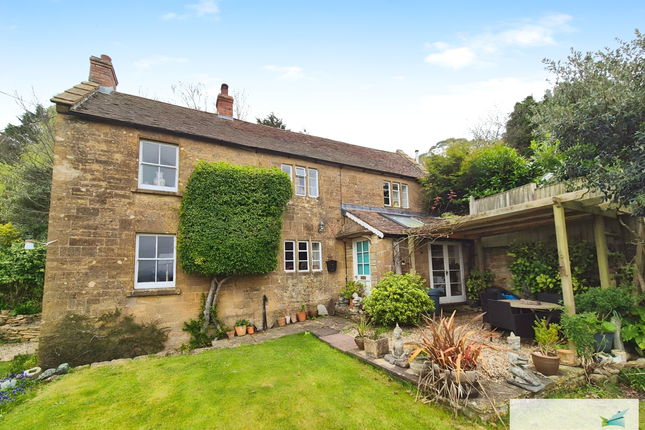
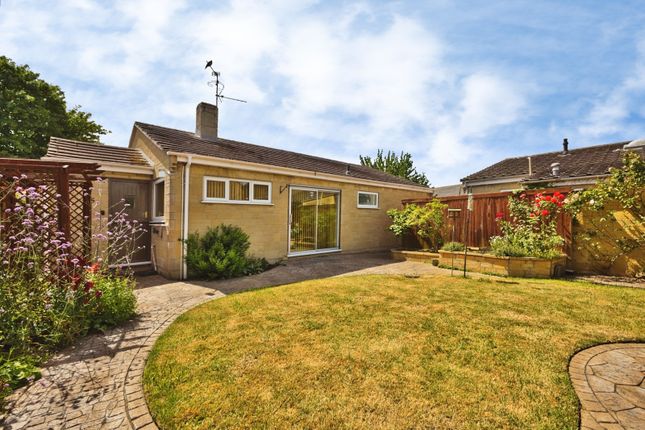
THE AGENT SAYS Linfield is an original ashlar hamstone bungalow, built i 1928 but subsequently extended to create the spacious home that exists today.
The property is very well presented inside and out and had a brand new roof installed in 2022 with scope for full conversion if required.
The large garden circa 0.55 of an acre is wonderfully private, fully enclosed, and filled with a lovely selection of plants.
The entrance hall is wide and welcoming with doors leading off to the living accommodation.
To the right is the dining area which is a generously sized room for entertaining but with a cosy feel for everyday dining .
The wooden flooring has a lovely warm tone and complements the cream-coloured fitted sideboard and dresser unit which continue through from the kitchen.
The adjoining open plan kitchen/breakfast/garden room is well-designed and appointed, with traditional style cream units, oak worktops including breakfast bar with space for stools, Belfast sink, space and plumbing for a dishwasher, eye level double oven, hob and space for a tall fridge freezer.
The dining area provides space for a small table or just chairs and the light streams in through the windows, creating a lovely feeling of space and connection to the garden and with the addition of newly fitted french doors there is direct access out to the garden.
The dining area leads through to the equally spacious sitting room which is lovely and bright with a large window and fully glazed door to the front and French doors on the side.
The brick fireplace is an attractive feature with a stone hearth, wood burning stove, and the chimney breast highlighted in a delicate shade of terracotta.
At the rear of the sitting room is a small internal hall that leads to the family bathroom, second bedroom and a further door back into the kitchen, Back in the main entrance hall there is a access to bedroom one which has an en-suite shower room and bedroom three which overlooks the garden, with an adjacent WC.
A glazed door from the end of the hallway provides access to the garden.
OUTSIDE A closeboard fence and shrubs separate the bungalow from the street, with solid timber gates opening to the large gravel driveway in front of the property.
Small areas of lawn and planted borders provide a lovely burst of green to the facade. To the left of the bungalow is a garage with adjoining home office at the rear.
A tall gate provides pedestrian access to the office and the rear garden.
There is a further garage tucked away on the opposite side of the bungalow, where there is also a west facing patio area with pergola (with access from the sitting room French doors), and access through to the rear garden.
The lovely, large rear garden is predominantly laid to lawn, interspersed with beds and borders stacked with shrubs, grasses and other perennials, including apple trees.
Adjoining the bungalow is a large patio, with a smaller, more intimate seating area further down the lawn.
A trellis screen hides a timber storage shed and there is also a greenhouse tucked away in another corner. SERVICES Mains water, drainage and electricity. Gas-fired central heating.
LOCAL AUTHORITY Somerset Council - Band E ENERGY PERFORMANCE CERTIFICATE Current Rating - D Flood Risk - Low Conservation Area - No
Value & comps
No previous sales on record.
Returns
Set an offer; the calculator follows it.
We're still gathering serviced-accommodation data for this area.
Archie refurb estimate: a Pro feature
0.0% below asking
This is not financial or investment advice. Prop AI Deals is not authorised by the Financial Conduct Authority (FCA) to provide investment advice.
All investment calculators, property analyses, and AI-generated insights are for informational purposes only. Property investment carries risk and may result in financial loss. All calculations should be independently verified and you should consult with FCA-authorised financial advisers before making any investment decisions.
Past performance does not guarantee future results. Tax implications vary by individual circumstances.
Deal
Properties like this can earn 2–3x BTL yields when converted to HMO, with retrofit costs around £10k/room. Sign in to see the full tier, yield projection, and cost breakdown.
Commercial properties like this can earn 30-50% higher yields when converted to residential under Class MA / Q / P / PA, with prior approval costing ~GBP 96/unit. Sign in to see the recommended route, yield uplift, and cost breakdown.
BRRR-suited properties can recycle 80-100% of investor capital on refi, leaving a high-yielding rental with most of the money out. Sign in to see the refurb cost stack, ARV projection, and refinance maths.
Detached + large garden = sub-division play. Pro tier unlocks the tier badge, plot size, uplift estimate, and regional land benchmark.
Short-lease flats trade at deep discount, but extending under the 1993 Act often costs far less than the discount. Pro tier unlocks the tier badge, premium breakdown, long-lease ARV and arbitrage maths.
See projected short-stay revenue vs a vanilla BTL for this property.
See real sub-let margins (HMO room rates & SA nightly rates) vs the landlord rent.
Area
Agent & docs

FAQ
About New Road, Norton Sub Hamdon, Stoke-Sub-Hamdon, Somerset
Explore nearby