3-bedroom house · TA14 6RW
Listing removedReduced £25k (−5.9%) on 20 JunListed 567 days
Opportunity summary
See Archie’s verdict, returns by strategy and what to check before viewing.
About
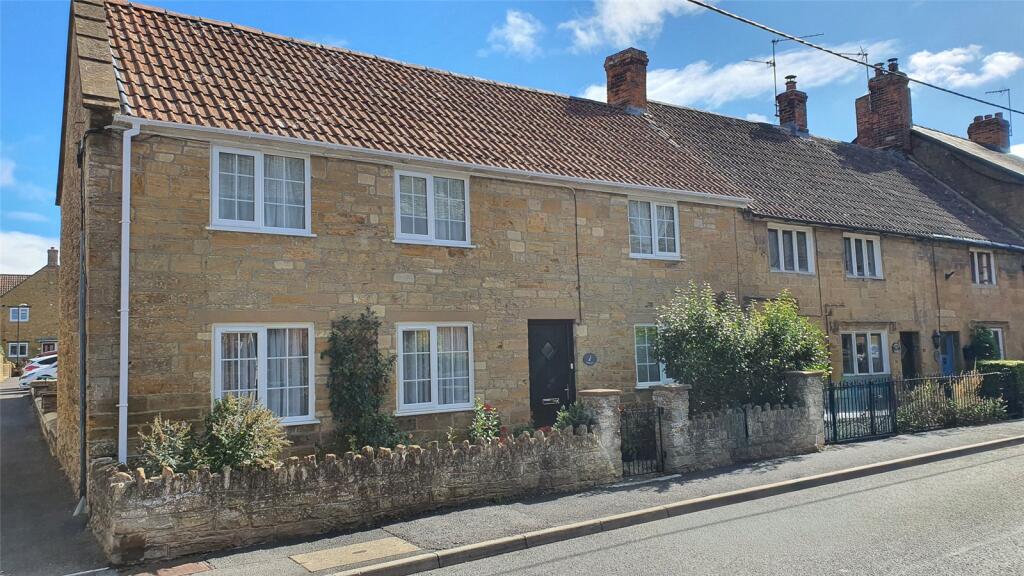
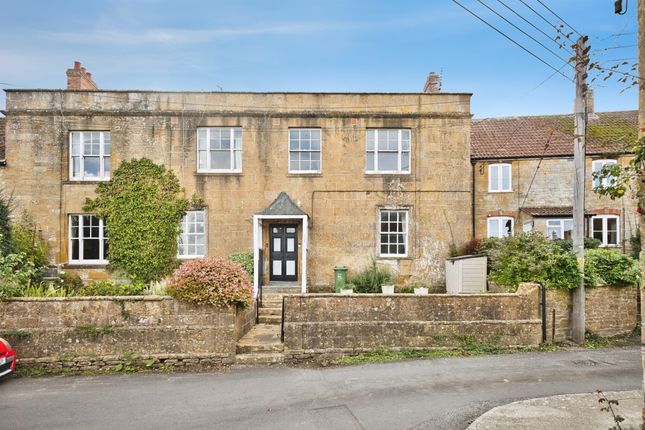
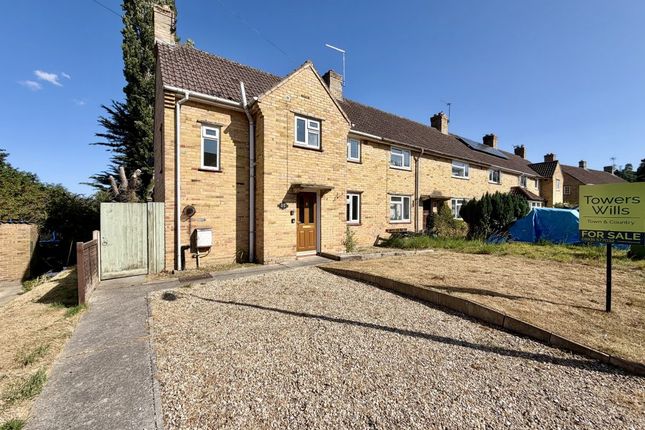
Simply stunning traditional ham stone cottage with a plethora of period features set back from the road and facing the most glorious views over the South Somerset countryside.
Grade II listed, Reform Cottage is a quintessential cottage built from the locally-quarried ham stone.
With inglenook fireplace, open beams and country-style kitchen, the current owners have lovingly maintained the period features which make this property unique.
The property also benefits from modern gas central heating, together with a gas Aga range.
Outside is a beautifully landscaped garden with entertaining areas designed to make the most of the stunning views.
Simply stunning traditional detached ham stone cottage with a plethora of period features set back from the road and facing the most glorious views over the South Somerset countryside.
Grade II listed, Reform Cottage is a quintessential cottage built from the locally-quarried ham stone.
With inglenook fireplace, open beams and country-style kitchen, the current owners have lovingly maintained the period features which make this property unique.
The property also benefits from modern gas central heating, together with a gas Aga range.
Outside is a beautifully landscaped garden with entertaining areas designed to make the most of the stunning views.
Garden room 11' 5" x 5' 6" (3.5m x 1.7m) The main entrance to the house is via a pretty front porch / garden room which provides a very useful space for muddy boots to be stored and also as a sun room to make the most of the views on cooler days of the year.
Single glazed due to the listing. French doors open to the garden with a further wooden door opening into the house and a window to the side. A ceiling Velux window gives plenty of additional light.
Attractive wooden flooring and neutral-painted walls.
Hallway A small hallway has cream-carpeted stairs rising to the first floor landing ahead and doors opening to either side into the kitchen and sitting room.
Kitchen 9' 6" x 12' 1" (2.9m x 3.7m) Country-style kitchen with a range of wooden fitted cupboards and work surface including a convenient breakfast-bar area. Stone flooring and cream wall tiles.
Windows to the front and rear. Blue gas-fired Aga range and space for free-standing gas oven with hob. Further appliance spaces for the washing machine and fridge-freezer.
Traditional butler-style sink and fitted larder (under-stair) cupboard.
Sitting room 11' 9" x 12' 5" (3.6m x 3.8m) The first of two reception rooms, the cosy and comfortable sitting room has an inglenook fireplace with fitted wood-burning stove.
Windows to the front and rear. Cream carpet and decor. Radiator.
Dining room 9' 10" x 11' 9" (3m x 3.6m) The dining room also benefits from an open fireplace (currently with an electric stove installed). Window to the front. Green carpet and neutral walls.
Radiator. Stairs and landing Cream carpeted stairs rise centrally to the first floor landing. White-painted walls. Window overlooking the rear garden. Loft hatch.
Bedroom one 9' 10" x 11' 9" (3m x 3.6m) Good sized double bedroom with dual aspect windows to the front (and the views!) and the side. Cream carpet and pale lilac walls.
Attractive ham stone fireplace, currently with electric stove installed. Radiator and loft hatch. Bedroom two 11' 5" x 9' 8" (3.5m x 2.95m) Double bedroom with window to the front.
Cream carpet and pale blue walls. Radiator. Bedroom three 12' 1" x 5' 6" (3.7m x 1.7m) Good sized single bedroom, used as a study by the current owners with fitted shelving and cupboards.
Window to the front. Cream walls and vinyl flooring. Radiator. Bathroom Very attractive bathroom with the pretty ham stone revealed on the facing wall.
Wooden laminate flooring and white suite of pedestal basin toilet and tear-drop shaped bath with shower above and fixed screen. Window to the front. Chrome heated towel rail.
Cellar / workshop 11' 1" x 9' 6" (3.4m x 2.9m) Accessed via a wooden door to the side of the house, the cellar is a fantastic ancillary space, currently used as a workshop but equally suitable as a store or potting shed for example.
Housing the Worcester Greenstar gas central heating boiler.
Garden The house is approached from road level via either a narrow wrought iron gate between the traditional stone boundary wall and then through the middle of the garden, or via the side pathway which leads up to the top left hand side of the garden where a second gate is located.
(n.b. This path is owned by Reform Cottage but has shared access with the neighbouring property). The garden is magnificent with a thoughtful layout and planting to make the most of the views.
The main part is laid to lawn with mature planting to the sides and hedging making the garden feel very private despite being open to the landscape ahead.
There are raised patio / gravel areas, perfect for entertaining. To the side is a useful area for clothes drying and to the rear a greenhouse and log store.
Parking There is an allocated parking area suitable for 2-3 vehicles on the opposite side of the road.
These are tied to the property but are owned by The Duchy with an annual lease payment due of £110.
Value & comps
No previous sales on record.
Returns
Set an offer; the calculator follows it.
We're still gathering serviced-accommodation data for this area.
Archie refurb estimate: a Pro feature
0.0% below asking
This is not financial or investment advice. Prop AI Deals is not authorised by the Financial Conduct Authority (FCA) to provide investment advice.
All investment calculators, property analyses, and AI-generated insights are for informational purposes only. Property investment carries risk and may result in financial loss. All calculations should be independently verified and you should consult with FCA-authorised financial advisors before making any investment decisions.
Past performance does not guarantee future results. Tax implications vary by individual circumstances.
Deal
Properties like this can earn 2–3x BTL yields when converted to HMO, with retrofit costs around £10k/room. Sign in to see the full tier, yield projection, and cost breakdown.
Commercial properties like this can earn 30-50% higher yields when converted to residential under Class MA / Q / P / PA, with prior approval costing ~GBP 96/unit. Sign in to see the recommended route, yield uplift, and cost breakdown.
BRRR-suited properties can recycle 80-100% of investor capital on refi, leaving a high-yielding rental with most of the money out. Sign in to see the refurb cost stack, ARV projection, and refinance maths.
Detached + large garden = sub-division play. Pro tier unlocks the tier badge, plot size, uplift estimate, and regional land benchmark.
Short-lease flats trade at deep discount, but extending under the 1993 Act often costs far less than the discount. Pro tier unlocks the tier badge, premium breakdown, long-lease ARV and arbitrage maths.
See projected short-stay revenue vs a vanilla BTL for this property.
See real sub-let margins (HMO room rates & SA nightly rates) vs the landlord rent.
Area
Agent & docs
FAQ
About Reform Cottage, 63, Ham Hill, Yeovil
Explore nearby