3-bedroom house · TA14 6PR
Listing removedListed 165 days
Opportunity summary
See Archie’s verdict, returns by strategy and what to check before viewing.
About
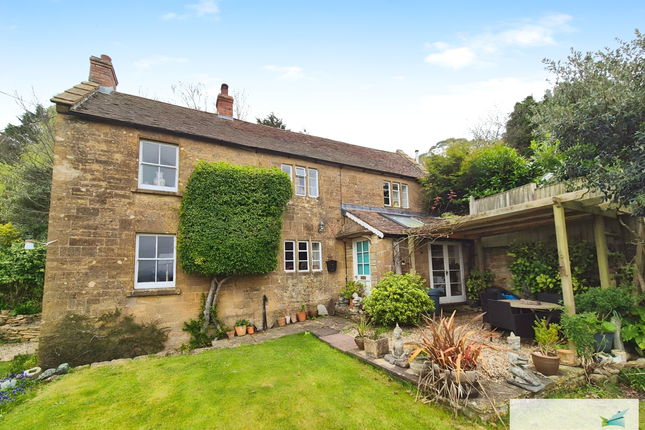
A well presented 3 bedroom, 3 reception room, end of terrace cottage occupying an elevated position in this fine village and enjoying stunning views to the rear.
The property, which offers much character, including a wood burner and exposed ham stone walling, also benefits from a good-sized lawned garden to the rear with a number of mature trees, and an early viewing is essential.
The Dwelling A very well presented and particularly spacious end of terrace property having UPVC double glazing, gas central heating, extensive timber flooring and a number of exposed hamstone walls.
The property, which enjoys lovely views to the rear, occupies an elevated position in this very popular Somerset village, and an early viewing is essential.
Accommodation A UPVC double-glazed door leads to the reception hall, which has a staircase rising to the first floor, an understairs storage cupboard, an attractive part-timber floor, and a cloakroom with a white suite, with both floor and wall tiling.
The sitting room is a good size, having a central feature wood burner, with a hamstone surround and chimney breast, whilst there is also a tiled hearth, lovely views to the rear, and an archway leads to the dining room, enjoying an aspect over the front of the property.
The kitchen is a good size, being dual aspect and having a comprehensive range of units with marble effect worktops and attractive stainless steel door furniture.
Fitted appliances include a four-ring gas hob with oven and hood, whilst there is plumbing for a dishwasher, an abundance of wall cupboards, base units with drawers and cupboards under, a larder and both floor and wall tiling.
An archway leads to the morning room, which is triple aspect, having a door to the side, whilst French doors open out to the rear, where one can enjoy a glorious view over the garden whilst enjoying their first cup of coffee of the day!
On the first floor is a landing with a hatch to the roof space, which is part-boarded, has light and power connected, and a Velux roof light.
There are three good-sized bedrooms, with the largest having two double wardrobes, lovely views to the rear and a timber floor; number two also has a timber floor, coved ceiling and a lovely aspect to the front, taking in Ham Hill and The Pinnacle.
The bathroom is fitted with a coloured suite and has an airing cupboard with a gas boiler.
Outside To the front of the property, there is a gravelled area with plants and shrubs, whilst to the rear, the garden is without question one of the real features of this property.
Immediately to the rear is a patio with steps and wrought iron railings leading to a further area of patio, which in turn leads to a lovely lawn with a number of mature trees, including cherry and conifers, a wildlife pond, a tap, side access with room for recycling bins, etc.
To be discreetly stored. There is also a vegetable garden, an attractive seating area, a shed, and a greenhouse, with the gardens being predominantly enclosed by lap panel fencing.
Situation This lovely character home lies centrally in this favoured village of Stoke Sub Hamdon (Stoke under Ham), nestling at the foot of the beautiful Ham Hill Country Park and continues to be a vibrant village with a variety of local amenities, including coffee shops, a community-run mini supermarket, several hairdressers, beauticians, doctors surgery with a chemist, veterinary surgery, several pet groomers and vehicle mechanic.
The village maintains a strong social involvement with many events and community-driven activities with venues such as the village hall, several public houses and the working men's social club.
There is a regular daily bus service (81) connecting South Petherton to Yeovil, which passes through the village every few hours.
Both primary and secondary schools within the village meet educational needs.
The cherished local beauty spot of Ham Hill remains a prominent feature as it overlooks the village, providing stunning views over the surrounding countryside. The main town of Yeovil is approx.
6 miles to the East, while Ilminster is about 10 miles to the West, with excellent road access via the A303.
Larger towns which are close by and offer a host of amenities include South Petherton, Martock and Crewkerne, with a Waitrose and a Mainline Train station with direct lines to London or Exeter.
This really is a great village with a warm, welcoming atmosphere and many community groups for all ages, depending on your pursuits.
Directions What 3 words: ///steers.tangent.indicate Services Mains water, gas, electricity and drainage. Gas-fired central heating. Broadband - Ultrafast broadband is available.
Mobile signal/coverage - There is mobile coverage in the area. Please refer to Ofcom’s website for more details. Material Information Council Tax band: C Flood Risk: Very Low
Value & comps
No previous sales on record.
Returns
Set an offer; the calculator follows it.
We're still gathering serviced-accommodation data for this area.
Archie refurb estimate: a Pro feature
0.0% below asking
This is not financial or investment advice. Prop AI Deals is not authorised by the Financial Conduct Authority (FCA) to provide investment advice.
All investment calculators, property analyses, and AI-generated insights are for informational purposes only. Property investment carries risk and may result in financial loss. All calculations should be independently verified and you should consult with FCA-authorised financial advisers before making any investment decisions.
Past performance does not guarantee future results. Tax implications vary by individual circumstances.
Deal
Properties like this can earn 2–3x BTL yields when converted to HMO, with retrofit costs around £10k/room. Sign in to see the full tier, yield projection, and cost breakdown.
Commercial properties like this can earn 30-50% higher yields when converted to residential under Class MA / Q / P / PA, with prior approval costing ~GBP 96/unit. Sign in to see the recommended route, yield uplift, and cost breakdown.
BRRR-suited properties can recycle 80-100% of investor capital on refi, leaving a high-yielding rental with most of the money out. Sign in to see the refurb cost stack, ARV projection, and refinance maths.
Detached + large garden = sub-division play. Pro tier unlocks the tier badge, plot size, uplift estimate, and regional land benchmark.
Short-lease flats trade at deep discount, but extending under the 1993 Act often costs far less than the discount. Pro tier unlocks the tier badge, premium breakdown, long-lease ARV and arbitrage maths.
See projected short-stay revenue vs a vanilla BTL for this property.
See real sub-let margins (HMO room rates & SA nightly rates) vs the landlord rent.
Area
Agent & docs
FAQ
About 59, High Street, Stoke-Sub-Hamdon
Explore nearby