4-bedroom detached house · FY6 8LS
For saleListed 139 days
Opportunity summary
See Archie’s verdict, returns by strategy and what to check before viewing.
About
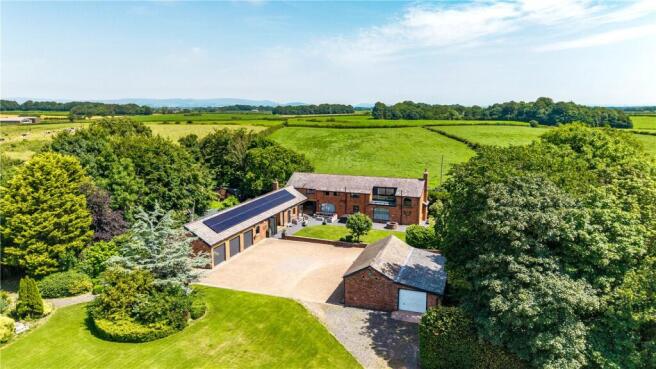
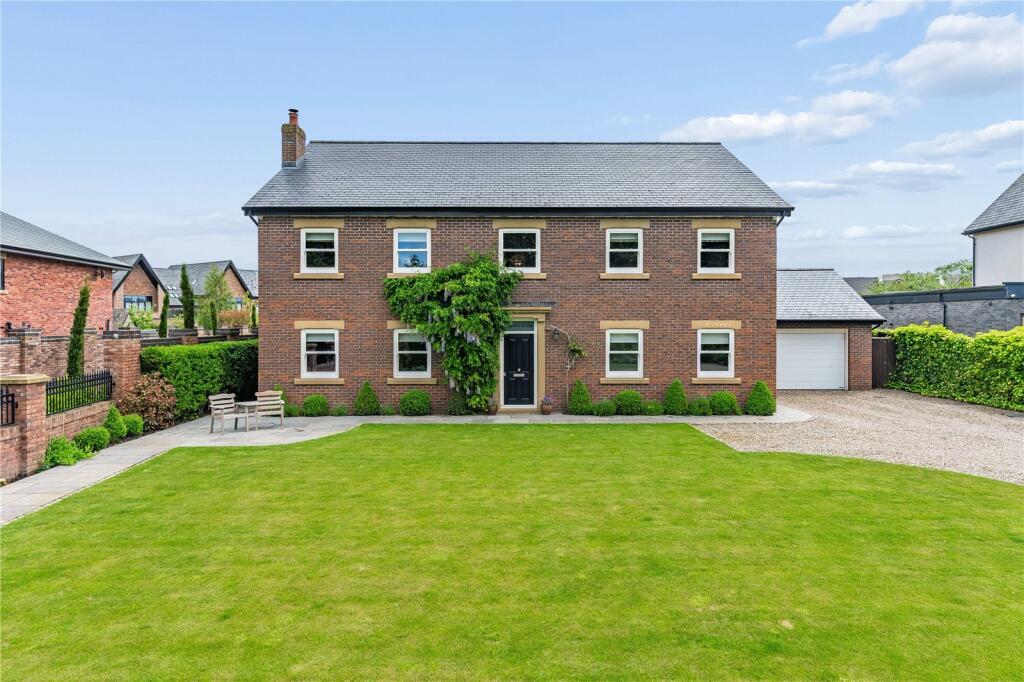
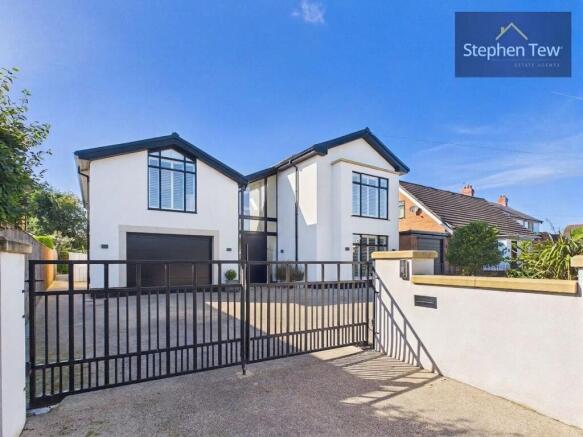
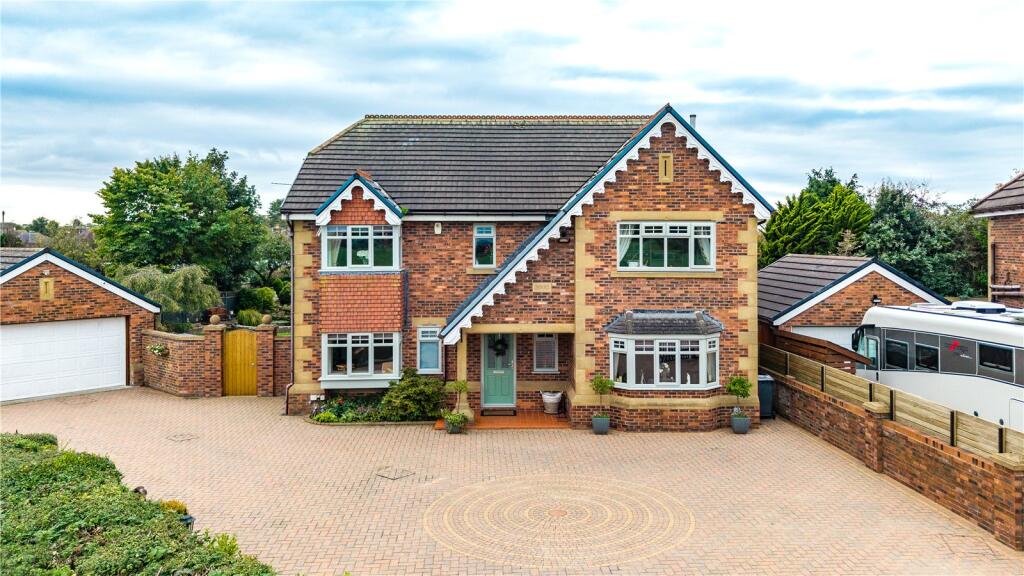
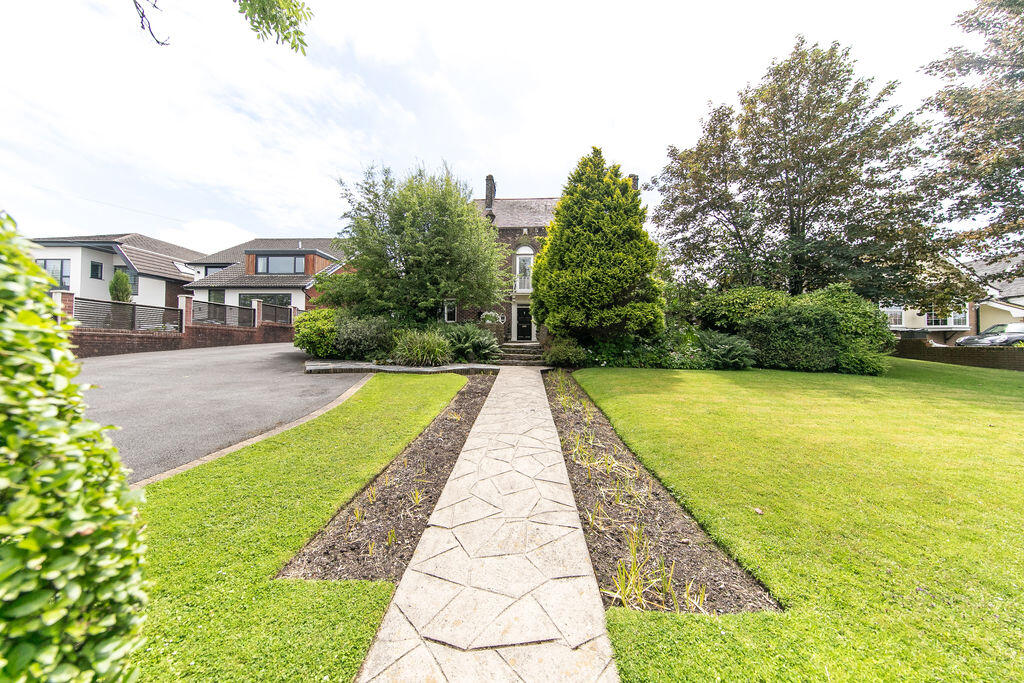
Nestled in the charming village of Singleton, Lancashire, this splendid Old Vicarage on Lodge Lane presents a unique opportunity for those seeking a spacious family home with remarkable potential for development.
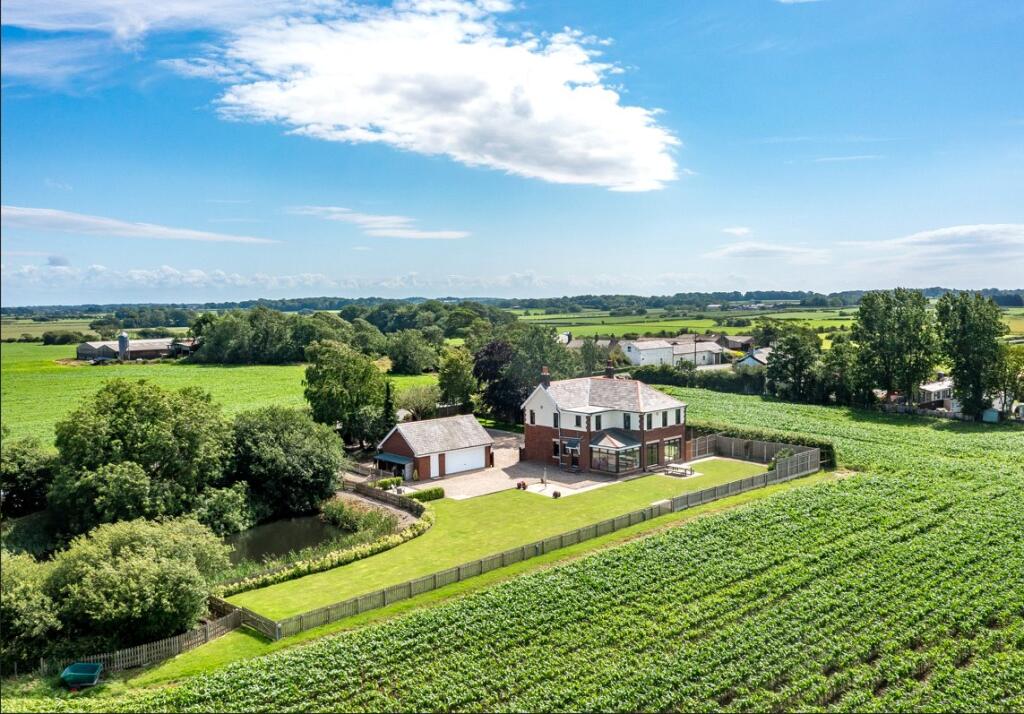
Set on a generous plot of approximately one acre, the property boasts two reception room plus kitchen and conservatory providing ample space for both relaxation and entertaining.
The residence features four well-proportioned bedrooms, ensuring comfort for the entire family. The Master Bedroom's Dressing Room has its own entrance and could easily be used as a fifth bedroom.
With two bathrooms, morning routines will be a breeze, allowing for convenience and privacy.
The expansive gardens surrounding the property offer a delightful outdoor space, perfect for enjoying the fresh air or hosting gatherings.
In addition to the living space, the property includes two garages, providing secure parking and additional storage options.
The large plot not only enhances the appeal of the home but also opens the door to various development possibilities, making it an attractive prospect for those with vision.
This Old Vicarage is an ideal choice for families or individuals looking to invest in a property with both charm and potential.
With its prime location in Singleton, this home is sure to capture the interest of discerning buyers. Do not miss the chance to explore the possibilities that this remarkable property has to offer.
History - The history of the Old Vicarage is closely tied to the development of St Anne's Church, Singleton and the Singleton estate owned by the Miller family.
The present St Anne's Church was built in 1859-1860 by local cotton manufacturer, Thomas Miller.
The Old Vicarage was built between 1860 to 1870 and was originally a Roman Catholic Chapel with later became the residence for the incumbent of St Anne's Church.
Property Introduction - Nestled within an idyllic rural seeing, this impressive four/five bedroom, former vicarage offers a rare opportunity to acquire a characterful family home surrounded by extensive private grounds.
The spacious interior is arranged over two floors and comprises four well proportioned bedrooms, with potential for a fifth, multiple reception rooms and a traditional farmhouse style kitchen.
The property is situated within a substantial plot. Mature gardens extend around the property, offering an abundance of colour, privacy and outdoor entertaining space.
Beyond the formal gardens, areas of established woodland provide a tranquil natural backdrop and create a haven for wildlife.
Further benefits include two detached garages which would serve a variety of potential uses (subject to necessary planning consents).
The Old Vicarage represents a unique opportunity in the local area offering vast space, character and significant development opportunities. Porch - Door to side providing access from front driveway.
Stained glass window to front Internal access through to hallway. Hallway - Spacious central hallway providing access to all ground floor rooms. Stairs to front leading to first floor landing.
Carpet, two radiators and ceiling light. Living Room - 5.20 x 4.75 (17'0" x 15'7") - Bay window to side. Open chimney with coal fire. Carpet, radiator and ceiling light.
Internal door leading to Games Rooms. Wc - 2.62 x 1.70 (8'7" x 5'6") - Sash window to front. Low flush WC and pedestal wash hand basin. Fitted airing cupboard.
Wood flooring, ceiling light and radiator. Games Room - 5.20 x 3.69 (17'0" x 12'1") - Bay window to side. Internal doors leading into conservatory and Living Room. Carpet, radiator and ceiling light.
Kitchen - 4.72 x 4.50 (15'5" x 14'9") - Windows to side and rear. Rustic kitchen with range of wall and base unit. Aga housed within chimney breast.
Stainless steel sink unit with mixer tap and drainer. Plumbing for dishwasher. Tiled floor, radiator and ceiling lights.
Conservatory - 3.85 x 4.57 (12'7" x 14'11") - Wooden frame conservatory with windows to side and rear. Double doors leading out into garden.
Tiled floor and ceiling light Utility Room - 3.90 x 2.77 (12'9" x 9'1") - Door to side providing access to garden. Plumbed for washing machine and fridge.
Under counter Worcester Bosch Greenstar combi boiler. Landing - Galleried landing providing access to all first floor rooms. Window to side. Loft access. Carpet, radiator and ceiling light.
Bedroom One - 5.20 x 4.52 (17'0" x 14'9") - Window to side and rear. Laminate wood flooring ceiling and radiator. Access through to En Suite En Suite - Bay window to side.
Walk in twin shower cubicle with fitted glass partition and rainfall shower above. Low flush WC and pedestal wash hand basin. Access through to Dressing Room.
Dressing Room/Bedroom Five - 3.17 x 2.52 (10'4" x 8'3") - Window to side. Floor to ceiling fitted storage. Laminate wood flooring and ceiling lights. Access through to galleried landing.
Bedroom Three - 4.17 x 3.67 (13'8" x 12'0") - Window to side. Carpet, radiator and ceiling light. Bedroom Four - 3.67 x 3.20 (12'0" x 10'5") - Window to side. Carpet, radiator and ceiling light.
Bathroom - 2.77 x 2.22 (9'1" x 7'3") - Window to side. Four piece bathroom suite comprising; panel bath, pedestal wash hand basin, walk in single shower unit and low flush WC.
Carpet, ceiling light and radiator. Fitted cupboard. Bedroom Two - 4.60 x 4.32 (15'1" x 14'2") - Window to side. Carpet, radiator and ceiling light.
Gardens - Vast open tree line garden space and shrouded woodland space. Significant potential for land development and property extension.
Further Information - Title - Freehold EPC Rating D Council Tax Band - G - Fylde Borough Council
Value & comps
No previous sales on record.
Returns
Set an offer; the calculator follows it.
We're still gathering serviced-accommodation data for this area.
Archie refurb estimate: a Pro feature
0.0% below asking
This is not financial or investment advice. Prop AI Deals is not authorised by the Financial Conduct Authority (FCA) to provide investment advice.
All investment calculators, property analyses, and AI-generated insights are for informational purposes only. Property investment carries risk and may result in financial loss. All calculations should be independently verified and you should consult with FCA-authorised financial advisors before making any investment decisions.
Past performance does not guarantee future results. Tax implications vary by individual circumstances.
Deal
Properties like this can earn 2–3x BTL yields when converted to HMO, with retrofit costs around £10k/room. Sign in to see the full tier, yield projection, and cost breakdown.
Commercial properties like this can earn 30-50% higher yields when converted to residential under Class MA / Q / P / PA, with prior approval costing ~GBP 96/unit. Sign in to see the recommended route, yield uplift, and cost breakdown.
BRRR-suited properties can recycle 80-100% of investor capital on refi, leaving a high-yielding rental with most of the money out. Sign in to see the refurb cost stack, ARV projection, and refinance maths.
Detached + large garden = sub-division play. Pro tier unlocks the tier badge, plot size, uplift estimate, and regional land benchmark.
Short-lease flats trade at deep discount, but extending under the 1993 Act often costs far less than the discount. Pro tier unlocks the tier badge, premium breakdown, long-lease ARV and arbitrage maths.
See projected short-stay revenue vs a vanilla BTL for this property.
See real sub-let margins (HMO room rates & SA nightly rates) vs the landlord rent.
Area
Agent & docs

FAQ
About Lodge Lane, Singleton, Poulton-Le-Fylde
Explore nearby