We've tightened what earns a Pursue. A home now needs a published valuation, a strategy that still makes money after real running costs and lender stress tests, and no listing problems that would stop a mortgage. You'll see fewer Pursues, and each one has been checked harder.
See how verdicts work4-bedroom detached house · PR3 0XS
For saleListed 141 days
Opportunity summary
See Archie’s verdict, returns by strategy and what to check before viewing.
About
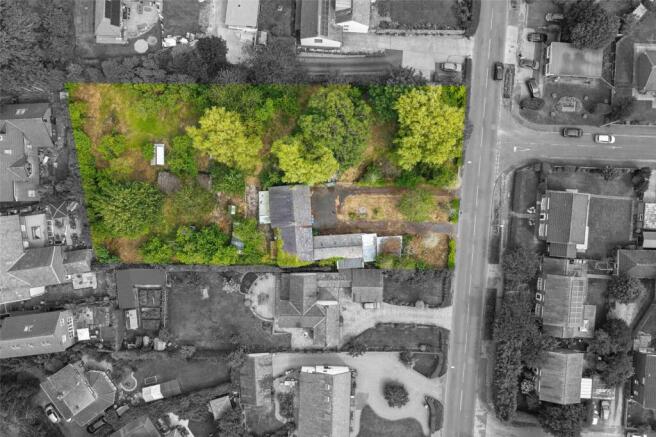
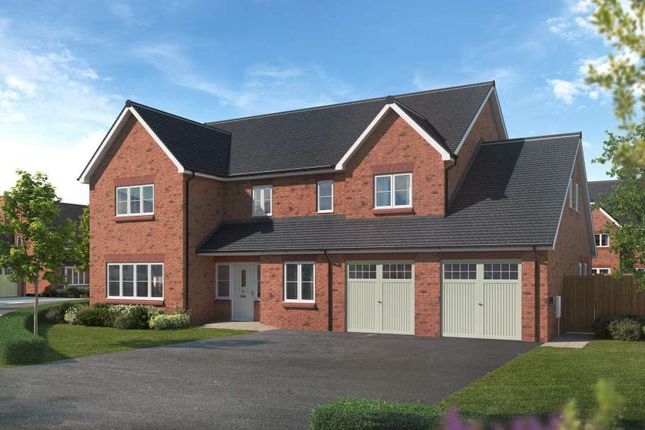
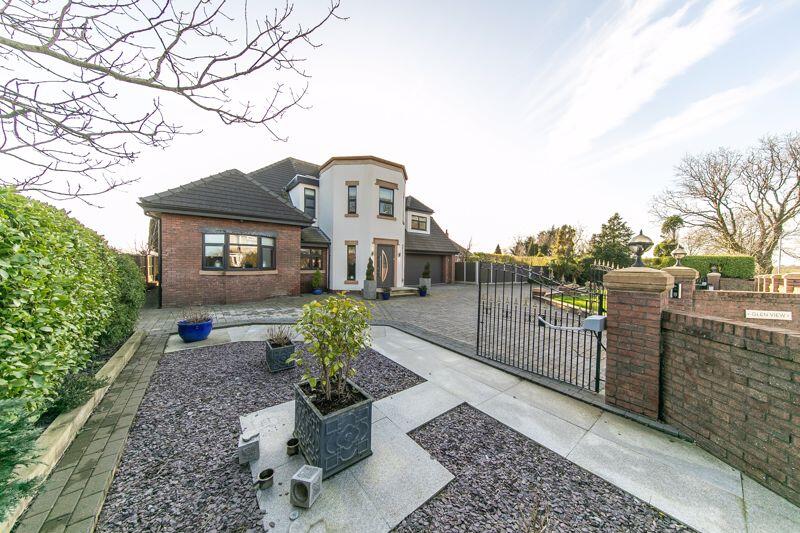
** Open Event Saturday & Sunday 13th & 14th June 12-2pm- No appointment necessary ** Beautifully presented double fronted home set in a large plot extending to 0.8acres (OTA).
The house has three reception rooms, attractive kitchen including a Drew and Forysth handmade kitchen with polished granite work surfaces. There are four bedrooms and three bathrooms.
This charming property retains many characterful features to include high ceilings and sash windows yet has a modern feel.Located in an ideal position for commuters with good access to the main road and motorway network at Junction 3 of the M55.
This makes commuting across the Fylde coast and further afield ideal, with a short drive to both Poulton-le-Fylde and Garstang.
The highly sought after village of Great Eccleston is approximately 1 mile away and provides local amenities including a range of shops, healthcare providers, public houses, restaurants and schools with the village square providing a fabulous community atmosphere.
The village is a hidden gem and offers potential purchasers a great opportunity to live in this lovely area.
For senior schools, both Baines and Hodgson Academies are found in Poulton with Garstang High School in Garstang. Private schools in the locality include AKS, Kirkham Grammar School and Rossall.
Double electric steel gates open onto a spacious gravel driveway where there is plenty of parking ahead of the property and also leads through to the double garage.
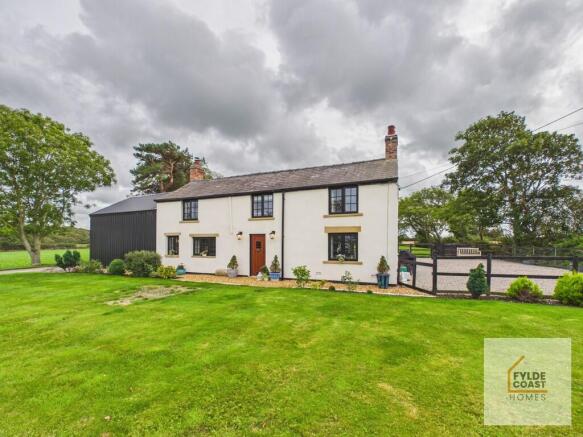
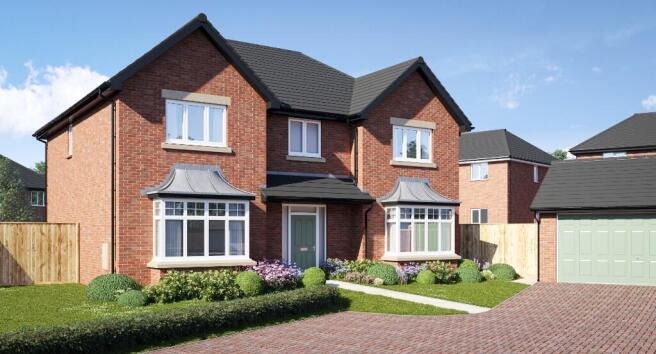
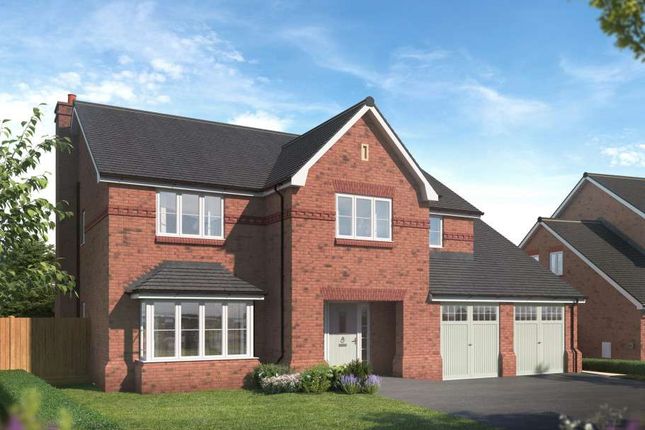
The house has an imposing feel with its double fronted nature and height.
The part glazed leaded front door opens into the entrance hall where there is Victorian mosaic tiling which leads through to a fabulous parquet floor.
An attractive staircase rises up to the first floor and there are various doors off to the ground floor.
Either side of the hall there are reception rooms, one currently used as the dining room, this has a bay window to the front of the property and a glazed door out to the side giving access to a low maintenance garden.
A wood burning stove is set in an attractive period style fireplace giving a cosy focal point to the room, the flooring in here is also parquet.
The lounge is another attractive room with a bay window to the front of the property and a window to the side ensuring that there is plenty of natural light.
An impressive solid Portland stone fireplace has been provided and there is potentially for a purchaser to add a wood burning stove in here.
The breakfast kitchen is truly stunning and is complete with a handmade Drew and Forsyth kitchen which includes polished granite and oak work surfaces.
Integrated appliances include dishwasher, two fridge freezers and a range cooker with an extractor over. There are views out to the side of the property ensuring good levels of natural light.
The central island has a breakfast bar to one end. There is an opening to the garden room which enjoys attractive views across the open countryside to the rear.
This is a great space to relax and entertain, we understand this area also has underfloor heating. Patio doors open from the garden room onto the patio at the rear and gardens beyond.
The utility room has a door out to the side of the property and is open to the kitchen area. There are a range of wall and base mounted units with granite work surfaces over.
There is also a sink and drainer and point for a washing machine and dryer. A full height freezer is also provided. A WC is found off the utility room.
The staircase rises up to the first floor where there are four spacious double bedrooms. The principal bedroom enjoys windows to two elevations with uninterrupted views over the open countryside.
Just off the main bedroom is a fantastic ensuite which is fully tiled and includes a walk in shower along with a Duravit wash handbasin and a WC.
A dressing area includes bespoke joiner made fitted furniture. There are three further double bedrooms to the first floor, the guest bedroom includes a shower ensuite.
The family bathroom is spacious and includes a large double ended bath, a walk in shower, WC and wash handbasin. This room has windows to two elevations.
The attic area is a large space which has been boarded and offers lots of storage potential.
The property is set in spacious gardens and grounds and includes a double garage with an electric ‘up and over’ door and a personnel door.
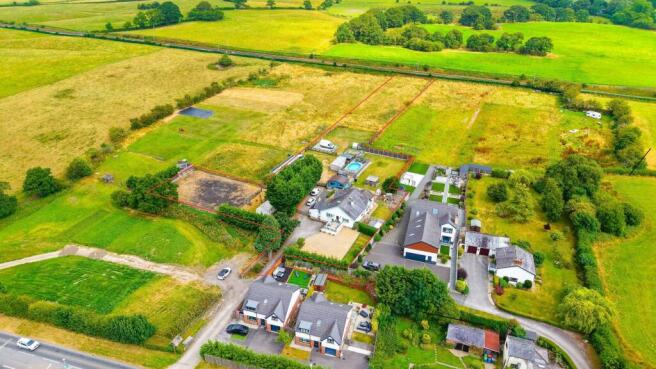
The front garden has mature trees and shrubs assisting with privacy. There is an expanse of gravel parking area and a number of shrub beds.
Adjacent to the pond is an orchard type area which includes plum, cherry, apple and pears.
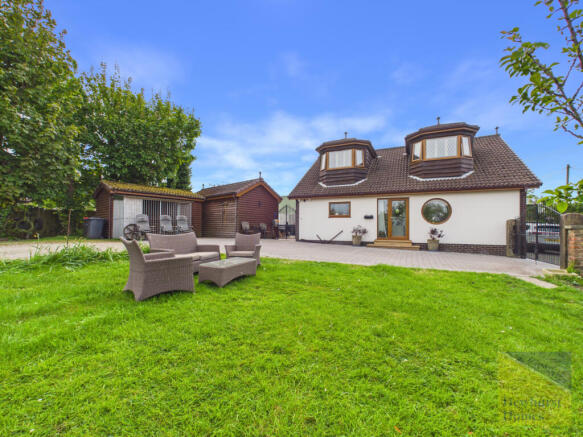
To the rear of the property there is a spacious lawned garden with Indian stone paving providing plenty of space to sit and enjoy the surroundings.
In an elevated position you can often see the hills to the east and Blackpool Tower to the west, a fantastic place to watch the firework display across the Fylde Coast without having to leave your own home.
Value & comps
No previous sales on record.
Returns
Set an offer; the calculator follows it.
We're still gathering serviced-accommodation data for this area.
Archie refurb estimate: a Pro feature
0.0% below asking
This is not financial or investment advice. Prop AI Deals is not authorised by the Financial Conduct Authority (FCA) to provide investment advice.
All investment calculators, property analyses, and AI-generated insights are for informational purposes only. Property investment carries risk and may result in financial loss. All calculations should be independently verified and you should consult with FCA-authorised financial advisers before making any investment decisions.
Past performance does not guarantee future results. Tax implications vary by individual circumstances.
Deal
Properties like this can earn 2–3x BTL yields when converted to HMO, with retrofit costs around £10k/room. Sign in to see the full tier, yield projection, and cost breakdown.
Commercial properties like this can earn 30-50% higher yields when converted to residential under Class MA / Q / P / PA, with prior approval costing ~GBP 96/unit. Sign in to see the recommended route, yield uplift, and cost breakdown.
BRRR-suited properties can recycle 80-100% of investor capital on refi, leaving a high-yielding rental with most of the money out. Sign in to see the refurb cost stack, ARV projection, and refinance maths.
Detached + large garden = sub-division play. Pro tier unlocks the tier badge, plot size, uplift estimate, and regional land benchmark.
Short-lease flats trade at deep discount, but extending under the 1993 Act often costs far less than the discount. Pro tier unlocks the tier badge, premium breakdown, long-lease ARV and arbitrage maths.
See projected short-stay revenue vs a vanilla BTL for this property.
See real sub-let margins (HMO room rates & SA nightly rates) vs the landlord rent.
Area
Agent & docs

FAQ
About Garstang Road, Larbreck, Preston, Lancashire
Explore nearby