We've tightened what earns a Pursue. A home now needs a published valuation, a strategy that still makes money after real running costs and lender stress tests, and no listing problems that would stop a mortgage. You'll see fewer Pursues, and each one has been checked harder.
See how verdicts work4-bedroom detached house · FY6 8DW
For saleListed 32 days
Opportunity summary
See Archie’s verdict, returns by strategy and what to check before viewing.
About
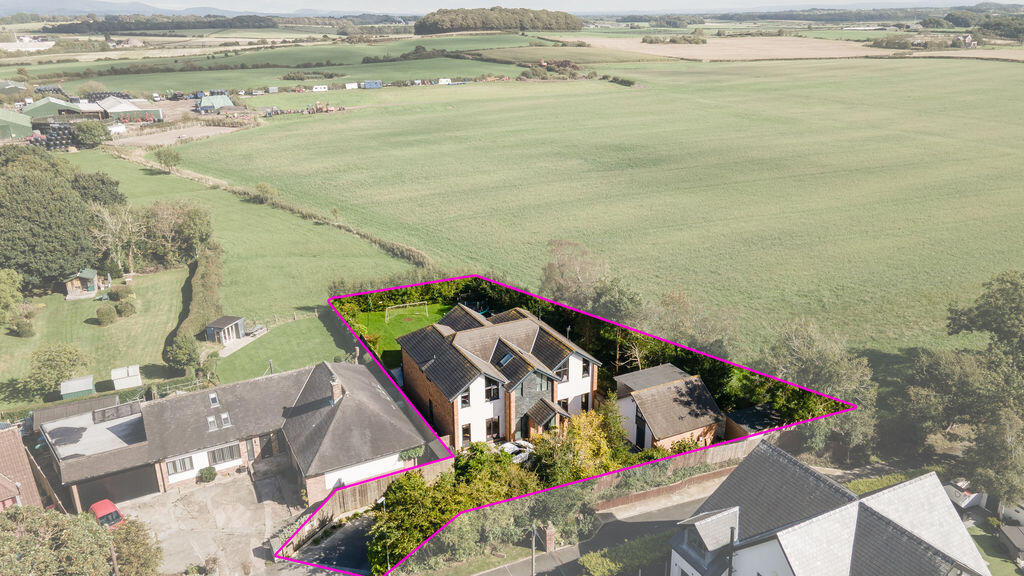
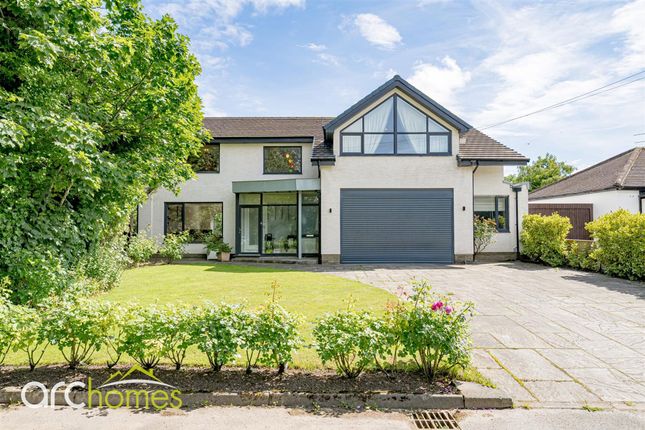
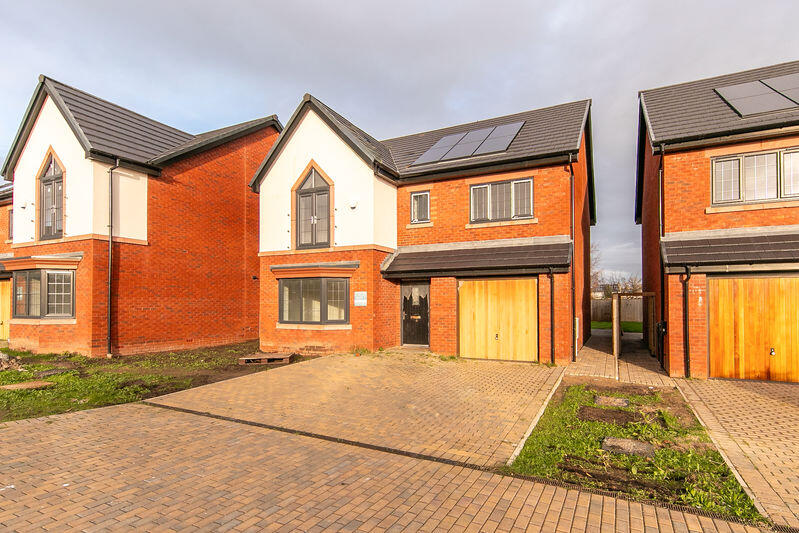
This exceptional detached residence presents a rare opportunity to acquire a truly stunning home, impeccably remodelled, refurbished and thoughtfully extended to an exacting standard, situated on one of the most sought-after streets on the Fylde Coast.
Upon entering, you are welcomed by a spacious entrance hallway with direct access to the integral garage and a stylish separate WC.
The heart of the home is the impressive open-plan living and dining kitchen, expertly fitted with a bespoke "Ulmo" kitchen featuring high-end appliances, luxurious finishes and a seamless flow ideal for both daily living and entertaining.
The ground floor further benefits from a generous lounge, a practical laundry room and a dedicated office, all complemented by underfloor heating for year-round comfort.
The first floor is accessed via a striking gallery landing and comprises four well-proportioned bedrooms and three contemporary bathrooms.
The principal suite is a true sanctuary, offering a private dressing room and a luxurious en-suite bathroom complete with a freestanding stone bath, double basins and a walk-in shower.
Additional features include gas central heating, aluminium frame windows and sliding doors, solar panels for energy efficiency and an electric vehicle charging point.
The property is approached via electric-powered gates, providing secure off-road parking and access to the garage.
Karndean flooring runs throughout much of the property, adding to the sense of quality and style.
The location is ideal for families, being close to Poulton-le-Fylde town centre, highly regarded primary and secondary schools and excellent local transport links.
Offered with no onward chain, this remarkable home combines state-of-the-art technology and contemporary design with practical family living, creating an environment that is both luxurious and welcoming.
Early viewing is strongly recommended to fully appreciate the quality and attention to detail on offer in this outstanding residence.
Agency Registration Number: 15013637 Entrance Hallway 2.83m x 5.35m WC 1.74m x 1.0m Lounge 6.79m x 4.55m Living / Dining Kitchen 8.89m x 8.0m Ulmo kitchen with high-end features throughout (including quartz work surfaces, Neff integral appliances, Liebhier wine cooler/fridge/freezer & quooker tap Solid quartz work surfaces and oversized central island with casual seating Premium Neff appliances throughout, including double ovens, induction hob, warming drawer, fridge/freezer and full-length wine cooler.
Qooker boiling water tap and bespoke Karndean flooring.
Crittall-style doors and an integrated double-sided fireplace separating the cooking and relaxation zones Aluminium sliding doors open directly onto a Mediterranean-inspired garden, complete with porcelain patio, firepit area, tiered lawn and mature planting.
Laundry Room 1.96m x 3.38m Office 2.64m x 3.58m Gallery Landing 1.05m x 5.06m Bedroom 1 3.94m x 4.56m Dressing Room 3.31m x 3.6m En-suite 2.55m x 4.25m Bedroom 2 4.72m x 4.56m En-suite 1.49m x 3.13m Bedroom 3 3.62m x 4.53m Bedroom 4 2.86m x 3.63m Bathroom 2.5m x 3.09m Garage 4.53m x 6.1m Front Garden Approached via Electric powered gates with off road parking and access to Garage Rear Garden Mediterranean-inspired garden, complete with porcelain patio, firepit area, tiered lawn and mature planting.
Parking - Off street Parking - Garage Parking - EV charging
Value & comps
No previous sales on record.
Returns
Set an offer; the calculator follows it.
We're still gathering serviced-accommodation data for this area.
Archie refurb estimate: a Pro feature
0.0% below asking
This is not financial or investment advice. Prop AI Deals is not authorised by the Financial Conduct Authority (FCA) to provide investment advice.
All investment calculators, property analyses, and AI-generated insights are for informational purposes only. Property investment carries risk and may result in financial loss. All calculations should be independently verified and you should consult with FCA-authorised financial advisers before making any investment decisions.
Past performance does not guarantee future results. Tax implications vary by individual circumstances.
Deal
Properties like this can earn 2–3x BTL yields when converted to HMO, with retrofit costs around £10k/room. Sign in to see the full tier, yield projection, and cost breakdown.
Commercial properties like this can earn 30-50% higher yields when converted to residential under Class MA / Q / P / PA, with prior approval costing ~GBP 96/unit. Sign in to see the recommended route, yield uplift, and cost breakdown.
BRRR-suited properties can recycle 80-100% of investor capital on refi, leaving a high-yielding rental with most of the money out. Sign in to see the refurb cost stack, ARV projection, and refinance maths.
Detached + large garden = sub-division play. Pro tier unlocks the tier badge, plot size, uplift estimate, and regional land benchmark.
Short-lease flats trade at deep discount, but extending under the 1993 Act often costs far less than the discount. Pro tier unlocks the tier badge, premium breakdown, long-lease ARV and arbitrage maths.
See projected short-stay revenue vs a vanilla BTL for this property.
See real sub-let margins (HMO room rates & SA nightly rates) vs the landlord rent.
Area
Agent & docs

FAQ
About Hardhorn Road, Poulton-Le-Fylde, FY6
Explore nearby