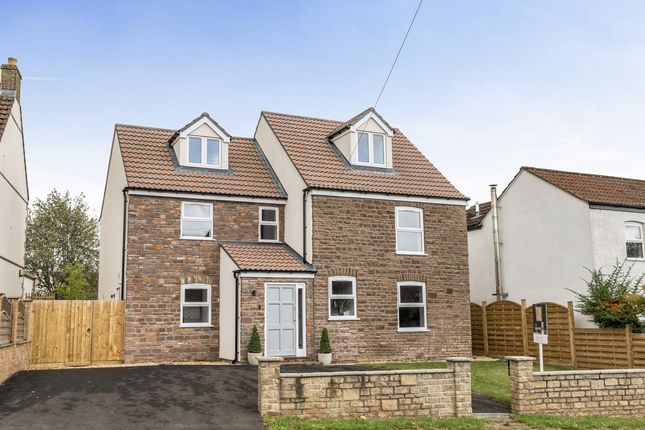
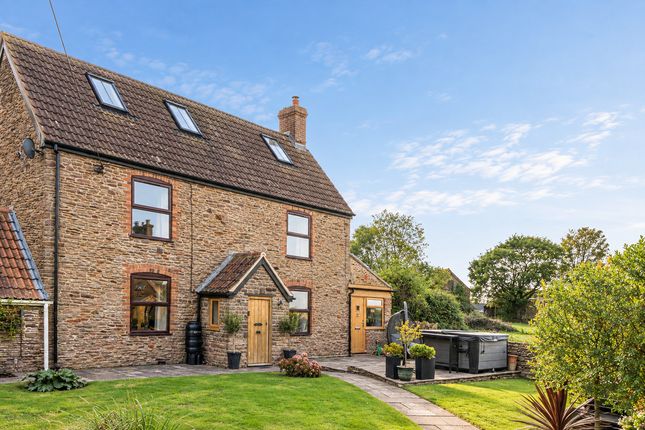
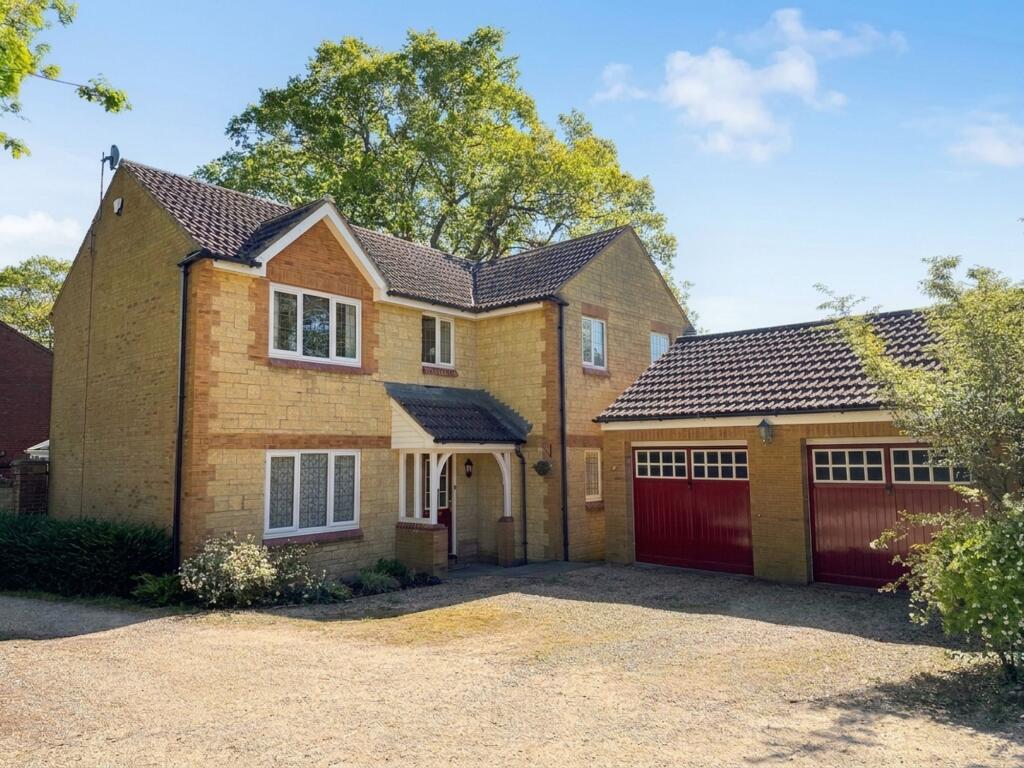
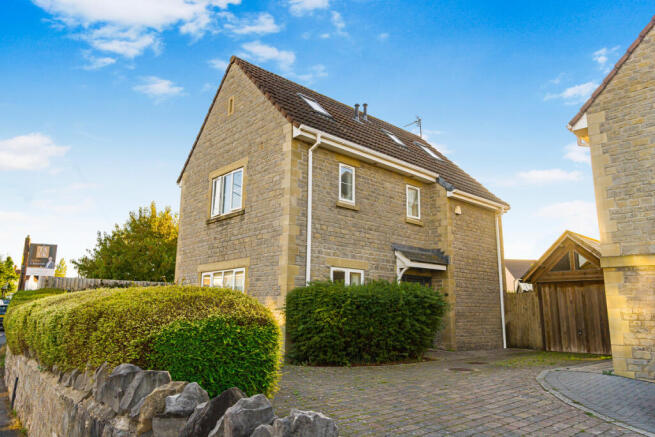
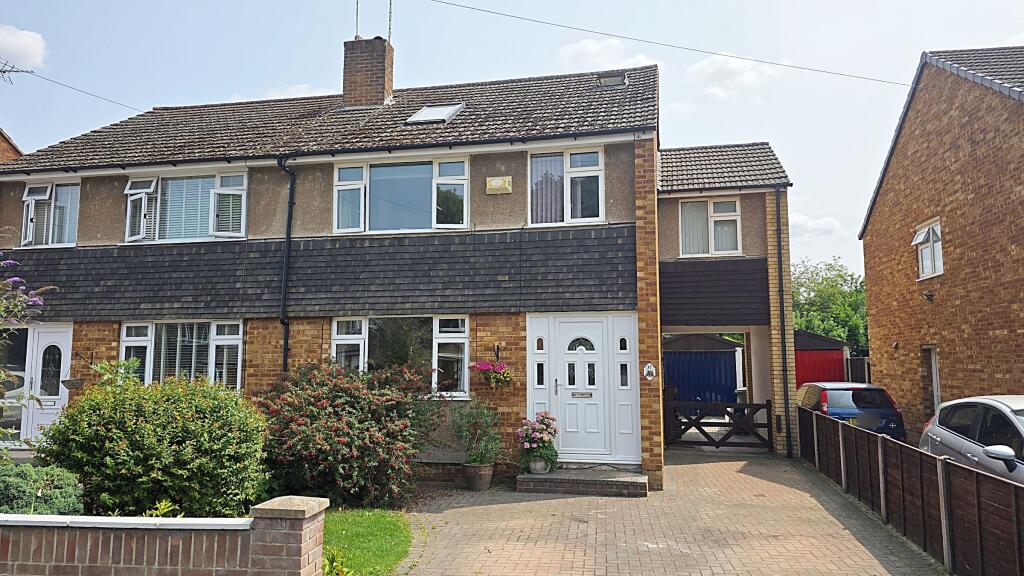
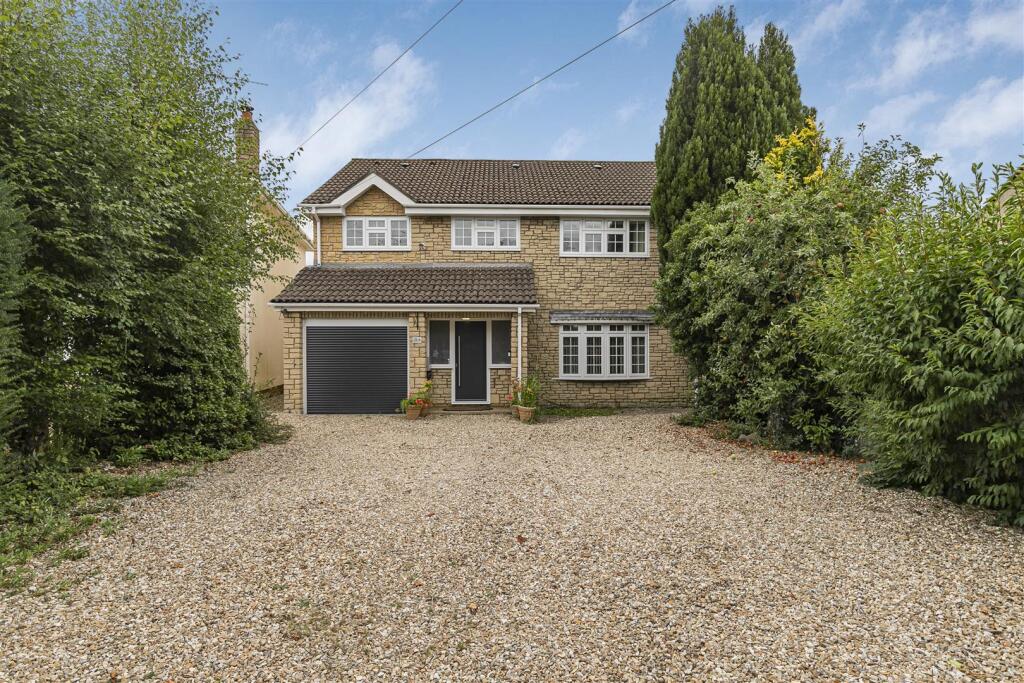
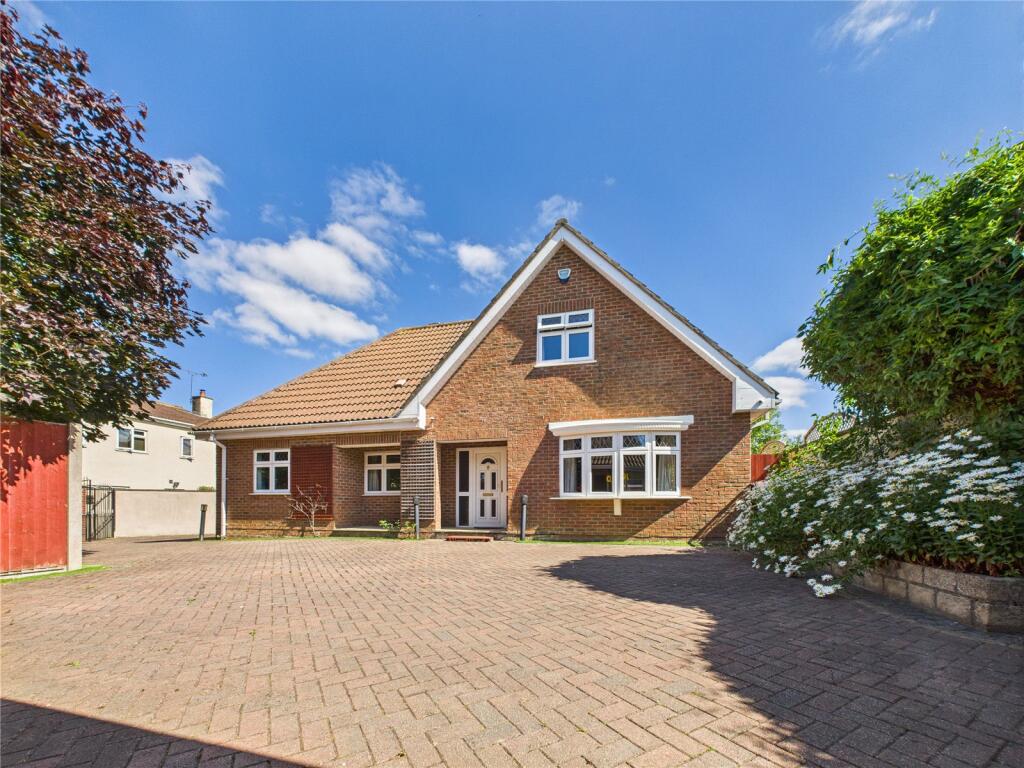
5-bedroom detached house · BS36 2SJ
Sold STCListed 219 days
Opportunity summary
See Archie’s verdict, returns by strategy and what to check before viewing.
About
There’s a natural rhythm to this house that feels built around real family life.
Mornings once began with the dog waiting patiently at the bottom of the stairs, the kitchen quickly filling with movement as breakfast came together before the school run.
It’s easy to picture people gathering around the dining table, then a quiet moment reclaimed in the conservatory with a coffee, looking out over the garden as the day properly begins.
That conservatory becomes a steady anchor point. It’s not an afterthought with a proper roof, heating and roof lights, it’s comfortable year-round.
In summer it’s bright and well ventilated, and in winter it holds its warmth surprisingly well, like the rest of the house. It’s a space that adapts with the seasons rather than falling out of use.
The main living room carries the evenings. It’s a generous, dual-aspect space with doors opening out, so it never feels closed off.
This is where the house settles at the end of the day, simple, comfortable, and easy to be in.
On colder evenings, it’s where everyone gathers; on warmer days, the doors open and the garden becomes part of the same space.
Upstairs, all five bedrooms are proper doubles, which makes a difference over time. The principal bedroom sits above the double garage, giving it a sense of quiet separation.
It spans the full width, with a walk-in wardrobe and en-suite, and feels like its own suite away from the rest of the house.
Bedroom 2 also benefit from an en-suite, and the family bathroom supports the rest, so mornings run without friction even when the house is full.
The dining room has become a more flexible space, often used for working from home where it’s quieter and separate from the main flow, but ready to step back into its original role when needed.
It’s that kind of house, rooms aren’t fixed, they shift with how you live. The garden is easy to be in.
East-facing, it catches the morning sun on the patio, a natural place to sit with coffee, while the front of the house picks up the evening light if you want to follow it round.
There’s a good balance here: lawn for play, space for seating, side access, and enough privacy to feel comfortable without being closed off.
It’s part of a modern estate, but one that’s settled and well used by families. The location quietly does a lot of the heavy lifting.
There are three well-regarded primary schools within walking distance, The Manor CofE, Frampton CofE and Watermore Primary which shapes the daily routine.
For fresh air, the walk along Beesmoor Road to Beesmoor Playing Fields is an easy one, whether that’s for the play park or letting the dog run.
Coffee tends to mean a trip to Magnolia Mews Bakehouse on Church Road, while The Rising Sun — known locally as ‘The Riser’ and The Globe offer familiar, relaxed places to meet friends.
Practicalities are straightforward. Gas central heating, double glazing and modern insulation keep the house comfortable and efficient.
Water pressure is strong, mobile signal is reliable, and broadband is in place for working from home.
There’s already EV charging fitted, and the overall feel is of a home that’s been set up to make daily life easier rather than more complicated.
What’s stayed with the owners is the sense of space, at over 2,400 sq ft that never feels wasted, just well balanced.
It’s a house that has comfortably held a growing family and all that comes with it. Council Tax Band G South Gloucestershire Local Authority Approx £4,047pa (approx)
Value & comps
No previous sales on record.
Returns
Set an offer; the calculator follows it.
We're still gathering serviced-accommodation data for this area.
Archie refurb estimate: a Pro feature
0.0% below asking
This is not financial or investment advice. Prop AI Deals is not authorised by the Financial Conduct Authority (FCA) to provide investment advice.
All investment calculators, property analyses, and AI-generated insights are for informational purposes only. Property investment carries risk and may result in financial loss. All calculations should be independently verified and you should consult with FCA-authorised financial advisors before making any investment decisions.
Past performance does not guarantee future results. Tax implications vary by individual circumstances.
Deal
Properties like this can earn 2–3x BTL yields when converted to HMO, with retrofit costs around £10k/room. Sign in to see the full tier, yield projection, and cost breakdown.
Commercial properties like this can earn 30-50% higher yields when converted to residential under Class MA / Q / P / PA, with prior approval costing ~GBP 96/unit. Sign in to see the recommended route, yield uplift, and cost breakdown.
BRRR-suited properties can recycle 80-100% of investor capital on refi, leaving a high-yielding rental with most of the money out. Sign in to see the refurb cost stack, ARV projection, and refinance maths.
Detached + large garden = sub-division play. Pro tier unlocks the tier badge, plot size, uplift estimate, and regional land benchmark.
Short-lease flats trade at deep discount, but extending under the 1993 Act often costs far less than the discount. Pro tier unlocks the tier badge, premium breakdown, long-lease ARV and arbitrage maths.
See projected short-stay revenue vs a vanilla BTL for this property.
See real sub-let margins (HMO room rates & SA nightly rates) vs the landlord rent.
Area
Agent & docs

FAQ
About Hither Mead, Bristol, BS36
Explore nearby