5-bedroom detached house · BS36 2BJ
For saleListed 30 days
Opportunity summary
See Archie’s verdict, returns by strategy and what to check before viewing.
About
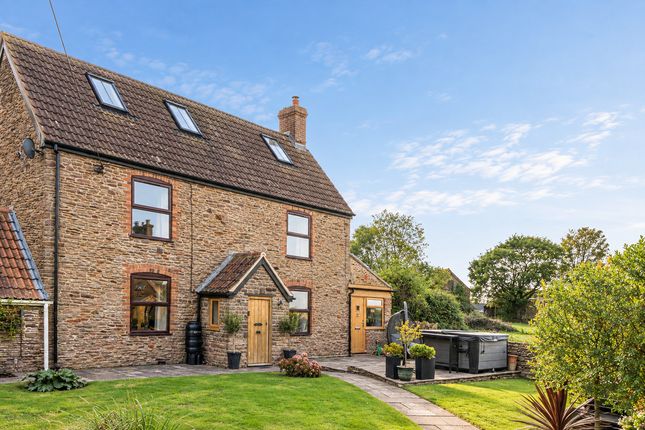
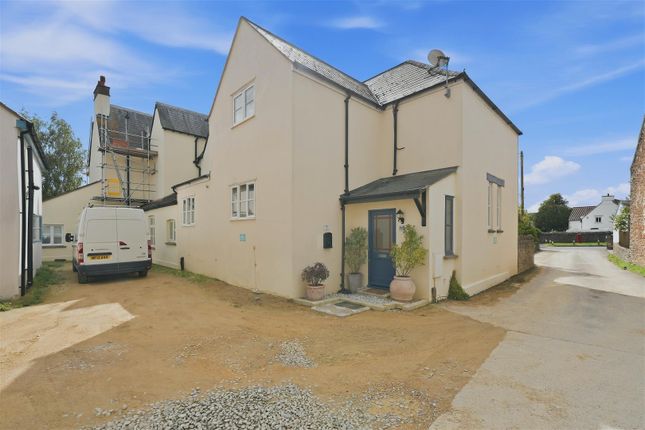
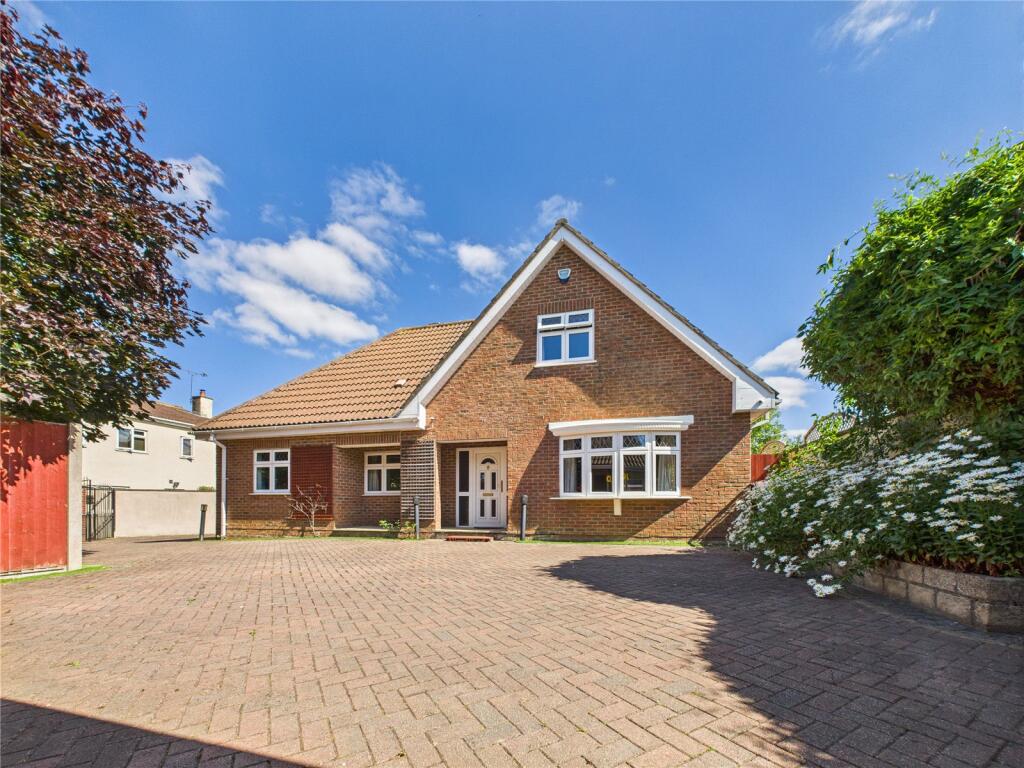
This five-bedroom cottage was designed from the outset with family life in mind.
Not just the number of bedrooms, but the way the house works when everyone is up, getting ready, eating, working and eventually settling down for the evening.
The kitchen and family room naturally become the centre of the house.
There is a breakfast bar and stools for those quicker mornings, while the dining area gives you somewhere to sit together when there is time to slow down.
From here, the family room opens directly onto the patio and garden, making it easy to move outside on warmer days without losing connection with what is happening indoors.
The garden catches its best sunshine from around midday onwards, with the outdoor seating area becoming a natural place for lunch, coffee or an evening drink. There is a lovely balance in summer, too.
The house stays relatively cool while the garden gets the benefit of the sun, giving you the choice of being outside or finding a comfortable spot indoors. Winter feels quite different.
Despite the size of the cottage, it is a warm and cosy home, helped by gas central heating, radiators across the upper floors and snug, and underfloor heating throughout the remaining downstairs rooms.
The heating is zoned, so different parts of the house can be set independently depending on how the house is being used during the day or at night.
The snug was deliberately made as somewhere to retreat to. Close the door, pick up a book, put on a film and disappear for a little while.
It gives the house somewhere quieter to balance the more sociable kitchen and family spaces. There is also a lot of flexibility in the way the accommodation can be used.
Five bedrooms, three bathrooms or shower rooms, two WC's, a snug, kitchen, dining and living spaces and a utility room provide plenty of capacity for a busy household.
One of the bedrooms could instead become a proper home office, while the top floor has the potential to work almost as its own little area, with a double bedroom, WC, crafting or working space and a nursery or sitting room.
That makes sense for modern family life, particularly where working from home is part of the week.
Full-fibre broadband is available locally, ethernet ports have been fitted throughout for reliable wired connections, and there are no known mobile phone signal issues in the area.
The electrical installation also has capacity for an EV connection. The double glazing helps keep the house peaceful and comfortable, with safety glass used where required.
Together with the heating arrangements, it means the house has been thought through for everyday comfort rather than simply how it looks on moving day.
Outside the house, village life is close at hand.
Magnolia Mews was a regular coffee stop during the renovation, while The Globe and The Rising Sun provide familiar local pub options, with The Globe particularly well suited to sunny afternoons thanks to its generous outdoor space.
It is the sort of setting where the local café, pub and garden become part of the rhythm of the week rather than destinations you have to make a special trip to reach.
Ultimately, this is a home that was designed around the reality of a family living in it: Busy mornings, quieter evenings, children needing their own space, adults working from home, meals together and summer days that naturally spill out into the garden.
The sellers will miss that sense of having created a house where all of those things can happen without the home ever feeling disconnected
Value & comps
No previous sales on record.
Returns
Set an offer; the calculator follows it.
We're still gathering serviced-accommodation data for this area.
Archie refurb estimate: a Pro feature
0.0% below asking
This is not financial or investment advice. Prop AI Deals is not authorised by the Financial Conduct Authority (FCA) to provide investment advice.
All investment calculators, property analyses, and AI-generated insights are for informational purposes only. Property investment carries risk and may result in financial loss. All calculations should be independently verified and you should consult with FCA-authorised financial advisors before making any investment decisions.
Past performance does not guarantee future results. Tax implications vary by individual circumstances.
Deal
Properties like this can earn 2–3x BTL yields when converted to HMO, with retrofit costs around £10k/room. Sign in to see the full tier, yield projection, and cost breakdown.
Commercial properties like this can earn 30-50% higher yields when converted to residential under Class MA / Q / P / PA, with prior approval costing ~GBP 96/unit. Sign in to see the recommended route, yield uplift, and cost breakdown.
BRRR-suited properties can recycle 80-100% of investor capital on refi, leaving a high-yielding rental with most of the money out. Sign in to see the refurb cost stack, ARV projection, and refinance maths.
Detached + large garden = sub-division play. Pro tier unlocks the tier badge, plot size, uplift estimate, and regional land benchmark.
Short-lease flats trade at deep discount, but extending under the 1993 Act often costs far less than the discount. Pro tier unlocks the tier badge, premium breakdown, long-lease ARV and arbitrage maths.
See projected short-stay revenue vs a vanilla BTL for this property.
See real sub-let margins (HMO room rates & SA nightly rates) vs the landlord rent.
Area
Agent & docs

FAQ
About 209, Church Road, Bristol
Explore nearby