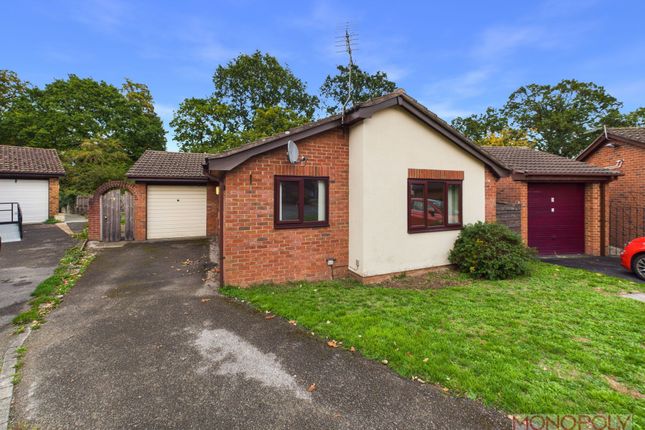
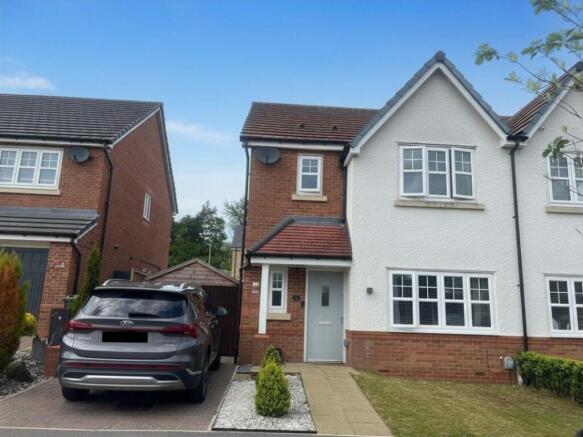
3-bedroom house · LL14 5RF
For saleListed 113 days
Opportunity summary
See Archie’s verdict, returns by strategy and what to check before viewing.
About
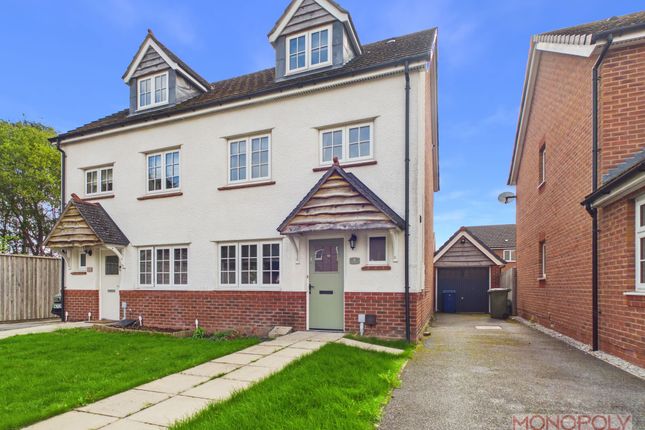
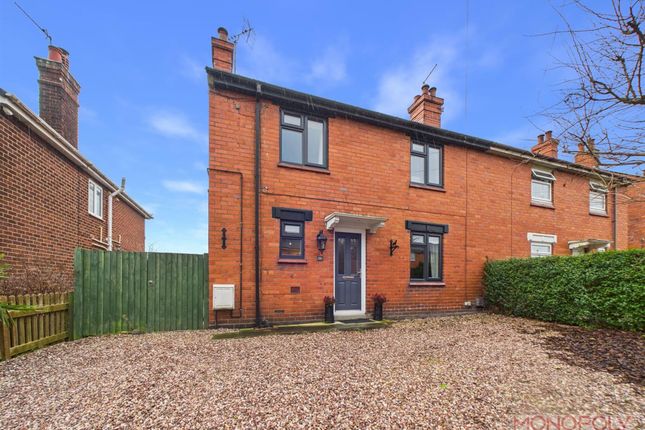
Nestled in a peaceful cul-de-sac, this beautifully presented three-bedroom semi-detached home, priced at £265,000, offers comfortable and modern living in the desirable LL14 5RF postcode.
Boasting three reception rooms and a generous, secure garden, this property is perfect for those seeking, space and convenience, with the added benefit of driveway parking.
Upon entering, you are greeted by a wonderful, light-filled Garden Room (2.586m x 5.162m), a versatile glazed space featuring wood effect flooring and a radiator with a thermostatic valve.
This leads into the welcoming Hallway (1.346m x 1.675m), also with wood effect flooring, providing access to the main living areas.
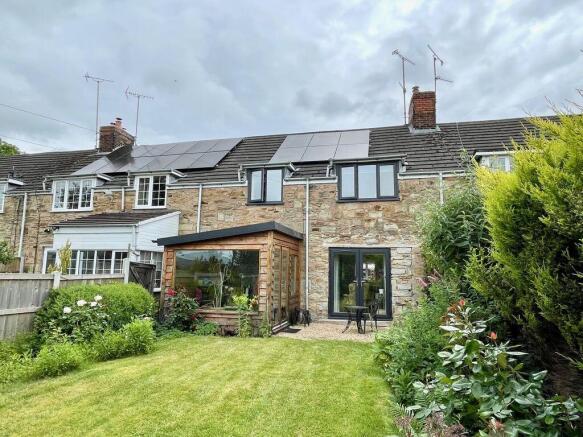
The inviting Sitting Room (3.482m x 4.552m) is a bright and airy space with rear aspect patio doors and windows that open onto the garden.
It features a fitted carpet, radiator, and a full-length media wall, creating a perfect environment for relaxation and entertainment.
The heart of the home is the spacious Kitchen/Diner (4.92m x 4.576m), offering front aspect windows and equipped with a range of eye and base units, ample storage, a larder cupboard, and a sink unit with a mixer tap.
This practical and stylish space includes wood effect flooring, a radiator, an integral fridge, and a washing machine, making it ideal for everyday family life.
Ascending the Stairs and Landing , which feature a fitted carpet, a radiator with a thermostatic valve, and a convenient loft hatch (insulated and partly boarded), you will find the comfortable sleeping quarters.
Bedroom 1 (4.308m x 3.494m) is a well-proportioned room with rear aspect windows, a fitted carpet, radiator, and built-in wardrobes, offering a serene retreat.
Bedroom 2 (2.733m x 2.818m) provides comfortable accommodation with side aspect windows, a fitted carpet, and a radiator.
Bedroom 3 (2.14m x 2.722m) also benefits from side aspect windows and a fitted carpet.
The modern Family Bathroom (3.34m x 1.45m) is tastefully appointed with side aspect obscured glass windows, tiled floor and walls, a hand wash basin, low-level WC, heated towel rail, and a shaped bath with a shower over, ensuring a relaxing experience.
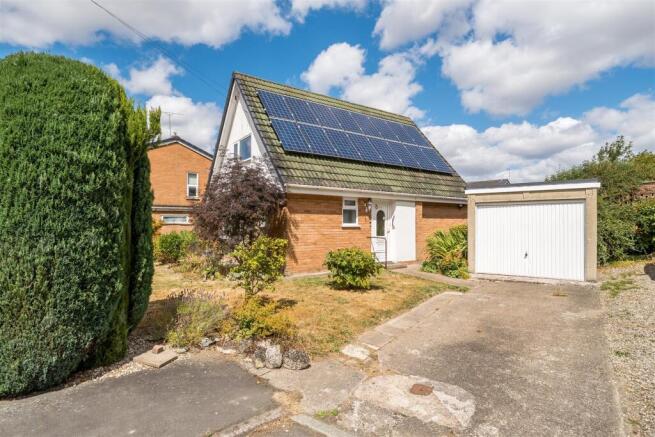
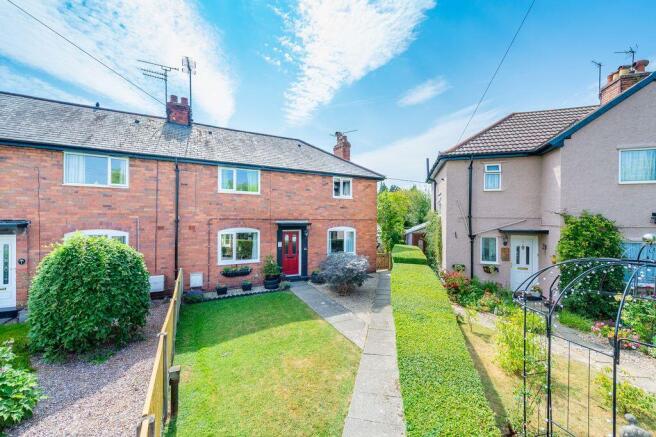
Externally, the property boasts a front garden with a driveway providing parking for two vehicles and an EV charger.
Gated access leads to the secure rear Garden , which is generously sized and features two sheds, along with a raised, covered entertainment decking area accessible directly from the rear doors, perfect for outdoor living and entertaining.
The property benefits from mains gas central heating, mains electricity, and mains water supply. Tenure is freehold, and the council tax band is 'C' with Wrexham local authority.
This delightful property offers an excellent blend of comfort, style, and practicality in a sought-after location. Viewing is highly recommended to fully appreciate its charm and features.
Tenure - The vendors confirm that the house is freehold. Confirmation of this should be sought by any prospective legal advisor.
What3words: ///younger.reeling.alienated Notes - Viewing strictly by arrangement with the Agent. All measurements set out in these sale particulars are approximate and are for guidance purposes only.
Apparatus, equipment, systems or services etc have been not tested, and cannot confirm that they are in full working order or fit for their purpose.
No assumption should be made as to compliance with consents or current usage.
Nothing in these particulars indicate that any fixtures or fittings, unless itemised, form any part of the property offered for sale.
While we endeavour to make our sale details accurate and reliable if there is anything of particular importance to you, please contact us.
Any prospective purchaser(s) will be contacted by ‘Prudent Financial Planning Ltd’ for financial qualification and 'Move Butler' for Anti-Money Laundering (aml) qualification, 'Move Butler' charge £30.00 per person per aml Check.
Should any prospective purchaser(s) not want to be contacted, please state at the time of submitting an offer.
Value & comps
No previous sales on record.
Returns
Set an offer; the calculator follows it.
Short-let licence or registration needed
We're still gathering serviced-accommodation data for this area.
Archie refurb estimate: a Pro feature
0.0% below asking
This is not financial or investment advice. Prop AI Deals is not authorised by the Financial Conduct Authority (FCA) to provide investment advice.
All investment calculators, property analyses, and AI-generated insights are for informational purposes only. Property investment carries risk and may result in financial loss. All calculations should be independently verified and you should consult with FCA-authorised financial advisers before making any investment decisions.
Past performance does not guarantee future results. Tax implications vary by individual circumstances.
Deal
Properties like this can earn 2–3x BTL yields when converted to HMO, with retrofit costs around £10k/room. Sign in to see the full tier, yield projection, and cost breakdown.
Commercial properties like this can earn 30-50% higher yields when converted to residential under Class MA / Q / P / PA, with prior approval costing ~GBP 96/unit. Sign in to see the recommended route, yield uplift, and cost breakdown.
BRRR-suited properties can recycle 80-100% of investor capital on refi, leaving a high-yielding rental with most of the money out. Sign in to see the refurb cost stack, ARV projection, and refinance maths.
Detached + large garden = sub-division play. Pro tier unlocks the tier badge, plot size, uplift estimate, and regional land benchmark.
Short-lease flats trade at deep discount, but extending under the 1993 Act often costs far less than the discount. Pro tier unlocks the tier badge, premium breakdown, long-lease ARV and arbitrage maths.
See projected short-stay revenue vs a vanilla BTL for this property.
See real sub-let margins (HMO room rates & SA nightly rates) vs the landlord rent.
Area
Agent & docs

FAQ
About 8, Ash Grove, Wrexham
Explore nearby