5-bedroom detached house · MK46 5DL
For saleListed 162 days
Opportunity summary
See Archie’s verdict, returns by strategy and what to check before viewing.
About
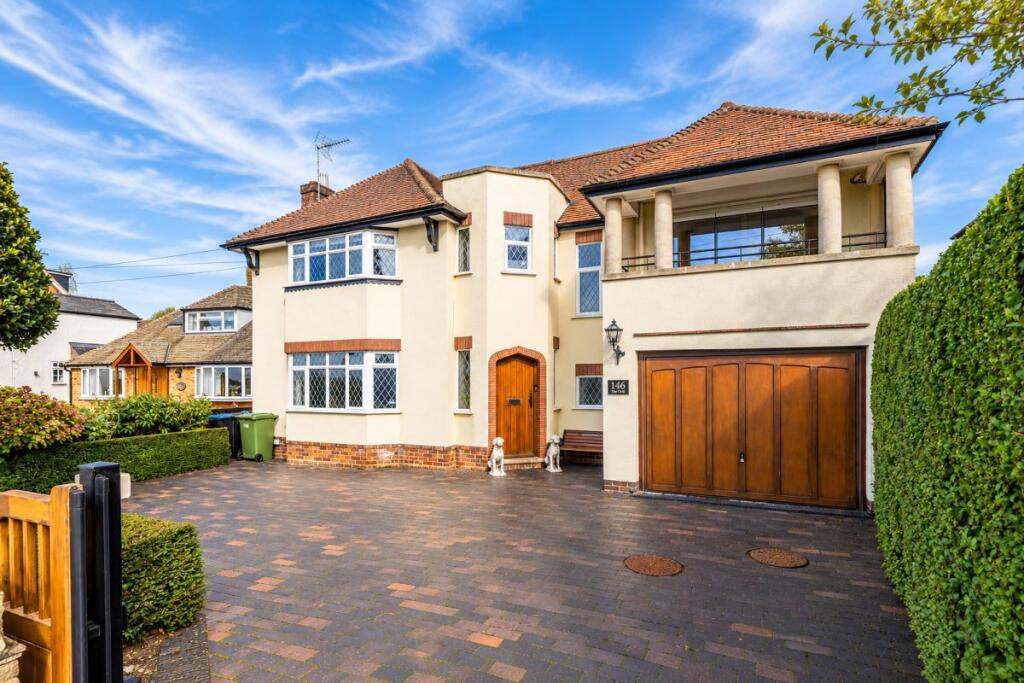
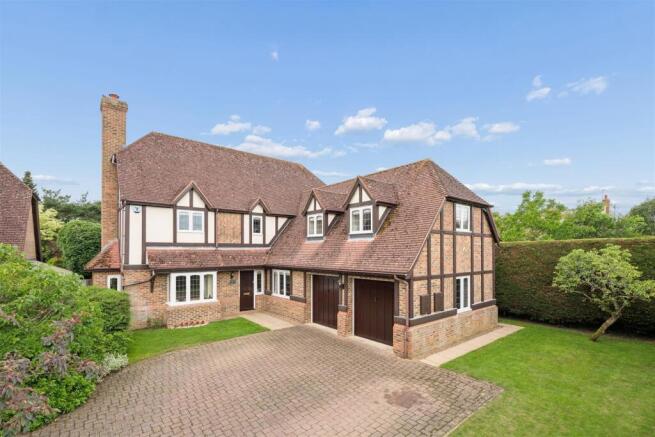
Nestled at the end of a private drive in the picturesque village of Emberton, this substantial detached family residence enjoys an enviable setting within beautifully established south facing grounds approaching 0.75 acres, offering an exceptional combination of space, privacy, and future potential.
Occupying a generous plot with far-reaching gardens and a wonderful sense of seclusion, the property provides over 2,500 sq. ft.
of versatile accommodation arranged across two floors, ideally suited to modern family living.
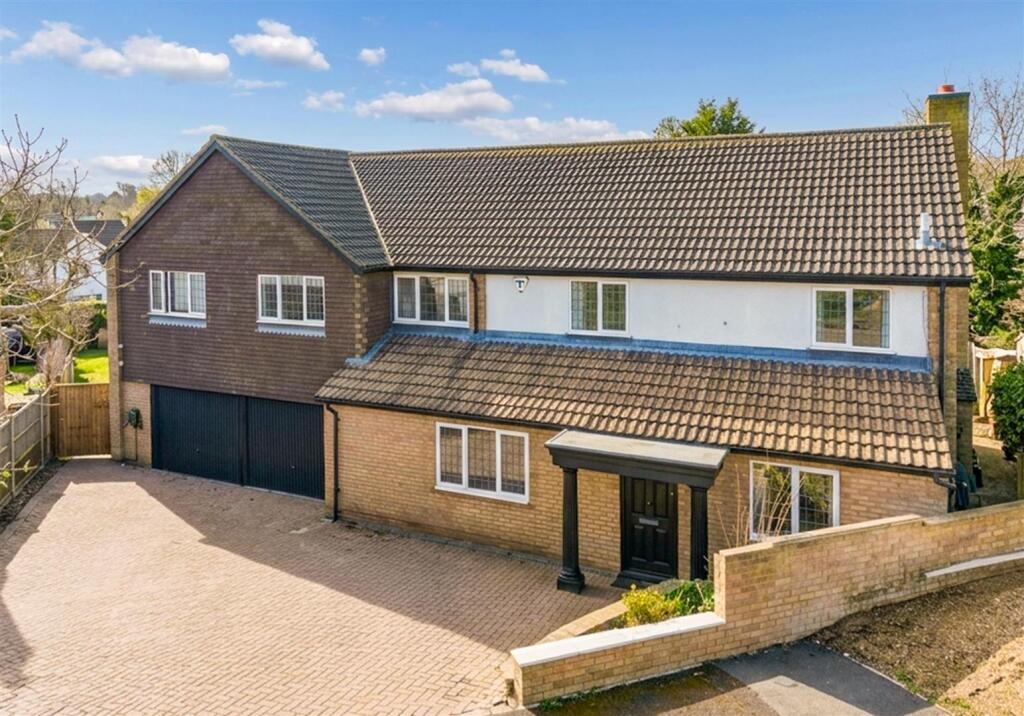
Particular benefits and features of this property include a ground source heat pump, solar thermal panels for hot water, triple glazing in parts, underfloor heating to the ground floor, a heat recovery and ventilation system and a large double garage .
Ground Floor At the heart of the home is an impressive open-plan kitchen, dining and living area, creating a superb social and entertaining space flooded with natural light and enjoying delightful views across the gardens.
A separate lounge offers a more intimate retreat, while practical additions including a utility room, pantry, and integral double garage which enhance the functionality and convenience of this impressive home.
First Floor The first floor offers five well-proportioned bedrooms, including a principal suite complete with dressing area, en-suite shower room and access to a striking covered, south facing balcony overlooking the grounds, creating a perfect spot to relax and enjoy the peaceful surroundings.
A family bathroom and a separate shower room serve the remaining bedrooms, providing ample accommodation for growing families or visiting guests.
Gardens & Outside Space Externally, the property truly comes into its own.
The expansive rear garden offers an exceptional degree of privacy and backs onto open greenery, creating a tranquil countryside atmosphere rarely found.
The extensive grounds provide endless opportunities for outdoor entertaining, recreation, or landscaping, while also presenting exciting scope for extension, additional outbuildings, or further development, subject to the necessary planning permissions (STPP).
A covered patio area accessed via the bi-fold doors leading from the ground floor living space, provide a secluded area for relaxing and entertaining all year round.
Parking for numerous vehicles is provided via the block paved driveway, together with the double garage for additional and ample storage.
Location - Emberton Emberton is one of the area's most sought-after villages, renowned for its charming rural setting, strong sense of community, and beautiful surrounding countryside.
The village offers easy access to the nearby market town of Olney, with its independent shops, cafés, restaurants and everyday amenities, while the popular Emberton Country Park is close by, offering scenic walks, sailing, cycling and family leisure facilities.
The village has a strong sense of community which includes the community run and managed pub, The Bell & Bear.
Nearby are the sports playing fields and pavilion with tennis court, football and cricket pitches, all within easy walking distance.
Schooling The property is well positioned for a wide range of highly regarded state and independent schooling options for all ages within the surrounding area, making it an ideal choice for families.
Emberton also benefits from a local nursery within the village, adding further convenience for younger children.
Transport Links Despite its peaceful village setting, the property remains conveniently positioned for commuters, with excellent road access to the A509 and M1 motorway.
Nearby rail services are available from Milton Keynes Central railway station and Wolverton railway station, providing fast and direct connections to London Euston and beyond.
Local bus services also connect Emberton with Olney, Newport Pagnell and Central Milton Keynes.
Combining generous living space, stunning outdoor surroundings, excellent schooling, convenient transport connections and significant long-term potential, this is a rare opportunity to acquire an impressive family home within one of the region's most desirable village locations.
Council Tax Band: F Tenure: Freehold
Value & comps
No previous sales on record.
Returns
Set an offer; the calculator follows it.
We're still gathering serviced-accommodation data for this area.
Archie refurb estimate: a Pro feature
0.0% below asking
This is not financial or investment advice. Prop AI Deals is not authorised by the Financial Conduct Authority (FCA) to provide investment advice.
All investment calculators, property analyses, and AI-generated insights are for informational purposes only. Property investment carries risk and may result in financial loss. All calculations should be independently verified and you should consult with FCA-authorised financial advisers before making any investment decisions.
Past performance does not guarantee future results. Tax implications vary by individual circumstances.
Deal
Properties like this can earn 2–3x BTL yields when converted to HMO, with retrofit costs around £10k/room. Sign in to see the full tier, yield projection, and cost breakdown.
Commercial properties like this can earn 30-50% higher yields when converted to residential under Class MA / Q / P / PA, with prior approval costing ~GBP 96/unit. Sign in to see the recommended route, yield uplift, and cost breakdown.
BRRR-suited properties can recycle 80-100% of investor capital on refi, leaving a high-yielding rental with most of the money out. Sign in to see the refurb cost stack, ARV projection, and refinance maths.
Detached + large garden = sub-division play. Pro tier unlocks the tier badge, plot size, uplift estimate, and regional land benchmark.
Short-lease flats trade at deep discount, but extending under the 1993 Act often costs far less than the discount. Pro tier unlocks the tier badge, premium breakdown, long-lease ARV and arbitrage maths.
See projected short-stay revenue vs a vanilla BTL for this property.
See real sub-let margins (HMO room rates & SA nightly rates) vs the landlord rent.
Area
Agent & docs
FAQ
About Harvey Drive, Emberton
Explore nearby