We've tightened what earns a Pursue. A home now needs a published valuation, a strategy that still makes money after real running costs and lender stress tests, and no listing problems that would stop a mortgage. You'll see fewer Pursues, and each one has been checked harder.
See how verdicts work3-bedroom terraced house · LL68 0RB
For saleListed 334 days
Opportunity summary
See Archie’s verdict, returns by strategy and what to check before viewing.
About
An ideal home for the first time buyer, small family or for a buy to let.
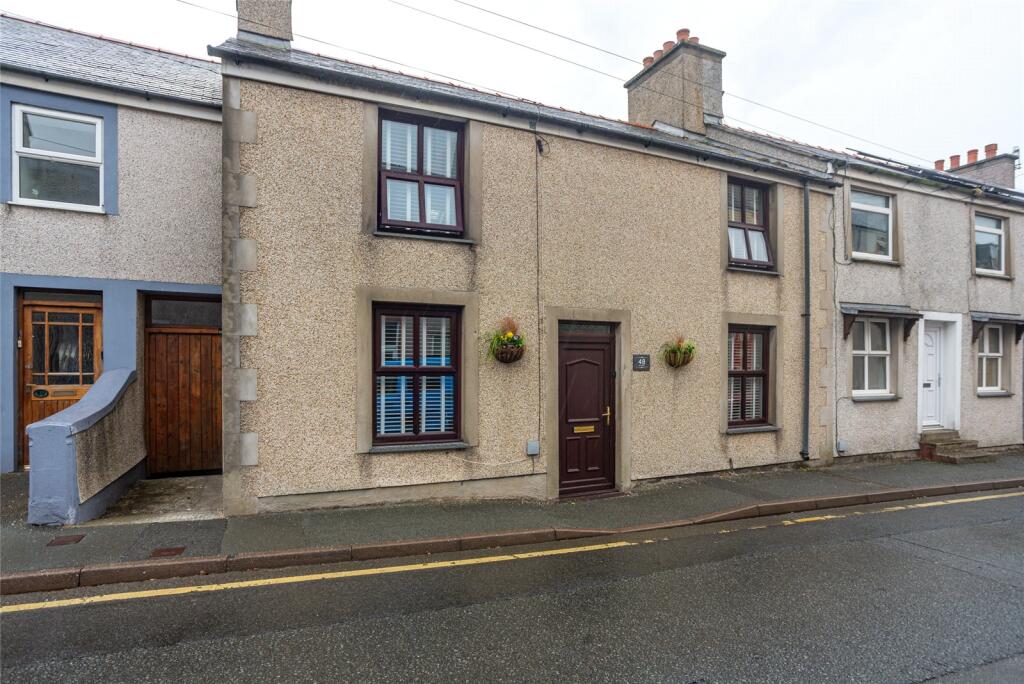
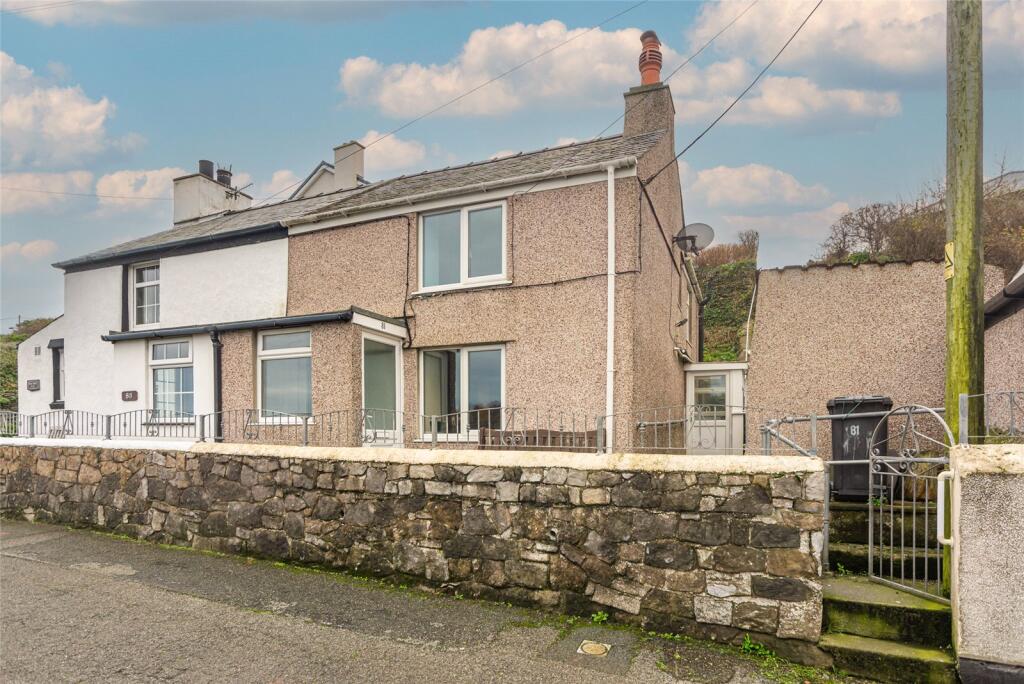
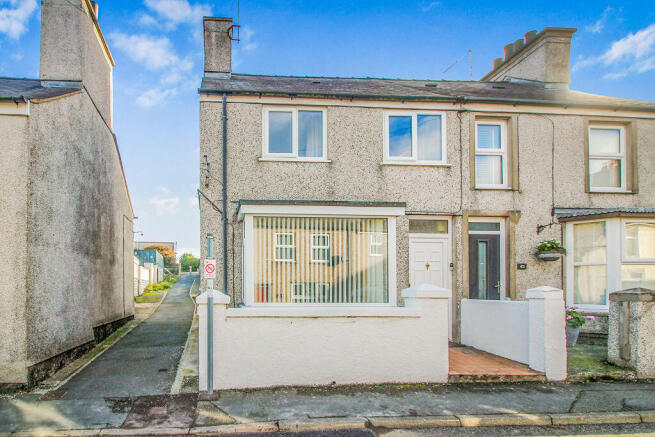
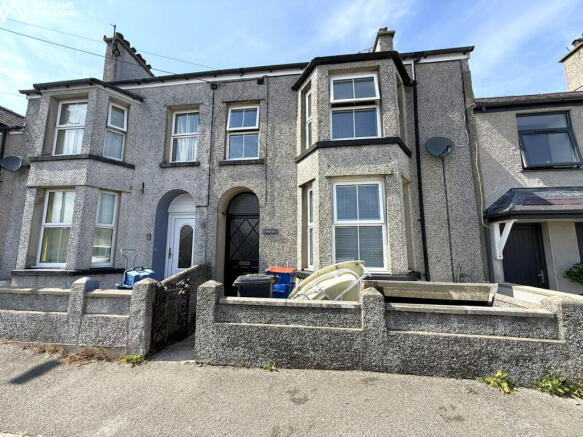
This lovely and recently improved 3 bed Mid Town house is set in a small roadside terrace of houses in the village of Llanfechell.
The village has a good range of amenities including school, pub, shop and community group centre/cafe.
Its only a mile or so away from the pretty harbour and seaside village of Cemaes with its greater facilities, sandy beaches and coastal walks.
Comprising:- Porch, Hall, Lounge with multi fuel room heater/boiler, refitted Kitchen/Diner inc oven hob and canopy, Rear Hall; Landing; 3 Bedrooms; Refitted lovely shower room.
Low maintenance gardens with fore garden; Rear Garden/Courtyard Area with decking and shed, PVCu Double Glazed Windows and multi fuel heating.
EPC C Accommodation - Ground Floor Double glazed entrance door to Entrance Porch 5' 7'' x 4' 11'' (1.7m x 1.5m) Part timber panelled walls, double glazed door to Hall 4' 7'' x 4' 3'' (1.4m x 1.3m) Staircase to first floor Lounge 14' 9'' x 11' 10'' (4.5m x 3.6m) Feature fireplace recess with tiled hearth, timber beam and multi fuel burner providing hot water and part heating, double glazed window, opening through to Re- Fitted Kitchen/Diner 12' 10'' x 10' 3'' (3.9m x 3.13m) Refitted with a good range of light timber finished base and wall units with ample worktops and inset sink unit with built in electric oven, hob and stainless steel cooker hood/canopy with splashback.
Housing for appliances, part tiles walls and tiled floor, fitted cupboard with louvered doors, double glazed window, double glazed door to Rear Hall 4' 11'' x 2' 7'' (1.5m x 0.8m) Understairs storage, external double glazed door First Floor Landing 8' 10'' x 5' 11'' (2.7m x 1.8m) Loft access and hinged ladder leading to part boarded and insulated loft area, heated towel rail/radiator Bedroom 1 13' 1'' x 9' 6'' (4.0m x 2.9m) Double glazed window Bedroom 2 11' 2'' x 7' 10'' (3.4m x 2.4m) Double glazed window, fitted cupboard housing hot water cylinder and immersion heater.
Bedroom 3 8' 6'' x 5' 11'' (2.6m x 1.8m) Double glazed window and stairhead storage cupboard.
Shower Room 7' 6'' x 5' 9'' (2.28m x 1.75m) Re-fitted with a large shower enclosure and shower, vanity unit and wash basin, low level w.c, plastic clad walls, 2 double glazed windows, heated towel rail/radiator.
Exterior To the front there are low maintenance stoned and slate stoned area with a seating area, handrail and gate with steps to pavement.
To the rear is an enclosed courtyard style garden with raised decking, paved path, low maintenance stone/slate stoned areas with timber garden shed and gate to rear communal grassed area.
Communal on road parking bay to front, Communal parking arear to rear.
Facilities - Multi fuel room heater and part central heating, UPVC Double Glazing Facilities - Mains water electricity and drainage - No Mains gas Tenure - Freehold Council Tax Band B Energy Performance Rating C Disclaimer The information provided about this property does not constitute or form part of an offer or contract, nor may be it be regarded as representations.
All interested parties must verify accuracy and your solicitor must verify tenure/lease information, fixtures & fittings and, where the property has been extended/converted, planning/building regulation consents.
All dimensions are approximate and quoted for guidance only as are floor plans which are not to scale and their accuracy cannot be confirmed.
Reference to appliances and/or services does not imply that they are necessarily in working order or fit for the purpose.
If you require any clarification or further information on any points, please contact us, especially if you are travelling some distance to view.
Buyers are advised to make their own enquiries regarding any necessary planning permission or other approvals required to extend this property.
Enquiries should be completed prior to any legal commitment to...
Value & comps
No previous sales on record.
Returns
Set an offer; the calculator follows it.
Short-let licence or registration needed
We're still gathering serviced-accommodation data for this area.
Archie refurb estimate: a Pro feature
0.0% below asking
This is not financial or investment advice. Prop AI Deals is not authorised by the Financial Conduct Authority (FCA) to provide investment advice.
All investment calculators, property analyses, and AI-generated insights are for informational purposes only. Property investment carries risk and may result in financial loss. All calculations should be independently verified and you should consult with FCA-authorised financial advisers before making any investment decisions.
Past performance does not guarantee future results. Tax implications vary by individual circumstances.
Deal
Properties like this can earn 2–3x BTL yields when converted to HMO, with retrofit costs around £10k/room. Sign in to see the full tier, yield projection, and cost breakdown.
Commercial properties like this can earn 30-50% higher yields when converted to residential under Class MA / Q / P / PA, with prior approval costing ~GBP 96/unit. Sign in to see the recommended route, yield uplift, and cost breakdown.
BRRR-suited properties can recycle 80-100% of investor capital on refi, leaving a high-yielding rental with most of the money out. Sign in to see the refurb cost stack, ARV projection, and refinance maths.
Detached + large garden = sub-division play. Pro tier unlocks the tier badge, plot size, uplift estimate, and regional land benchmark.
Short-lease flats trade at deep discount, but extending under the 1993 Act often costs far less than the discount. Pro tier unlocks the tier badge, premium breakdown, long-lease ARV and arbitrage maths.
See projected short-stay revenue vs a vanilla BTL for this property.
See real sub-let margins (HMO room rates & SA nightly rates) vs the landlord rent.
Area
Agent & docs

FAQ
About 3 Maes Bwcle, Amlwch
Explore nearby