We've tightened what earns a Pursue. A home now needs a published valuation, a strategy that still makes money after real running costs and lender stress tests, and no listing problems that would stop a mortgage. You'll see fewer Pursues, and each one has been checked harder.
See how verdicts work3-bedroom detached house · PE30 3ZB
For saleListed 52 days
Opportunity summary
See Archie’s verdict, returns by strategy and what to check before viewing.
About
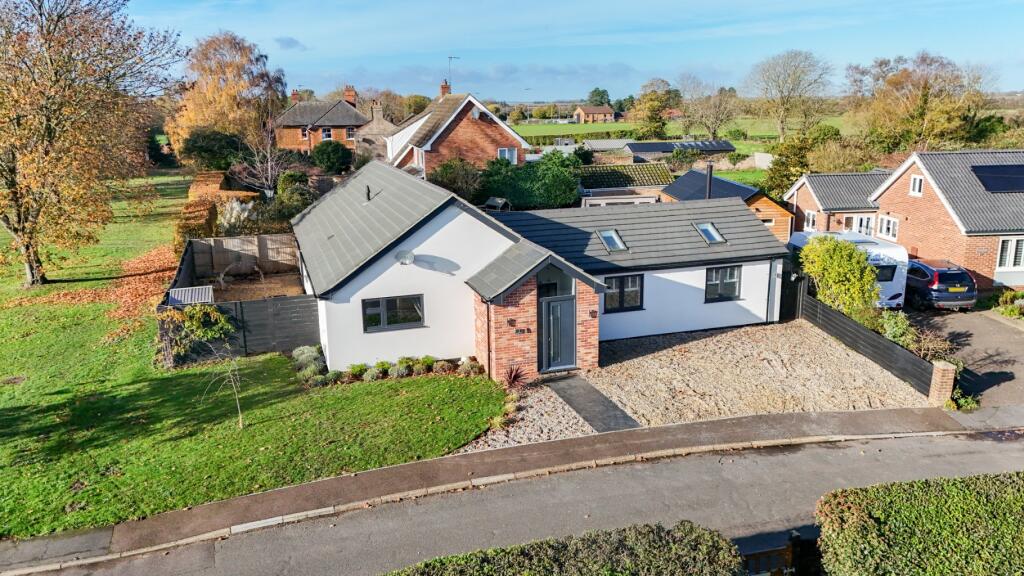
2 towler mews Discreetly located to the rear of Towler Mews in North Wootton, this newly built home has been designed to offer practical modern living with a thoughtful specification and traditional materials that sit comfortably within its surroundings.
The red brick and Carrstone façade reflect the character of the local area, while the layout and technology within the home focus on the needs of contemporary life.
Inside, this home offers well-balanced accommodation centred around sociable living spaces where day-to-day life and entertaining can easily come together.
The kitchen and dining area provide a natural hub for the home, fitted with quartz worktops and integrated AEG appliances, creating a clean and functional space for cooking and gathering.
The sitting room offers a separate area to relax, with provision for a log burner, giving flexibility to personalise the space over time.
Upstairs, three double bedrooms provide comfortable accommodation, with two benefiting from their own en-suite shower rooms.
This arrangement works well for families, guests or those who simply appreciate a little extra privacy and convenience in the morning routine.
Energy efficiency has been carefully considered throughout the build.
Solar panels, an air source heat pump and underfloor heating to the ground floor help to keep running costs in mind, while air conditioning adds comfort during warmer months.
Practical touches such as an EV charging point, CCTV and modern connectivity points ensure the home is ready for the way many people now live and work.
Outside, the property is approached via a shared private driveway leading to a single garage with an electric roller door.
The gardens are landscaped and designed to be easy to maintain, with patio areas providing space for outdoor seating and everyday use.
This property offers the reassurance of a newly built home combined with the characterful appearance of traditional Norfolk materials, creating a property that feels both contemporary and in keeping with its village setting.
The home has been built by Nurse Builders, a well regarded family business with a reputation established over several decades.
Known for combining thoughtful design with careful construction, their homes reflect a long-standing commitment to quality, attention to detail and a high standard of finish throughout.
North wootton North Wootton sits on the outskirts of King’s Lynn, offering the amenities you’d expect from a well-served Norfolk market town, including schools, shopping and leisure facilities.
There is also a mainline rail service to London King’s Cross via Cambridge, with journeys taking around 1 hour 40 minutes.
Immediately adjacent to King’s Lynn, North Wootton was once marshland, drained several centuries ago, which now links the village to the coast and the North Norfolk Coast Area of Outstanding Natural Beauty.
The village features a mix of traditional carrstone homes and more modern developments.
The older part of the village centres around a small green, with a handful of houses, an old schoolhouse and a former post office.
Today, the village is home to The Red Cat Hotel, All Saints Church and a large park shared with South Wootton. It is also home to West Norfolk Rugby Club and sits close to King’s Lynn Golf Club.
The nearby Sandringham Estate offers the impressive Sandringham House and beautiful woodland walks.
A little further afield lies the stunning North West Norfolk coastline, known for its long sandy beaches, while golfers can enjoy nearby Hunstanton Golf Club and Royal West Norfolk Golf Club.
Combining countryside tranquillity with easy access to coast, town and transport links, North Wootton offers a lifestyle that blends history, nature and convenience.
Specification Carefully designed to combine traditional Norfolk materials with modern energy-efficient technology, the homes at Towler Mews offer a high-quality specification suited to contemporary living.
Attention has been given to both practicality and finish, ensuring the properties provide comfortable, efficient and well-equipped accommodation.
Construction & External Finish Traditional red brick and Carrstone elevations, reflecting the character of the local area Red clay pantile roof incorporating integrated solar panels Black aluminium guttering and downpipes UPVC double glazed casement windows with an Agate Grey finish Quality external doors - black Solidor front door with French style doors to the rear Single garage with electric roller shutter door, black finish Shingle driveway accessed via a shared private drive Heating, Energy & Technology Designed with efficiency and sustainability in mind, both homes incorporate modern systems to support lower running costs and improved comfort.
Air source heat pump central heating system Underfloor heating to the ground floor Radiators to first floor Solar panels installed Air conditioning system fitted EV charging point installed adjacent to the garage CCTV security system installed Smoke detection system throughout External Areas Landscaped gardens with seeded lawns Rear patio areas designed for outdoor seating and entertaining Slabbed pathways providing access to the rear garden 6ft timber fencing to boundaries with lockable side access gates Decorative planting areas including shrubs and trees to driveway areas External lighting installed around the property Outside tap to rear garden Kitchen & Dining Areas Designed as sociable and functional spaces, the kitchens are fitted with quality cabinetry and integrated appliances.
Contemporary fitted kitchen units Cascara Bianca quartz worktops with matching upstands and splashbacks Integrated AEG appliances, including: Oven Hob Extractor hood 70/30 fridge freezer Dishwasher Kitchen finished with Staunton Putty tiled flooring Utility Areas Separate utility space providing additional storage and laundry area Palladium tiled flooring Bathrooms & En-Suites Bathrooms and en-suites are finished with modern fittings and contemporary tiling.
Mira shower fittings Heated towel radiators Palladium Ivory wall tiling Palladium Grey floor tiles Internal Features Oak staircase Wooden internal doors Fireplace with flue liner installed ready for log burner installation TV points provided to kitchens, living rooms and bedrooms Broadband connectivity points BT telephone point installed Multiple electrical sockets throughout Disclaimer: The developer reserves the right to amend the specification and substitute materials or appliances with alternatives of similar quality where necessary.
The specification is intended as a guide and may be subject to change during construction. services connected Mains electricity, water and drainage. Heating via an air source heat pump.
Council tax Band to be confirmed. Energy efficiency rating No. 2 is Predicted a C Rating tenure Freehold.
Location What3words: ///anchorman.smashes.flying agent’s note Nursery Cottage and 1 Towler Mews have shared access to driveway, up to where roadway widens.
The owners to share responsibility for the care and upkeep of the driveway. Please note that some images have been virtually staged and renovated for representative purposes only.
Website tags new-homes family-life town-life Parking - Garage Parking - Driveway Disclaimer These particulars are provided as a guide only and do not form part of any offer or contract.
Sowerbys and its representatives have no authority to make or give representations or warranties.
All descriptions, measurements, photographs and plans are for guidance only and should not be relied upon as statements of fact.
Buyers should satisfy themselves as to the accuracy of the information through inspection or professional advice.
Services, appliances and equipment have not been tested and no warranty can be given as to their condition.
Planning permissions, building regulations and other consents should be verified by the buyer’s legal adviser.
In accordance with Anti-Money Laundering regulations, proceeding buyers must complete a digital id check through our compliance partner. A charge of £48 including VAT per sale or purchase applies.
Leasehold buyers should confirm ground rent, service charges and lease details with their legal adviser.
Value & comps
No previous sales on record.
Returns
Set an offer; the calculator follows it.
We're still gathering serviced-accommodation data for this area.
Archie refurb estimate: a Pro feature
0.0% below asking
This is not financial or investment advice. Prop AI Deals is not authorised by the Financial Conduct Authority (FCA) to provide investment advice.
All investment calculators, property analyses, and AI-generated insights are for informational purposes only. Property investment carries risk and may result in financial loss. All calculations should be independently verified and you should consult with FCA-authorised financial advisers before making any investment decisions.
Past performance does not guarantee future results. Tax implications vary by individual circumstances.
Deal
Properties like this can earn 2–3x BTL yields when converted to HMO, with retrofit costs around £10k/room. Sign in to see the full tier, yield projection, and cost breakdown.
Commercial properties like this can earn 30-50% higher yields when converted to residential under Class MA / Q / P / PA, with prior approval costing ~GBP 96/unit. Sign in to see the recommended route, yield uplift, and cost breakdown.
BRRR-suited properties can recycle 80-100% of investor capital on refi, leaving a high-yielding rental with most of the money out. Sign in to see the refurb cost stack, ARV projection, and refinance maths.
Detached + large garden = sub-division play. Pro tier unlocks the tier badge, plot size, uplift estimate, and regional land benchmark.
Short-lease flats trade at deep discount, but extending under the 1993 Act often costs far less than the discount. Pro tier unlocks the tier badge, premium breakdown, long-lease ARV and arbitrage maths.
See projected short-stay revenue vs a vanilla BTL for this property.
See real sub-let margins (HMO room rates & SA nightly rates) vs the landlord rent.
Area
Agent & docs

FAQ
About 2 Towler Mews Manor Road, King's Lynn
Explore nearby